
Newhaven Road, Rodmell, Lewes

- PROPERTY TYPE
House
- BEDROOMS
4
- BATHROOMS
2
- SIZE
Ask agent
- TENUREDescribes how you own a property. There are different types of tenure - freehold, leasehold, and commonhold.Read more about tenure in our glossary page.
Freehold
Key features
- 4-5 Bedroom Detached Country Family Home
- Spacious Contemporary Living Space
- Vastly Improved and Extended
- Over Four Acres of Gardens and Paddocks
- Within South Downs National Park
- Superb Far Reaching Views
- Annexe, Stables and Outbuilding
Description
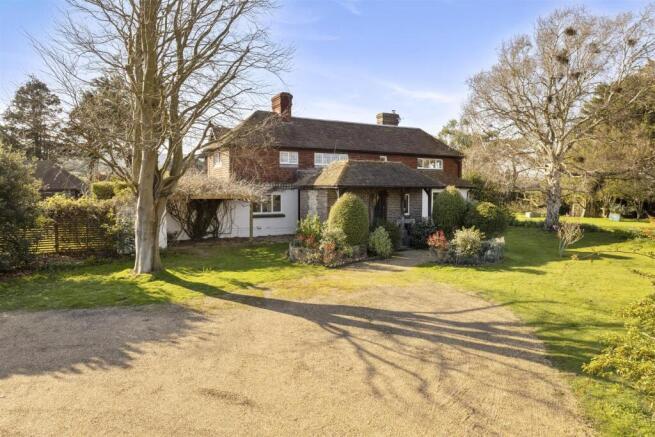
Approached via a long private driveway and electric timber gates, the property enjoys outstanding privacy, panoramic South Downs views and a wonderful sense of space. The thoughtfully designed accommodation combines original character with high-quality contemporary finishes, making it ideal for both family living and entertaining.
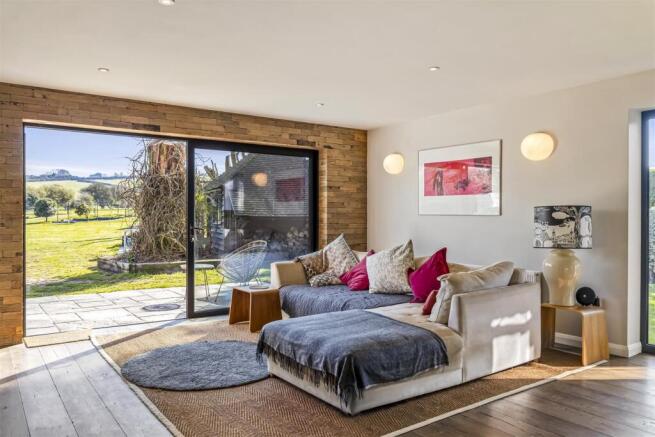
The impressive ground floor includes a spacious entrance and reception hall, boot room, study/fifth bedroom, comfortable sitting room, utility room and WC. At the heart of the home is a superb open-plan kitchen, dining and living space with extensive sliding doors opening onto the gardens and enjoying spectacular countryside views.
Upstairs are four generous double bedrooms, including a principal suite with dressing area and en-suite bathroom, together with a spacious family bathroom.
The grounds also include a detached converted coach house with an open-plan living room and kitchen, shower room and mezzanine sleeping area. Two stables and a substantial timber outbuilding further enhance the property's versatility and provide excellent potential for equestrian use.
Outside, the four-plus acres have been thoughtfully arranged as gardens, paddocks and orchards, with sweeping lawns, mature trees, rustic post-and-rail fencing and a sunken fire-pit entertaining area. Separate access provides easy use of the land for horses, while the elevated position makes the most of panoramic views across the valley towards Firle Beacon, Mount Caburn and Kingston.
Whiteway House offers a rare combination of substantial family accommodation, exceptional views and genuine privacy.
Internal viewing in highly recommended.
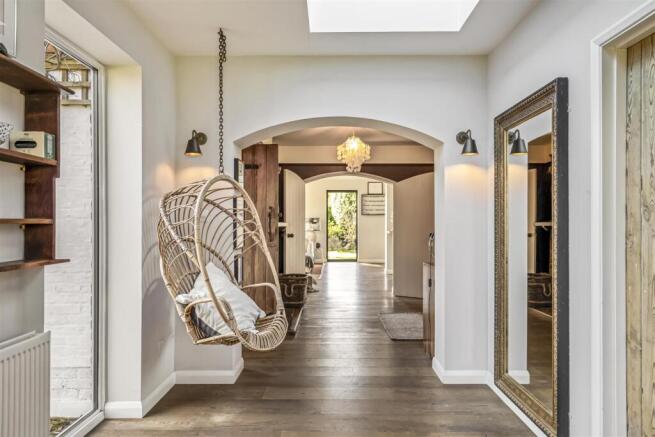
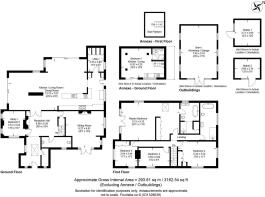
Reception Hall - 8.06 x 5.59 (26'5" x 18'4") - Magnificent open-plan reception hall with part glazed oak entrance door with side window and seating space. Picture window looking to courtyard with Wisteria. Oak flooring. 2 Radiators. 2 Brass wall lights. Recessed spotlights. Deep cloaks cupboard, 10`7 x 4`7, with hanging rail, coat hooks and fitted shelves over and to side, oak flooring and radiator.
Downstairs W/C - Aluminum double glazed window. Low level w.c. Buckingham double wash basin with stainless steel stand. Emerald metro style tiled wall. Oak flooring. Recessed spotlights. Latch door.
Sitting Room - 6.22 x 5.08 (20'4" x 16'7") - Double aspect room with double glazed patio doors to garden and 2 aluminum double glazed windows to front garden. Understairs storage cupboard. Brick fireplace with thick oak mantle, brick hearth and cast iron wood-burner. Fitted bureau to reveal with shelves. TV stand, cupboards under. Radiator. Picture rail. Oak flooring. Arched window.
Study / Bedroom 5 - 3.51 x 3.23 (11'6" x 10'7") - Double aspect room overlooking the west garden and to fields and the South Downs to the south over front driveway and garden. Oak flooring. Radiator. Telephone point. Picture rail. Dimmer switch.
Living / Dining / Kitchen - 13.72 x 7.37 (45'0" x 24'2") - Sitting area with double aspect and picture window to rear garden, double glazed triple doors opening to the west facing garden and superb South Downs backdrop. Bureau with TV stand, shelves over and cupboards under. Wood block wall. Radiator. Oak flooring. Dining area with double aspect to rear and west. Dining area extended and fitted with double sliding door to the evening patio. Wood panelled wall. Fitted shelves. Radiator. Oak flooring. Kitchen area: Tiled recess with gas Aga with 2 hot plates and 2 ovens. Worktop to each side with pan drawer and fitted wooden cupboards. Overhead plate shelf. Cabinet housing American style fridge/freezer. Marble top unit with cupboard under. Central island with marble top and recessed ceramic sink with brass mixer tap and grooved drainer. Bosch dishwasher. Pull-out bin, cupboards under. Breakfast bar to other side with space for stools. Siemens 4-ring induction hob and stainless steel electric oven under with tiled back. Drawer unit and cupboard under. DROP. light and recessed spotlights. Arched double glazed window giving triple aspect to the room. Oak flooring. Pine door to garden.
Utility Room - 3.35 x 2.48 (10'11" x 8'1") - Arched double glazed window to east garden. Worktop with space and plumbing for washing machine and tumble-dryer. Airing cupboard with modern pressurised hot water cylinder and immersion heater. Wall to wall storage cupboards with shelves and broom style storage cupboard.
Master Bedroom - 8.38 x 5.38 (27'5" x 17'7") - Double aspect room with magnificent views to the side over open fields and sitting room. Gable style full-height double glazed window. Double doors to Juliet rail, side window and gable point, affording magnificent westerly views over the gardens, fields and South Downs backdrop. Wood panelling behind bed with side lights and dimmer switches, bedside tops and shelves. 2 Radiators. Recessed spotlights.
Dressing Room:
Velux window to side. Radiator. Dressing table. Light mirror. Full range of 3 new double wardrobe cupboards with cupboards over. New carpeting. Latch door.
Ensuite:
Aluminium double glazed window with countryside and South Downs views. Luxury deep contemporary bath with mixer tap and shower attachment. 2-Bowl wash basin with mixer taps and drawers under. Low level wc. Arch to shower area with level walk-in shower tray, new double drench` shower and hand shower attachment, glazed screen, metro style tiling and recessed spotlights. Modern ladder towel rail. Shelved linen cupboard. Lighted mirror. Wood style flooring.
Bedroom 2 - 5.34 x 3.52 (17'6" x 11'6") - Double aspect room with aluminum windows and oak cills, looking east to front garden and to the large south facing garden with trees and South Downs beyond. Radiator. Bookshelves. Fitted wardrobes with double and 2 singles with side shelves. Latch door.
Bedroom 3 - 4.62 x 2.62 (15'1" x 8'7") - Double aspect room with aluminum double glazed window looking to the front garden and westerly view to fields and the South Downs. Fitted shelves. Radiator. Latch door.
Bedroom 4 - 3.54 x 3.44 (11'7" x 11'3") - Aluminum double glazed window with magnificent south aspect view over open fields to the South Downs. Radiator. Shelves with oak top. Latch door.
Family Bathroom - Double glazed window. Magnificent level walk-in shower with stainless steel frame, ribbed glass panel, drench` shower and hand shower attachment. Walls and skeiling tiling. Contemporary wash basin with mixer taps and drawers under. Tiled splashbacks. Lighted mirror. Deep contemporary bath with mixer tap and shower attachment. Radiator. Contemporary ladder towel rail. Recessed spotlighting. Extractor fan. Wood style flooring. Latch door.
Annexe - 6.20 x 4.20 (20'4" x 13'9") - ** Ground Floor Measurements ***
Additional Sleeping Mezzanine
Ground Floor:
Double glazed sliding doors to private patio. Timber ceiling, vaulted with brass wall light. Oak block floor. Kitchen area with stainless steel sink unit with single drainer. Zanussi 2-ring electric hob with stainless steel oven under. Oak worktops with cupboards under and space for fridge/freezer. Exposed ceiling beams. Dimmer switch. Wooden steps to first floor.
SHOWER ROOM:
Superb shower room with glazed and tiled cubicle and Mira electric shower. Extractor fan. Lighted mirror. Wood block floor. Oak door.
FIRST FLOOR BED PLATFORM:
with railings. Dimplex storage heater.
Barn / Workshop / Garage - 7.62 x 5.18 (24'11" x 16'11") - Superb storage barn with vaulted ceiling and double doors and side window. Power and lighting.
Stable 1 - 3.71 x 3.66 (12'2" x 12'0") - Stable doors and windows. Sheltered front area.
Stable 2 - 3.66 x 2.74 (12'0" x 8'11") - Stable doors and windows. Sheltered front area.
Brochures
Newhaven Road, Rodmell, Lewes- COUNCIL TAXA payment made to your local authority in order to pay for local services like schools, libraries, and refuse collection. The amount you pay depends on the value of the property.Read more about council Tax in our glossary page.
- Band: G
- PARKINGDetails of how and where vehicles can be parked, and any associated costs.Read more about parking in our glossary page.
- Yes
- GARDENA property has access to an outdoor space, which could be private or shared.
- Yes
- ACCESSIBILITYHow a property has been adapted to meet the needs of vulnerable or disabled individuals.Read more about accessibility in our glossary page.
- Ask agent

Add an important place to see how long it'd take to get there from our property listings.
__mins driving to your place
Affordability
About Lewes Estates, Lewes
Suite 205c, Netwerks, 4 Fisher Street, Lewes, BN7 2DG



Notes
Staying secure when looking for property
Ensure you're up to date with our latest advice on how to avoid fraud or scams when looking for property online.
Visit our security centre to find out moreDisclaimer - Property reference 34903674. The information displayed about this property comprises a property advertisement. Rightmove.co.uk makes no warranty as to the accuracy or completeness of the advertisement or any linked or associated information, and Rightmove has no control over the content. This property advertisement does not constitute property particulars. The information is provided and maintained by Lewes Estates, Lewes. Please contact the selling agent or developer directly to obtain any information which may be available under the terms of The Energy Performance of Buildings (Certificates and Inspections) (England and Wales) Regulations 2007 or the Home Report if in relation to a residential property in Scotland.
*This is the average speed from the provider with the fastest broadband package available at this postcode. The average speed displayed is based on the download speeds of at least 50% of customers at peak time (8pm to 10pm). Fibre/cable services at the postcode are subject to availability and may differ between properties within a postcode. Speeds can be affected by a range of technical and environmental factors. The speed at the property may be lower than that listed above. You can check the estimated speed and confirm availability to a property prior to purchasing on the broadband provider's website. Providers may increase charges. The information is provided and maintained by Decision Technologies Limited. **This is indicative only and based on a 2-person household with multiple devices and simultaneous usage. Broadband performance is affected by multiple factors including number of occupants and devices, simultaneous usage, router range etc. For more information speak to your broadband provider.