Westbourne Gardens, London, W2

- PROPERTY TYPE
Apartment
- BEDROOMS
2
- BATHROOMS
2
- SIZE
1,140 sq ft
106 sq m
Key features
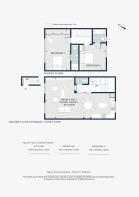
- Two-bedroom duplex apartment
- Interior design by Zana Maksimovic and Nobelo London
- Spacious reception room
- Bespoke Ashley Ann kitchen and dining room
- Principal bedroom suite with bespoke wardrobes
- Guest bedroom suite
- Cloakroom
- Nest smart thermostat
Description
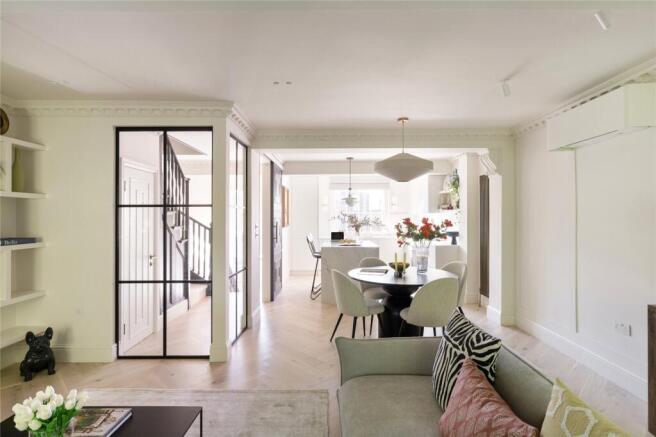
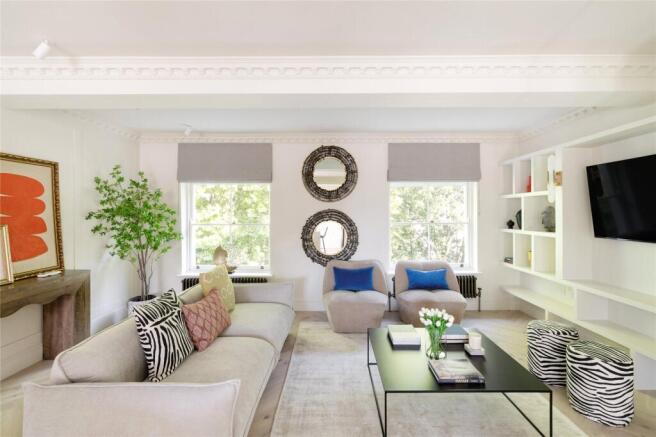
The main floor unfolds as a single open run, the reception room giving way to kitchen and dining. Black Crittall glazing screens the staircase without closing it off, ensuring light travels easily across the entire level. It sets the tone for a scheme of dark, considered accents – a media wall and steel-framed glass – punctuating a soft palette of Farrow & Ball. The Ashley Ann kitchen is intentionally restrained: handleless cabinetry, marble worktop and splashback, and a waterfall island that anchors it all. Bosch appliances are integrated out of sight, leaving the marble to lead.
At the centre of the plan, a restored staircase rises in Farrow & Ball Off-Black, softened underfoot with natural wool. Above, a sculptural chandelier celebrates the building's height and an original ceiling rose. Throughout, lighting plays its architectural part – travertine wall lights and soft pendants shifting the mood as the day turns.
Upstairs, two bedrooms are imagined for rest: soft beige walls, natural wool underfoot and bespoke fitted wardrobes. Each opens to an en suite bathroom, both lined in large-format natural marble with brushed brassware, underfloor heating and soft globe lighting. Considered detailing continues elsewhere: handcrafted panelled doors, old-school column radiators and a Nest thermostat working quietly in the background.
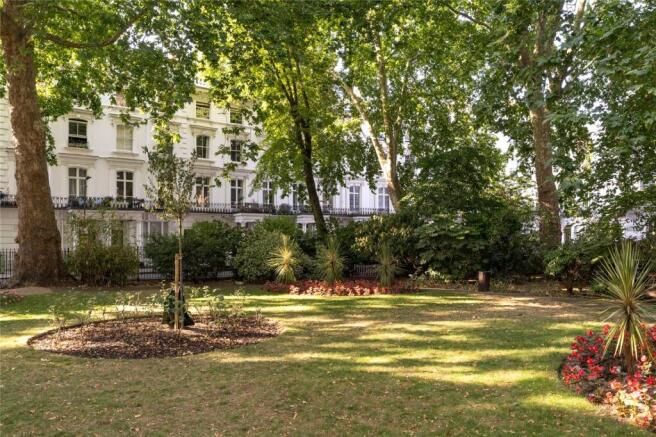
Nestled between the brunch spots and boutiques of Westbourne Grove and the thrum of Paddington, Westbourne Gardens enjoys an enviable west London location. Pick up freshly baked bagels from 101 West Deli or start the day slowly with brunch at Beam. On Saturdays, peruse the market stalls on Portobello Road, then stroll along the picturesque streets of Little Venice. Come evening, choose between local favourites The Cow or Cépage[s] Wine Bistro and be home in a matter of minutes.
Royal Oak – 4 mins
Paddington – 11 mins
Brochures
Particulars- COUNCIL TAXA payment made to your local authority in order to pay for local services like schools, libraries, and refuse collection. The amount you pay depends on the value of the property.Read more about council Tax in our glossary page.
- Band: F
- PARKINGDetails of how and where vehicles can be parked, and any associated costs.Read more about parking in our glossary page.
- Ask agent
- GARDENA property has access to an outdoor space, which could be private or shared.
- Yes
- ACCESSIBILITYHow a property has been adapted to meet the needs of vulnerable or disabled individuals.Read more about accessibility in our glossary page.
- Ask agent
Westbourne Gardens, London, W2

Add an important place to see how long it'd take to get there from our property listings.
__mins driving to your place
Affordability


Notes
Staying secure when looking for property
Ensure you're up to date with our latest advice on how to avoid fraud or scams when looking for property online.
Visit our security centre to find out moreDisclaimer - Property reference BAY260219. The information displayed about this property comprises a property advertisement. Rightmove.co.uk makes no warranty as to the accuracy or completeness of the advertisement or any linked or associated information, and Rightmove has no control over the content. This property advertisement does not constitute property particulars. The information is provided and maintained by Domus Nova, London. Please contact the selling agent or developer directly to obtain any information which may be available under the terms of The Energy Performance of Buildings (Certificates and Inspections) (England and Wales) Regulations 2007 or the Home Report if in relation to a residential property in Scotland.
*This is the average speed from the provider with the fastest broadband package available at this postcode. The average speed displayed is based on the download speeds of at least 50% of customers at peak time (8pm to 10pm). Fibre/cable services at the postcode are subject to availability and may differ between properties within a postcode. Speeds can be affected by a range of technical and environmental factors. The speed at the property may be lower than that listed above. You can check the estimated speed and confirm availability to a property prior to purchasing on the broadband provider's website. Providers may increase charges. The information is provided and maintained by Decision Technologies Limited. **This is indicative only and based on a 2-person household with multiple devices and simultaneous usage. Broadband performance is affected by multiple factors including number of occupants and devices, simultaneous usage, router range etc. For more information speak to your broadband provider.