
London Road, Appleton, WA4

- PROPERTY TYPE
Semi-Detached
- BEDROOMS
3
- BATHROOMS
1
- SIZE
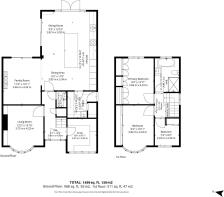
1,499 sq ft
139 sq m
Key features
- Exceptional three-bedroom family home
- Stunning open-plan kitchen and family space
- Versatile downstairs study or bedroom
- Beautifully landscaped private rear garden
- Impressive glazed roof lantern extension
- Luxurious family bathroom
- Sought-after Appleton location
Description
Set within one of Appleton’s most sought-after residential locations, this impressive three-bedroom semi-detached home combines the character and proportions of a traditional 1930s property with a beautifully executed contemporary extension. Stylishly presented throughout, the house has been thoughtfully remodelled to create a wonderfully versatile family home, with exceptional attention to detail and a particularly impressive open-plan kitchen, dining and family space at its heart.
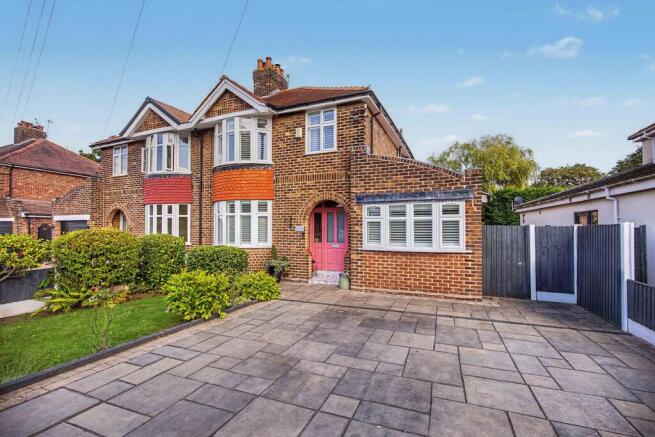
From the moment you arrive, the property makes an immediate impression, with its attractive period façade, distinctive bay windows, original architectural detailing and landscaped frontage providing an appealing introduction. The generous driveway offers excellent off-road parking, while the combination of traditional character and carefully considered modern improvements continues throughout the accommodation.
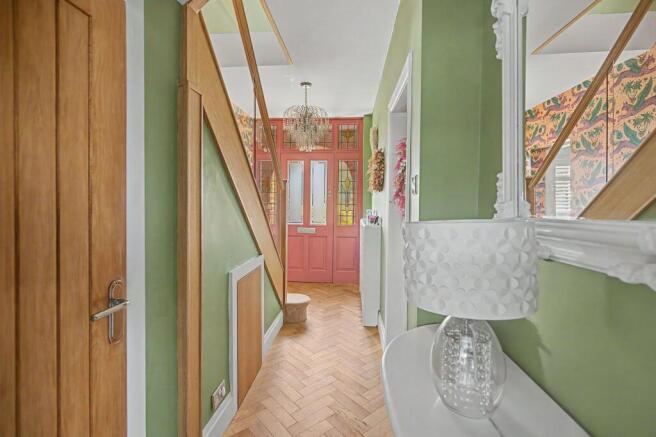
The entrance hall is particularly welcoming, retaining the charm of the original property while introducing a more contemporary finish. A solid timber front door incorporates the original 1930s glass, while engineered oak flooring continues through the reception areas. The hallway also provides access to the downstairs WC, the principal reception rooms and the versatile ground floor study, which could equally serve as a fourth bedroom depending upon the requirements of the next owner.
To the front of the house is an elegant living room, a beautifully calm and inviting space featuring the property's attractive bay window with plantation shutters. To the rear, the second reception room provides a more relaxed family environment, with a feature log-burning stove creating an attractive focal point. Wide glazed doors connect this room with the rear terrace, while the open connection into the kitchen and dining area creates an exceptionally sociable arrangement.
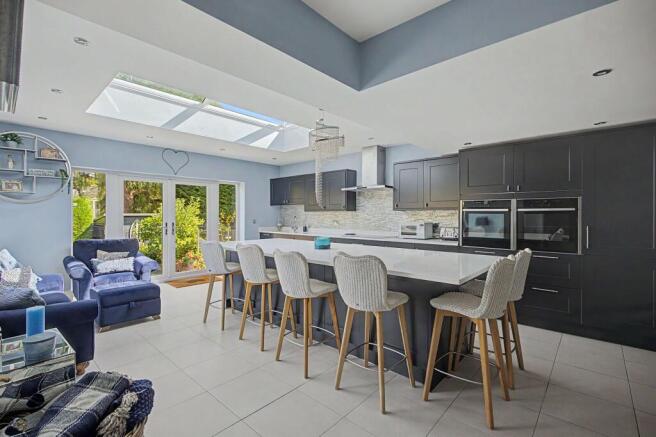
The real centrepiece of the home is undoubtedly the substantial open-plan kitchen, dining and family room. Extended approximately five years ago, this impressive space has been designed around modern family life and entertaining, with a stunning glazed roof lantern by Orangeries of Cheshire flooding the room with natural light and creating an exceptional sense of volume.
The kitchen itself is finished to an exceptionally high standard, with a comprehensive range of contemporary cabinetry, contrasting work surfaces and elegant white quartz worktops. A full complement of integrated appliances includes two Neff ovens, induction hob and dishwasher, together with a Lamona wine fridge and fridge-freezer and a Franke boiling water tap. The extensive central island provides an excellent focal point for the room, incorporating generous preparation space and a breakfast bar with seating, making this a space equally suited to everyday family life and entertaining guests.
Porcelain tiled flooring flows throughout the kitchen and dining area, complemented by underfloor heating, while the extensive glazing and glazed double doors provide a strong visual connection with the garden. The overall effect is a bright, sophisticated and highly practical living environment which undoubtedly forms the heart of the home.
The adjoining utility room provides further storage and workspace, with fitted cabinetry, a sink, matching porcelain flooring and direct access outside. The ground floor also benefits from a stylish cloakroom and a separate study, fitted with bespoke cabinetry and an extensive L-shaped work surface. This flexible room could be retained as a home office, providing an excellent dedicated workspace, or adapted to suit a variety of other uses.
A particularly striking feature of the property is the staircase, which has been replaced by Neville Johnson approximately three years ago. The combination of oak and glass creates a contemporary architectural feature, while the open design allows light to travel naturally through the house and provides an attractive transition to the first floor.
Upstairs, there are three well-proportioned bedrooms, all presented to an excellent standard and benefiting from fitted wardrobes, with plantation shutters also featuring throughout much of the accommodation. The principal bedroom enjoys a pleasant outlook over the rear garden and provides a peaceful retreat, while the remaining bedrooms offer excellent flexibility for children, guests or additional home-working requirements.
The family bathroom has been finished to an equally high standard and features a luxurious four-piece suite, including a freestanding-style bath, contemporary wash hand basin, WC and a generous walk-in shower with frameless glass screening. Full-height tiling, complementary feature mosaic detailing and quality fittings create a sophisticated and relaxing space.
The attention to detail continues outside, where the rear garden has been landscaped to create a wonderfully private and established setting. Immediately adjoining the house is a substantial Indian stone terrace, providing an excellent area for outdoor dining and entertaining, with external heaters allowing the space to be enjoyed well into the evening. The elevated terrace is finished with a stylish glass balustrade, overlooking the beautifully maintained garden beyond.
The garden itself is predominantly laid to a pristine lawn, surrounded by established borders, mature planting, neatly clipped shrubs and attractive trees which provide both colour and privacy. A further paved seating area at the far end of the garden creates a genuine sun trap and offers a peaceful spot to sit and enjoy the surroundings. The combination of formal landscaping, mature greenery and multiple seating areas makes this an attractive and versatile garden.
There is also excellent storage provision to the side and rear, together with a useful garden shed, while the enclosed boundaries ensure a good degree of privacy.
This is a home which successfully balances period character with modern family living. The original architectural charm has been retained, while the substantial extension, stylish interiors, quality fittings and landscaped gardens provide the space, comfort and finish expected from a much more contemporary property.
Located in highly desirable Appleton, the property is ideally placed for access to the amenities of nearby Stockton Heath, while also being well positioned for a choice of highly regarded schools, countryside walks and Warrington Golf Club. Excellent road connections provide convenient access to the M56 and wider motorway network, with rail services also readily accessible, making the location particularly attractive to families and commuters alike.
Overall, this is a beautifully presented and exceptionally versatile family home, offering generous living accommodation, a spectacular kitchen and entertaining space, three/four-bedroom flexibility, attractive period features and a superb landscaped garden. Properties offering this combination of character, presentation, space and location are rarely available and an internal inspection is strongly recommended.
EPC Rating: C
Disclaimer
Please note that an AML fee is chargeable to the buyer once an offer is accepted to cover the cost of carrying out the required identity and anti-money laundering checks. Once these checks have been completed, the fee cannot be refunded, even if the property purchase does not go ahead.
Brochures
Brochure- COUNCIL TAXA payment made to your local authority in order to pay for local services like schools, libraries, and refuse collection. The amount you pay depends on the value of the property.Read more about council Tax in our glossary page.
- Band: D
- PARKINGDetails of how and where vehicles can be parked, and any associated costs.Read more about parking in our glossary page.
- Yes
- GARDENA property has access to an outdoor space, which could be private or shared.
- Yes
- ACCESSIBILITYHow a property has been adapted to meet the needs of vulnerable or disabled individuals.Read more about accessibility in our glossary page.
- Ask agent
London Road, Appleton, WA4

Add an important place to see how long it'd take to get there from our property listings.
__mins driving to your place
Affordability


Notes
Staying secure when looking for property
Ensure you're up to date with our latest advice on how to avoid fraud or scams when looking for property online.
Visit our security centre to find out moreDisclaimer - Property reference 7ac0a292-2216-402a-9469-eb44669adfbe. The information displayed about this property comprises a property advertisement. Rightmove.co.uk makes no warranty as to the accuracy or completeness of the advertisement or any linked or associated information, and Rightmove has no control over the content. This property advertisement does not constitute property particulars. The information is provided and maintained by Gascoigne Halman, Stockton Heath. Please contact the selling agent or developer directly to obtain any information which may be available under the terms of The Energy Performance of Buildings (Certificates and Inspections) (England and Wales) Regulations 2007 or the Home Report if in relation to a residential property in Scotland.
*This is the average speed from the provider with the fastest broadband package available at this postcode. The average speed displayed is based on the download speeds of at least 50% of customers at peak time (8pm to 10pm). Fibre/cable services at the postcode are subject to availability and may differ between properties within a postcode. Speeds can be affected by a range of technical and environmental factors. The speed at the property may be lower than that listed above. You can check the estimated speed and confirm availability to a property prior to purchasing on the broadband provider's website. Providers may increase charges. The information is provided and maintained by Decision Technologies Limited. **This is indicative only and based on a 2-person household with multiple devices and simultaneous usage. Broadband performance is affected by multiple factors including number of occupants and devices, simultaneous usage, router range etc. For more information speak to your broadband provider.