8 East View, New Road, Luddenden, Halifax, HX2 6QY

- PROPERTY TYPE
Terraced
- BEDROOMS
4
- BATHROOMS
2
- SIZE
2,382 sq ft
221 sq m
- TENUREDescribes how you own a property. There are different types of tenure - freehold, leasehold, and commonhold.Read more about tenure in our glossary page.
Freehold
Key features
- Substantial four-bedroom mid-terraced home
- Deceptively spacious accommodation across four levels
- Flexible arrangement of reception rooms and bedrooms
- Countryside and hillside views
- Character features including timber floors and fireplaces
- Lower-ground-floor reception room and dining kitchen
- Two bathrooms
- Four double bedrooms
- East-facing rear patio garden
- Sought-after Luddenden village setting
Description
Offering considerably more accommodation than its traditional terraced frontage might suggest, 8 East View is a substantial four-bedroom home arranged across four levels, with generous proportions, character features, and far-reaching views towards the surrounding countryside and hillsides.
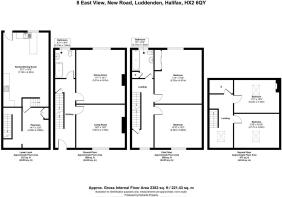
The layout provides excellent flexibility for family life. Two reception rooms occupy the ground floor, including a front snug which has previously served as a bedroom, while the lower ground floor creates a separate everyday living space with a further reception room leading into the dining kitchen. Two bathrooms add practicality, while four double bedrooms are arranged across the upper floors.
Period details remain an important part of the home's character, with timber floorboards, fireplaces, coving, and exposed beams appearing throughout. To the rear, the dining kitchen opens directly onto an east-facing patio garden – an inviting spot for a morning coffee.
Its position in Luddenden combines village life and surrounding countryside with convenient access to Halifax, Sowerby Bridge, Hebden Bridge, and the wider Calder Valley.
GROUND FLOOR
ENTRANCE HALL
The front door opens into the entrance hall, where timber floorboards introduce the period character found throughout the home. A staircase rises to the first floor.
LOUNGE
The principal lounge takes advantage of the property's elevated outlook, with a large window framing views across the surrounding countryside and hillside.
Timber floorboards continue underfoot, while a fireplace provides a natural focal point with scope for a future owner to introduce a fire or stove, subject to the necessary checks and consents.
SNUG
Positioned at the front of the house, the snug is a versatile reception room with large windows overlooking the front garden and allowing plenty of natural light into the space.
Timber floorboards, coving, and a fireplace provide traditional character. Previously used as a bedroom, the room could readily serve as a snug, home office, playroom, or occasional bedroom depending on the needs of its next owners.
BATHROOM
The ground-floor bathroom comprises a bath with shower over, wash basin, and WC, providing useful additional facilities alongside the family bathroom upstairs.
---
LOWER GROUND FLOOR
RECEPTION ROOM
A further reception room adds considerably to the flexibility of the accommodation. Previously used as a playroom, it creates a useful informal living area away from the main lounge and could equally suit a family room, hobby space or home office.
Steps lead down into the dining kitchen, creating a natural connection between the two spaces.
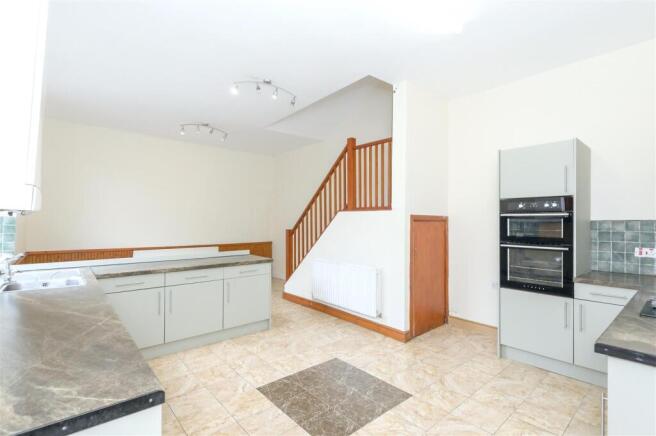
DINING KITCHEN
Generously proportioned to accommodate a dining table and chairs, the kitchen provides space for everyday family meals and entertaining.
Integrated appliances include a STOVES oven and grill, four-ring gas hob, extractor hood, and sink and drainer, while a storage cupboard provides additional practicality.
A door opens directly onto the rear patio, making it easy to take breakfast or a morning coffee outside during the warmer months.
---
FIRST FLOOR
PRINCIPAL BEDROOM
A spacious double bedroom with a large window capturing countryside views. Timber floorboards add character, while fitted wardrobes and a fitted vanity desk provide useful storage and dressing space.
DOUBLE BEDROOM
A further double bedroom featuring timber floorboards and fitted wardrobes.
FAMILY BATHROOM
Serving the upper floors, the family bathroom comprises a bath with shower over, wash basin, and WC.
---
SECOND FLOOR
The second-floor hallway has recently fitted carpets and natural light from a skylight.
DOUBLE BEDROOM
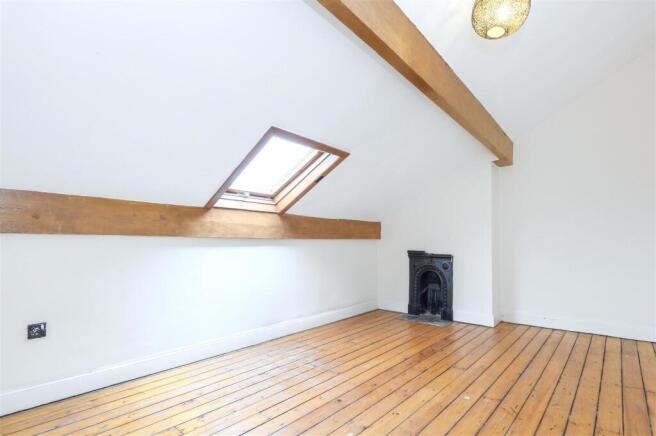
Set beneath the roofline, this characterful double bedroom features timber floorboards, exposed wooden beams, a skylight and cast iron fireplace.
There is reduced head height to some areas, adding to the room's traditional attic character.
DOUBLE BEDROOM
A fourth double bedroom, again incorporating timber floorboards, exposed wooden beams and a skylight, with reduced head height in places.
STORAGE ROOM
A separate storage room provides useful additional space on the upper floor.
---
EXTERNALS
FRONT
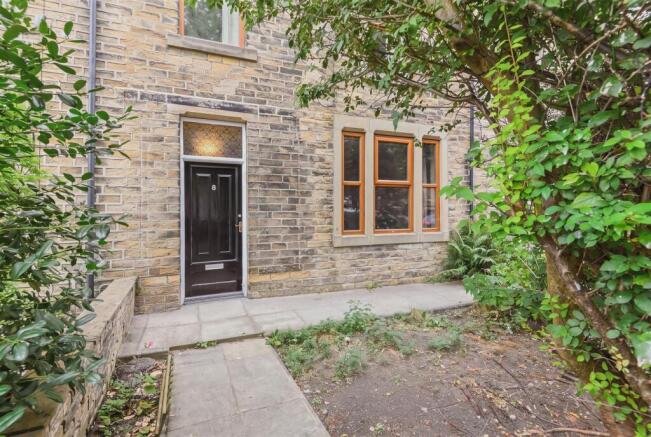
A small garden creates separation from New Road, with a pathway leading to the front entrance.
REAR
Accessed directly from the dining kitchen, the east-facing patio garden provides an easily maintained outdoor space with room for seating – particularly well positioned to enjoy the morning sun over a coffee or breakfast outside.
---
LOCATION
8 East View occupies a desirable position in Luddenden, a historic Calderdale village characterised by traditional stone architecture and its picturesque setting within the steep-sided Luddenden Valley. The village is a designated conservation area and is surrounded by woodland, moorland and countryside, with a choice of scenic walking routes close at hand.
For families, Luddenden CE School provides primary education locally, while the property's position within the Calder Valley places a wider selection of schools and amenities within convenient reach.
Despite the rural feel, Luddenden is well placed for access to Halifax, Sowerby Bridge, Mytholmroyd, and Hebden Bridge. Local bus services connect the village with Halifax and Sowerby Bridge, while Mytholmroyd railway station provides Calder Valley Line connections towards both Leeds and Manchester.
The surrounding area is particularly appealing for those who enjoy the outdoors, with the wider Calder Valley offering an extensive network of walking routes alongside destinations including the Rochdale Canal and the countryside surrounding Luddenden Dean, Mytholmroyd, and Hebden Bridge.
what3words: ///open.banquets.goggles
---
KEY INFORMATION
- Fixtures and fittings: Only fixtures and fittings mentioned in the sales particulars are included in the sale.
- Wayleaves, easements and rights of way: The sale is subject to all of these rights whether public or private, whether mentioned in these particulars or not.
- Local authority: Calderdale Council
- Council tax band: C
- Tenure: Freehold
- Property type: Mid-terraced house
- Property construction: Stone
- EPC rating: C
- Electricity supply: Connected to mains
- Gas supply: Connected to mains
- Water supply: Connected to mains (Yorkshire Water)
- Sewerage: Connected to mains (Yorkshire Water)
- Heating: Gas central heating
- Broadband: Unknown
- Mobile signal/coverage: Good outdoor and in-home on some networks (Ofcom Mobile Coverage Checker)
- Parking: On-road parking
---
Viewing is essential to fully appreciate the scale, versatility and setting of this property.
Get in touch to arrange your private tour today.
Brochures
8 East View, New Road, Luddenden, Halifax, HX2 6QY- COUNCIL TAXA payment made to your local authority in order to pay for local services like schools, libraries, and refuse collection. The amount you pay depends on the value of the property.Read more about council Tax in our glossary page.
- Band: C
- PARKINGDetails of how and where vehicles can be parked, and any associated costs.Read more about parking in our glossary page.
- Ask agent
- GARDENA property has access to an outdoor space, which could be private or shared.
- Yes
- ACCESSIBILITYHow a property has been adapted to meet the needs of vulnerable or disabled individuals.Read more about accessibility in our glossary page.
- Ask agent
8 East View, New Road, Luddenden, Halifax, HX2 6QY

Add an important place to see how long it'd take to get there from our property listings.
__mins driving to your place
Affordability
About Charnock Bates, Covering West Yorkshire
Property House, Lister Lane, Halifax, HX1 5AS


Notes
Staying secure when looking for property
Ensure you're up to date with our latest advice on how to avoid fraud or scams when looking for property online.
Visit our security centre to find out moreDisclaimer - Property reference 34903720. The information displayed about this property comprises a property advertisement. Rightmove.co.uk makes no warranty as to the accuracy or completeness of the advertisement or any linked or associated information, and Rightmove has no control over the content. This property advertisement does not constitute property particulars. The information is provided and maintained by Charnock Bates, Covering West Yorkshire. Please contact the selling agent or developer directly to obtain any information which may be available under the terms of The Energy Performance of Buildings (Certificates and Inspections) (England and Wales) Regulations 2007 or the Home Report if in relation to a residential property in Scotland.
*This is the average speed from the provider with the fastest broadband package available at this postcode. The average speed displayed is based on the download speeds of at least 50% of customers at peak time (8pm to 10pm). Fibre/cable services at the postcode are subject to availability and may differ between properties within a postcode. Speeds can be affected by a range of technical and environmental factors. The speed at the property may be lower than that listed above. You can check the estimated speed and confirm availability to a property prior to purchasing on the broadband provider's website. Providers may increase charges. The information is provided and maintained by Decision Technologies Limited. **This is indicative only and based on a 2-person household with multiple devices and simultaneous usage. Broadband performance is affected by multiple factors including number of occupants and devices, simultaneous usage, router range etc. For more information speak to your broadband provider.