
Winchcombe Street, Cheltenham

- PROPERTY TYPE
Terraced
- BEDROOMS
4
- BATHROOMS
3
- SIZE
1,603 sq ft
149 sq m
- TENUREDescribes how you own a property. There are different types of tenure - freehold, leasehold, and commonhold.Read more about tenure in our glossary page.
Freehold
Key features
- No Onward Chain
- Four Bedroom Townhouse Situated Just A Short Walk from Cheltenham High Street
- First-Floor Sitting Room With Balcony
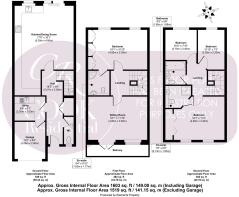
- Versatile Accommodation Arranged Over Three Floors
- Low Maintenance Courtyard Garden
- Driveway Parking For Two/Three Vehicles And Integral Garage
Description
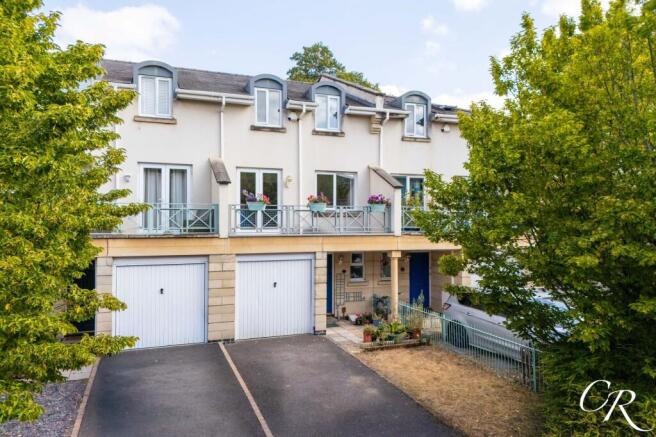
Situated within an attractive, leafy residential development, within easy reach of both Cheltenham High Street and the open green spaces of Pittville Park, this impressive four-bedroom townhouse offers a superb combination of space, flexibility and convenience. Arranged across three thoughtfully designed floors, the property provides an excellent alternative to a more traditional family home, with generous bedrooms, two en-suite shower rooms and distinct living and entertaining spaces.
A particular highlight is the first-floor sitting room, which opens onto a sun-catching balcony, while the kitchen/dining room enjoys direct access to the generous, private rear garden. Two large hallway cupboards, a separate utility room and an integral garage provide valuable practical storage, while the private driveway accommodates two vehicles and offers potential to create an additional parking space, subject to any necessary consents. Offered to the market with no onward chain, this is a wonderfully versatile home in a particularly convenient Cheltenham setting.
Entrance Hall: The front door opens into a welcoming entrance hall, providing access to the ground-floor accommodation, with stairs rising to the upper floors. Two large built-in cupboards offer an excellent amount of storage for coats, shoes, household essentials and everyday belongings, helping to keep the living spaces uncluttered.
Cloakroom: Conveniently positioned on the ground floor, the cloakroom is fitted with a WC and wash hand basin with storage beneath. A window introduces natural light, while tiled detailing complements the neutral finish.
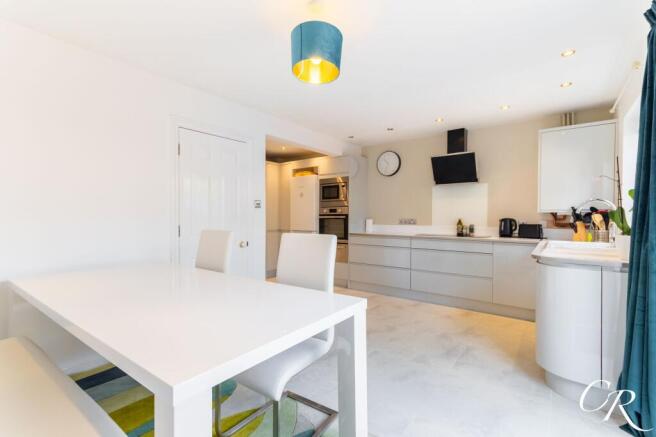
Kitchen/Dining Room: Forming the sociable heart of the home, the kitchen/dining room provides a generous and inviting setting for everyday family life and entertaining. The kitchen is fitted with a comprehensive range of cabinetry complemented by work surfaces, while the adjoining dining area comfortably accommodates a family-sized table and chairs. Sliding doors open directly onto the rear garden, allowing the room to extend naturally outdoors during the warmer months and creating an excellent setting for gatherings with family and friends.
Utility Room: A valuable practical addition to the ground-floor accommodation, the separate utility room provides further space for household appliances and storage. An internal door leads directly into the integral garage, offering convenient everyday access.
First-Floor Landing: Stairs rise to the first-floor landing, which provides access to the sitting room and principal bedroom suite, with further stairs continuing to the second floor.
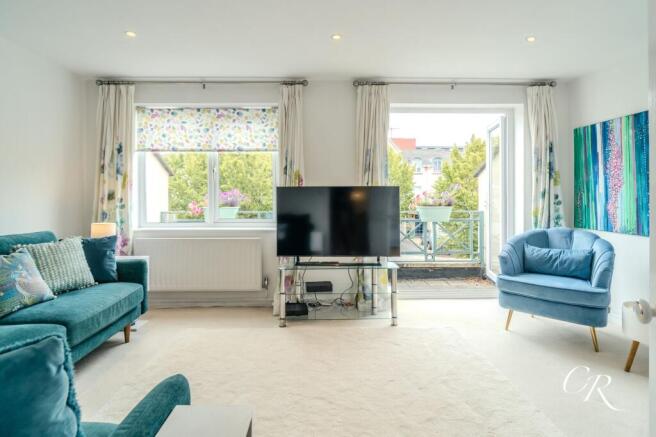
Sitting Room: Occupying the first floor, the beautifully proportioned sitting room offers a comfortable retreat away from the main kitchen and dining space. Generous glazing and doors leading onto the balcony fill the room with natural light, while its elevated position creates a pleasant outlook and a wonderful sense of privacy.
Balcony: Accessed directly from the sitting room, the balcony catches the sun for much of the day and provides a particularly appealing extension of the living accommodation. It is an ideal spot for a morning coffee, afternoon reading or simply relaxing and enjoying the surrounding leafy outlook.
Bedroom One: Positioned on the first floor, the generous principal bedroom is wonderfully light and airy, with two large windows bringing an abundance of natural light into the room. A full wall of built-in wardrobes provides excellent storage while still leaving ample space for a substantial bed and additional bedroom furniture. The room is further enhanced by its own en-suite shower room.
En-Suite Shower Room: Serving Bedroom One, the en-suite is fitted with a shower enclosure, wash hand basin and WC, providing convenient private facilities for the principal bedroom.
Second-Floor Landing: Stairs continue to the second floor, providing access to three further bedrooms and the family bathroom.
Bedroom Two: A generous and well-appointed double bedroom enjoying plenty of natural light from two windows. Two built-in double wardrobes provide an excellent amount of storage, with ample space remaining for further bedroom furniture. The room also benefits from its own en-suite shower room, making it ideal for older children, guests or multigenerational living.
En-Suite Shower Room: The contemporary en-suite serving Bedroom Two is fitted with a generous shower enclosure, wash hand basin with fitted storage beneath and WC.
Bedroom Three: A well-proportioned and naturally bright bedroom offering space for a double bed together with additional furniture. Its versatility makes it equally suitable as a child’s bedroom, guest room or nursery.
Bedroom Four: Currently arranged as a home office, this flexible room enjoys good natural light and offers space for a range of furniture. It could comfortably serve as a fourth bedroom, guest room, nursery or dedicated workspace, allowing the accommodation to adapt as a household’s needs change.
Family Bathroom: The family bathroom is fitted with a modern white suite comprising a bath with shower above and glazed screen, wash hand basin with fitted storage beneath and WC, complemented by neutral tiling.
Rear Garden: The property enjoys a generous and private rear garden, predominantly paved to create a highly usable, low-maintenance outdoor space that is ideal for dining, entertaining and relaxing. Fully enclosed by fencing and walling, the garden features established climbing plants and colourful planting, which soften the space and add character throughout the seasons. A collection of freestanding planters provides further greenery and may be available by separate negotiation if desired. Sliding doors connect the garden directly with the kitchen/dining room, creating an easy flow between the indoor and outdoor entertaining areas.
Garage: The integral garage provides excellent storage for household items, bicycles and outdoor equipment and is also capable of accommodating a compact vehicle, such as a Smart car. Internal access from the utility room makes the space especially convenient for everyday use.
Parking: A private driveway to the front of the property provides off-road parking for two vehicles. There is also potential to adapt the frontage to create a third parking space, as a number of neighbouring properties within the development have done, subject to the necessary consents and works.
Additional Details:
No Onward Chain
Tenure: Freehold
Council Tax Band: F – Cheltenham Borough Council
Estate Charge: Please note that there is a £100 per annum estate charge.
Location: The property occupies a pleasant position within an established, leafy residential development, combining a peaceful setting with excellent access to central Cheltenham. The High Street, Pittville Park and the wider town centre are all within easy reach, placing an extensive selection of independent shops, cafés, restaurants, leisure facilities and green spaces close at hand.
Cheltenham is renowned for its elegant Regency architecture, internationally celebrated festivals and thriving cultural scene. The property is also well positioned for local amenities, schools and transport connections, with convenient road access towards Gloucester, the M5 and surrounding areas. This highly accessible yet attractive setting makes the home particularly well suited to families, professionals and those wishing to enjoy everything Cheltenham has to offer.
Disclaimer: These particulars are believed to be correct, but their accuracy is not guaranteed, and they do not form part of any contract. All measurements, areas and distances are approximate and should be independently verified. Prospective purchasers should satisfy themselves as to the condition and suitability of all services, appliances, fixtures and fittings. Any alterations to provide additional parking would be subject to the necessary permissions, consents and practical considerations.
EPC Rating: D
Parking - Driveway
Disclaimer
Important Notice: These particulars are prepared in good faith and do not form part of any contract. All measurements, descriptions, fixtures and fittings are approximate. Cook Residential accepts no liability for errors or omissions, and prospective purchasers should verify all details independently.
Brochures
Property Brochure- COUNCIL TAXA payment made to your local authority in order to pay for local services like schools, libraries, and refuse collection. The amount you pay depends on the value of the property.Read more about council Tax in our glossary page.
- Band: F
- PARKINGDetails of how and where vehicles can be parked, and any associated costs.Read more about parking in our glossary page.
- Driveway
- GARDENA property has access to an outdoor space, which could be private or shared.
- Rear garden
- ACCESSIBILITYHow a property has been adapted to meet the needs of vulnerable or disabled individuals.Read more about accessibility in our glossary page.
- Ask agent

Add an important place to see how long it'd take to get there from our property listings.
__mins driving to your place
Affordability


Notes
Staying secure when looking for property
Ensure you're up to date with our latest advice on how to avoid fraud or scams when looking for property online.
Visit our security centre to find out moreDisclaimer - Property reference a7cc9168-f3ec-4647-ab9f-f275314ff3b0. The information displayed about this property comprises a property advertisement. Rightmove.co.uk makes no warranty as to the accuracy or completeness of the advertisement or any linked or associated information, and Rightmove has no control over the content. This property advertisement does not constitute property particulars. The information is provided and maintained by Cook Residential, Cheltenham. Please contact the selling agent or developer directly to obtain any information which may be available under the terms of The Energy Performance of Buildings (Certificates and Inspections) (England and Wales) Regulations 2007 or the Home Report if in relation to a residential property in Scotland.
*This is the average speed from the provider with the fastest broadband package available at this postcode. The average speed displayed is based on the download speeds of at least 50% of customers at peak time (8pm to 10pm). Fibre/cable services at the postcode are subject to availability and may differ between properties within a postcode. Speeds can be affected by a range of technical and environmental factors. The speed at the property may be lower than that listed above. You can check the estimated speed and confirm availability to a property prior to purchasing on the broadband provider's website. Providers may increase charges. The information is provided and maintained by Decision Technologies Limited. **This is indicative only and based on a 2-person household with multiple devices and simultaneous usage. Broadband performance is affected by multiple factors including number of occupants and devices, simultaneous usage, router range etc. For more information speak to your broadband provider.