
Osborne Road, Brighton

- PROPERTY TYPE
Semi-Detached
- BEDROOMS
4
- BATHROOMS
3
- SIZE
1,690 sq ft
157 sq m
- TENUREDescribes how you own a property. There are different types of tenure - freehold, leasehold, and commonhold.Read more about tenure in our glossary page.
Freehold
Key features
- Guide price £950,000 - £1,000,000
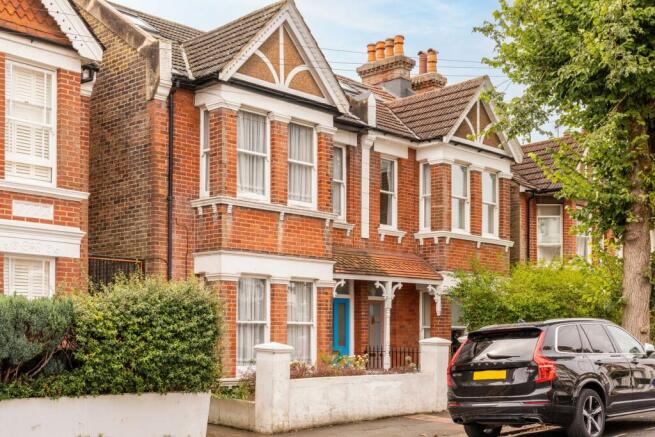
- Substantial four-bedroom semi-detached Edwardian family home
- Sought-after location close to Preston Park and Fiveways
- Within easy reach of highly regarded local schools
- Walking distance to Preston Park & London Road Stations and easy bus connections to central Brighton
- Beautiful south-facing rear garden with exclusive, secure side access from the front of the house
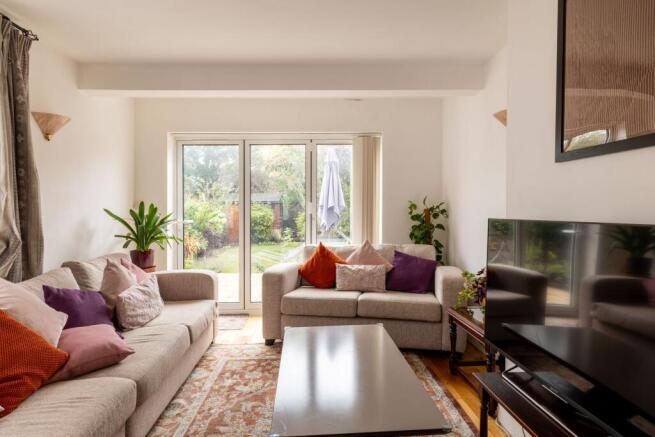
- Generous reception room opening directly onto the garden
- Separate kitchen and spacious bay-fronted dining room
- Impressive top-floor principal bedroom with en-suite
- Three bathrooms arranged across three floors
Description
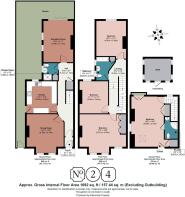
A home that has evolved alongside family life, this handsome Edwardian house offers generous proportions, an exceptionally versatile layout and a wonderful balance between period character and the practicalities of modern living. Arranged over three floors, with four generous bedrooms, three bathrooms and two distinct living spaces, it is the sort of house that gives everyone room to spread out while still feeling very much like a family home. This has been the home of the current residents for nearly four decades with extensive work of renovation and modernisation.
The entrance hallway immediately gives a sense of the scale of the property, with wooden flooring running through much of the ground floor. There is useful storage beneath the stairs, alongside space for books and everyday belongings.
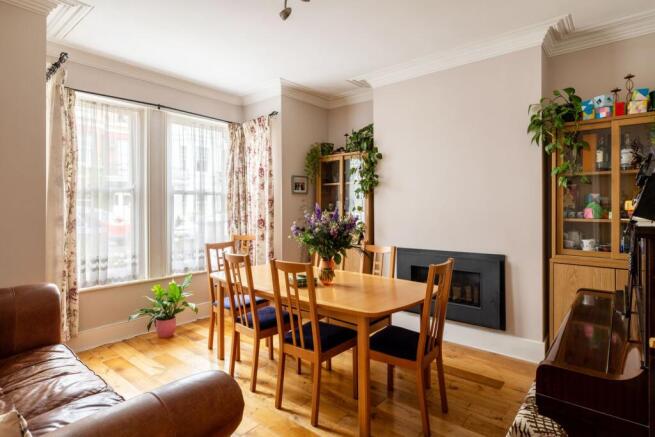
At the front, the dining room is a particularly impressive space. A wide bay filled with sash windows draws in plenty of natural light, while coving retains the character of the Edwardian house. There is ample room for a large dining table, making this a natural setting for everything from family suppers to long evenings with friends.
The kitchen sits at the heart of the ground floor and has been designed with plenty of storage and workspace. Timber cabinetry extends high towards the ceiling, complemented by integrated ovens, a five-ring gas hob, dishwasher and space for an American-style fridge freezer. A door opens directly onto the side return, providing a useful secondary route into the garden.
Beyond, the reception room occupies the quieter rear of the house and feels distinctly connected to the garden. Generously proportioned but comfortable and relaxed, it has plenty of room for sofas and occasional furniture, while a wide set of bi-fold doors opens almost the entire rear of the room onto the patio. During the warmer months, the garden effectively becomes an extension of the living space. In the cooler months, inbuilt gas fireplaces supplement the radiators on the ground floor in both reception rooms.
A shower room completes the ground floor, particularly useful in a house of this size and thoughtfully positioned away from the main living rooms.
Upstairs, the sense of space continues. The first-floor landing is unusually generous and leads to three well-proportioned bedrooms. At the front, the largest of these is an impressive room with two windows, including a broad bay, alongside a substantial feature fireplace with a period surround and fitted wardrobes. Towards the rear are two further bedrooms, both enjoying a leafy outlook across the garden, with feature fireplaces adding character. A family bathroom with a bath sits centrally between the bedrooms.
The top floor feels more private and self-contained. The generous fourth bedroom stretches across much of the floor, with engineered oak flooring, fitted wardrobes and extensive eaves storage making excellent use of the space. A Velux window brings in additional natural light, while a Juliet balcony overlooking the garden creates a lovely connection with the outside. An en-suite shower room completes the floor, making it equally well suited to a principal bedroom, guest suite or a private space for older children.
There is further loft storage accessed from the first floor via a pull-down ladder, adding to the considerable amount of practical storage already found throughout the house.
Outside, the south-facing rear garden is a real extension of the home. A patio immediately beyond the bi-fold doors creates an easy spot for outdoor dining and entertaining, before giving way to a generous lawn with established planting, a pond and a garden shed tucked towards the rear. It feels private and established, with plenty of space for children, gardening or simply enjoying the afternoon and evening sun.
Unusually for the street, the house also benefits from its own private side entrance and side return, making access to the garden particularly straightforward. Planning permission has previously been granted for an extension into part of this space, providing the opportunity to create additional accommodation and allowing the next owners to continue the story of a house that has adapted particularly well over time.
Additional property information
Property type: Semi-detached house
Tenure: Freehold
Council tax band: E
EPC rating: TBC
Parking: On-street permit parking – Zone F
Storage: There is loft storage accessed via a pull-down ladder from the first floor, alongside useful eaves storage on the top floor.
The area
Osborne Road sits in one of Brighton’s most established residential neighbourhoods, perfectly positioned between Preston Park, Fiveways and Hollingbury. It is an area particularly well suited to family life, combining leafy residential streets and an abundance of green space with independent shops, cafés, excellent schools and straightforward connections into the city.
Preston Drove is close by for everyday essentials, while Fiveways has become a destination in its own right, with a brilliant collection of independent cafés, shops and neighbourhood businesses. Both Blakers Park and Preston Park are within easy walking distance, offering plenty of space for running, walking, children’s play and weekends outdoors. Preston Park is also home to a velodrome, tennis courts and the historic Preston Park Cricket Ground.
For even more open space, the South Downs are wonderfully accessible from here. Hollingbury Golf Course sits on the edge of the Downs, with far-reaching views across Brighton and towards the coast, while the surrounding Hollingbury Woods and hillfort provide plenty of opportunities for walking and exploring.
A little further north, Stanmer Park offers hundreds of acres of parkland, woodland and downland to discover, with walking and cycling trails, Stanmer Village and One Garden Brighton making it an easy place to spend a weekend morning or afternoon.
There is a strong sense of community here, and it is the kind of neighbourhood where people tend to stay. Despite its peaceful residential feel and proximity to the countryside, central Brighton remains easily accessible by bus, train, bike or on foot.
Schools
The area is well served by highly regarded schools. Local primary options include Balfour Primary School, while Dorothy Stringer and Varndean School are both nearby for secondary education.
Varndean College is within walking distance, with BHASVIC also easily accessible. School catchment areas and admissions criteria can change, so prospective buyers should confirm current arrangements directly with the relevant school or local authority.
Transport links
Preston Park Station is under a mile away and can be reached on foot in around 15 minutes, providing regular services to Brighton, Gatwick Airport and London. London road railway station is about 15 mins away by foot which provides connection to Eastbourne, Hastings and Ashford International.
Regular bus services run nearby, with Brighton city centre typically around 20 minutes away by bus, while the centre can also be reached on foot in approximately 35 minutes.
For journeys by car, the property is well positioned for access to the A27 and A23, connecting Brighton with the wider Sussex area, Gatwick Airport and the national motorway network.
EPC Rating: E
Garden
South-facing rear garden with patio, lawn, and garden shed. Exclusive, secure side access from the front of the house.
Parking - Permit
On-street permit parking in Zone F.
Disclaimer
All property details have been provided by the owners. While Number Twenty Four strives for accuracy, we cannot guarantee the completeness or correctness of this information. Buyers and renters are advised to conduct their own due diligence before proceeding with a purchase or let.
- COUNCIL TAXA payment made to your local authority in order to pay for local services like schools, libraries, and refuse collection. The amount you pay depends on the value of the property.Read more about council Tax in our glossary page.
- Band: E
- PARKINGDetails of how and where vehicles can be parked, and any associated costs.Read more about parking in our glossary page.
- Permit
- GARDENA property has access to an outdoor space, which could be private or shared.
- Private garden
- ACCESSIBILITYHow a property has been adapted to meet the needs of vulnerable or disabled individuals.Read more about accessibility in our glossary page.
- Ask agent
Energy performance certificate - ask agent

Add an important place to see how long it'd take to get there from our property listings.
__mins driving to your place
Affordability

About Number Twenty Four, Covering Sussex
The Projects Ship Street, 8-9 Ship Street, BN1 1AD

Notes
Staying secure when looking for property
Ensure you're up to date with our latest advice on how to avoid fraud or scams when looking for property online.
Visit our security centre to find out moreDisclaimer - Property reference 9190b279-cc6c-48b2-999d-5fb02efd3d69. The information displayed about this property comprises a property advertisement. Rightmove.co.uk makes no warranty as to the accuracy or completeness of the advertisement or any linked or associated information, and Rightmove has no control over the content. This property advertisement does not constitute property particulars. The information is provided and maintained by Number Twenty Four, Covering Sussex. Please contact the selling agent or developer directly to obtain any information which may be available under the terms of The Energy Performance of Buildings (Certificates and Inspections) (England and Wales) Regulations 2007 or the Home Report if in relation to a residential property in Scotland.
*This is the average speed from the provider with the fastest broadband package available at this postcode. The average speed displayed is based on the download speeds of at least 50% of customers at peak time (8pm to 10pm). Fibre/cable services at the postcode are subject to availability and may differ between properties within a postcode. Speeds can be affected by a range of technical and environmental factors. The speed at the property may be lower than that listed above. You can check the estimated speed and confirm availability to a property prior to purchasing on the broadband provider's website. Providers may increase charges. The information is provided and maintained by Decision Technologies Limited. **This is indicative only and based on a 2-person household with multiple devices and simultaneous usage. Broadband performance is affected by multiple factors including number of occupants and devices, simultaneous usage, router range etc. For more information speak to your broadband provider.