
Badgebury Rise, Marlow, SL7

- PROPERTY TYPE
Detached
- BEDROOMS
4
- BATHROOMS
2
- SIZE
1,894 sq ft
176 sq m
- TENUREDescribes how you own a property. There are different types of tenure - freehold, leasehold, and commonhold.Read more about tenure in our glossary page.
Freehold
Key features
- Four Bedroom Detached House
- South Facing Garden
- Driveway Parking
- Further Potential to Extend STPP
Description
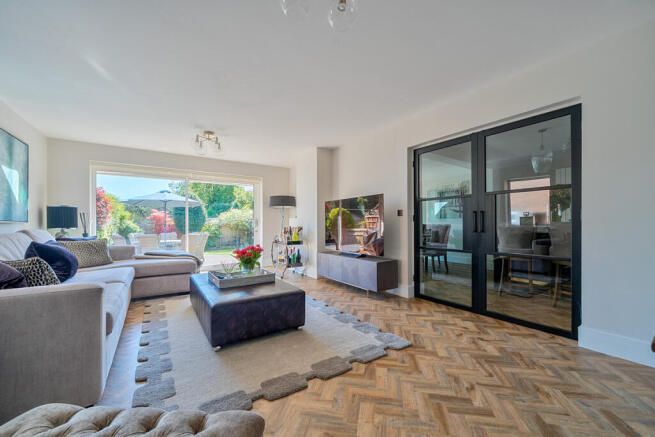
The house has been completely renovated from top to bottom, with a calm, natural palette and carefully chosen finishes creating a sense of warmth throughout. Herringbone wooden flooring runs across much of the ground floor, adding character and continuity between the different living spaces.
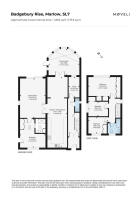
At the heart of the home is the open-plan kitchen and dining room - a bright, sociable space designed around the way families actually live. A large central island provides a natural place for breakfast, homework or a glass of wine with friends, while contemporary cabinetry, integrated appliances and considered finishes give the kitchen its clean, understated feel. There is plenty of room for a generous dining table, making this a space that works particularly well when entertaining.
The flexibility of the layout is one of the house's real strengths. Two separate reception spaces mean there is room for everyone to spread out, whether spending time together as a family, entertaining friends or simply finding somewhere quieter to escape to.
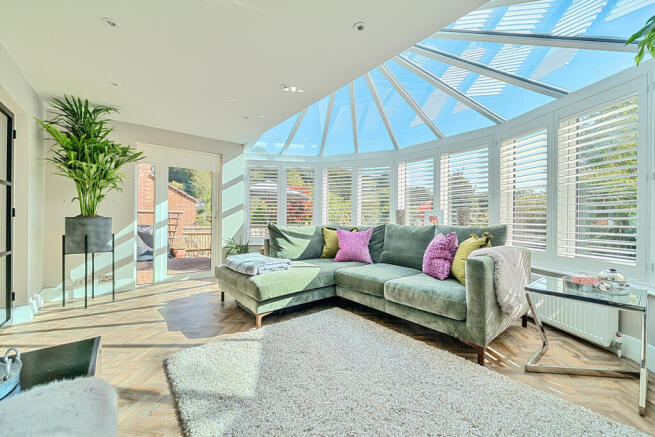
The main sitting room provides a more traditional place to relax, while to the rear, the sun room creates a light-filled additional living space with a wonderful connection to the garden. Large areas of glazing bring in an abundance of natural light, with specialist glass helping to keep the room cooler in summer and retain warmth during the colder months, making it a genuinely usable space throughout the year. Doors open directly onto the terrace and garden beyond, allowing the inside and outside spaces to work particularly well together during the warmer months.
Also on the ground floor is a useful study, cloakroom and a well-proportioned fourth bedroom with its own ensuite shower room. It is a particularly versatile arrangement, ideal for guests, older children or anyone looking for the convenience of a bedroom and bathroom on the ground floor.
Upstairs are three further bedrooms, including a spacious principal bedroom with built-in storage, together with two additional bedrooms and a family bathroom.
The property has previously benefited from planning permission to extend the first floor, creating scope for an additional bedroom and ensuite, subject to obtaining the necessary consents.
Outside, the garden is wonderfully private, predominantly laid to lawn and enclosed by established hedging. Its sunny aspect makes it a natural extension of the house, with plenty of room for children to play alongside space for outdoor dining and entertaining.
A paved terrace sits immediately outside the sun room, creating an easy transition between the house and garden, while an electric awning provides shade when required.
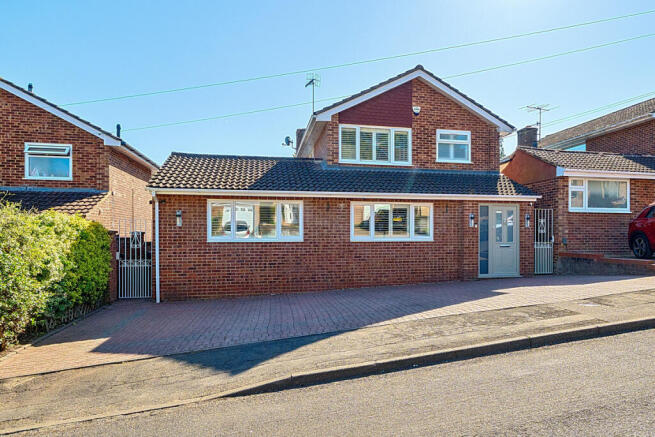
To the front, a generous paved driveway provides off-street parking for around four cars- a particularly useful feature for a family home of this size.
The Seller Says:
“We’ve absolutely loved living here and will be very sad to leave. We completely renovated the house from top to bottom, so it really feels like we’ve put our own stamp on every part of it.
What we love most is how versatile the house is. Having two separate living spaces means there’s always somewhere to escape to, while the kitchen and dining room is where everyone naturally comes together.
It’s also been a wonderful house for entertaining. We’ve had some fantastic family BBQs and there’s always been plenty of space without the house ever feeling crowded.
One of the things we’ll miss most is the peace and privacy. Despite being so close to Marlow, it feels incredibly quiet here and the garden gets such lovely sunshine.
For us, it has been the perfect combination of having a generous family home with plenty of space while still being so close to everything Marlow has to offer.”
The Location:
Badgebury Rise sits within the popular and well-established Marlow Bottom community, an area particularly well suited to family life with a strong sense of community, excellent access to the surrounding countryside and Marlow itself just a short drive away.
There is a good choice of schooling nearby, including Burford Primary School, Great Marlow School and Sir William Borlase's Grammar School, while the surrounding countryside provides plenty of opportunities for walking and getting outdoors.
Central Marlow is easily accessible, with its independent shops, cafés, pubs and restaurants alongside the River Thames and its riverside walks. It is this proximity to Marlow, while enjoying a quieter and more relaxed setting, that makes Marlow Bottom such an appealing alternative for families looking for more space.
For commuters, the M40 at Handy Cross provides straightforward access towards London, the M25 and the wider motorway network, while Marlow station provides rail connections towards London via Maidenhead and the Elizabeth Line.
Tenure: Freehold
Council Tax band: G
Local Authority: Wycombe
- COUNCIL TAXA payment made to your local authority in order to pay for local services like schools, libraries, and refuse collection. The amount you pay depends on the value of the property.Read more about council Tax in our glossary page.
- Band: G
- PARKINGDetails of how and where vehicles can be parked, and any associated costs.Read more about parking in our glossary page.
- Yes
- GARDENA property has access to an outdoor space, which could be private or shared.
- Yes
- ACCESSIBILITYHow a property has been adapted to meet the needs of vulnerable or disabled individuals.Read more about accessibility in our glossary page.
- Ask agent
Badgebury Rise, Marlow, SL7

Add an important place to see how long it'd take to get there from our property listings.
__mins driving to your place
Affordability


Notes
Staying secure when looking for property
Ensure you're up to date with our latest advice on how to avoid fraud or scams when looking for property online.
Visit our security centre to find out moreDisclaimer - Property reference RX824737. The information displayed about this property comprises a property advertisement. Rightmove.co.uk makes no warranty as to the accuracy or completeness of the advertisement or any linked or associated information, and Rightmove has no control over the content. This property advertisement does not constitute property particulars. The information is provided and maintained by Moveli, London & Country. Please contact the selling agent or developer directly to obtain any information which may be available under the terms of The Energy Performance of Buildings (Certificates and Inspections) (England and Wales) Regulations 2007 or the Home Report if in relation to a residential property in Scotland.
*This is the average speed from the provider with the fastest broadband package available at this postcode. The average speed displayed is based on the download speeds of at least 50% of customers at peak time (8pm to 10pm). Fibre/cable services at the postcode are subject to availability and may differ between properties within a postcode. Speeds can be affected by a range of technical and environmental factors. The speed at the property may be lower than that listed above. You can check the estimated speed and confirm availability to a property prior to purchasing on the broadband provider's website. Providers may increase charges. The information is provided and maintained by Decision Technologies Limited. **This is indicative only and based on a 2-person household with multiple devices and simultaneous usage. Broadband performance is affected by multiple factors including number of occupants and devices, simultaneous usage, router range etc. For more information speak to your broadband provider.