Broomfield, Binfield

- PROPERTY TYPE
Town House
- BEDROOMS
4
- BATHROOMS
3
- SIZE
1,488 sq ft
138 sq m
- TENUREDescribes how you own a property. There are different types of tenure - freehold, leasehold, and commonhold.Read more about tenure in our glossary page.
Freehold
Description
The Millgate build gives the reassurance of timeless design, high-end fixtures, high ceilings and clever use of natural light.
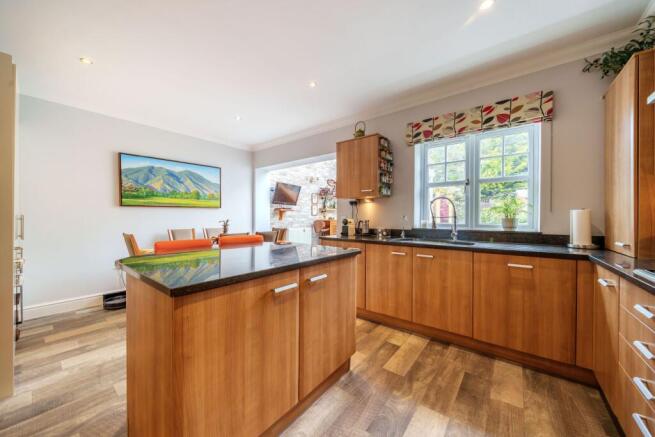
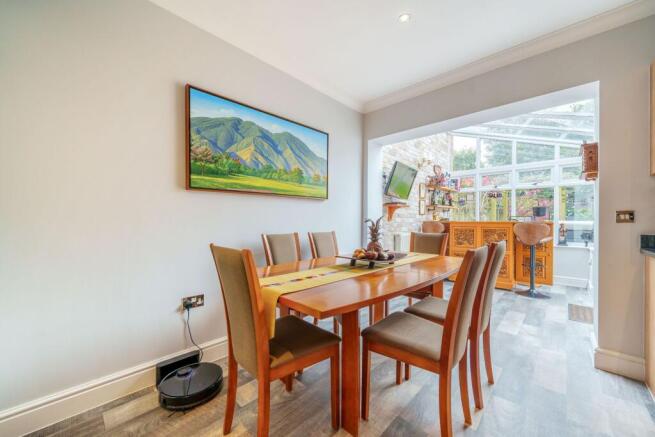
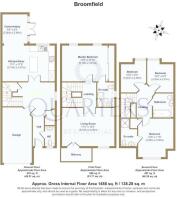
The entrance hall, which is wide and welcoming, leads through double doors to a wonderful open-plan kitchen. Equipped with integrated appliances, wine cooler, breakfast island and open dining/living space, this space is both stylish and homely. The adjoining conservatory gives extra lounging space and, of course, brings plenty of natural light to the dining area.
Also on the ground floor, there is a modern cloakroom, under-stairs storage cupboard, and access to the integral garage which has an automatic up-and-over door.
With day-to-day living on the ground floor, the first floor lounge provides a peaceful place to relax and entertain. This room makes the most of the natural light with part-glazed double entrance doors, high ceiling, a large window and French doors opening on to the balcony. For cosy nights in, there's a gas fire with handsome surround and mantlepiece.
The master suite occupies the rest of this floor, and has built-in mirrored wardrobes, air conditioning, and a lovely outlook over the secluded garden. The en-suite bathroom has a large and modern shower enclosure, fitted basin with vanity unit and white sanitaryware.
The top floor landing is flooded with natural light from a roof skylight, and this serves the guest suite, family bathroom and two further bedrooms.
The double guest bedroom features a part gable ceiling (with no restriction on headroom), views to the front of the property, and a hot water tank cupboard. The en-suite bathroom is fitted with white sanitaryware, shower enclosure, chrome radiator, and part-tiled wall with large fitted mirror.
Both bedrooms three and four have dormer windows and would make wonderful kids' rooms away from family noise. The family bathroom on this floor is fitted with vanity unit and a white suite comprising bath with shower and glass screen. The large mirrored wall bounces light from the frosted window.
The private rear garden, which is not overlooked, has been landscaped to bring year-round enjoyment. Its natural stone patio by the conservatory is ideal for sitting out or summer dining. The garden path leads through a charming pergola, and up to a raised sun patio with timber edging and circular stone feature. For practical uses, there is a timber shed and concealed storage space alongside the fence panelling. The lawn area and well-stocked borders create some lovely garden colour.
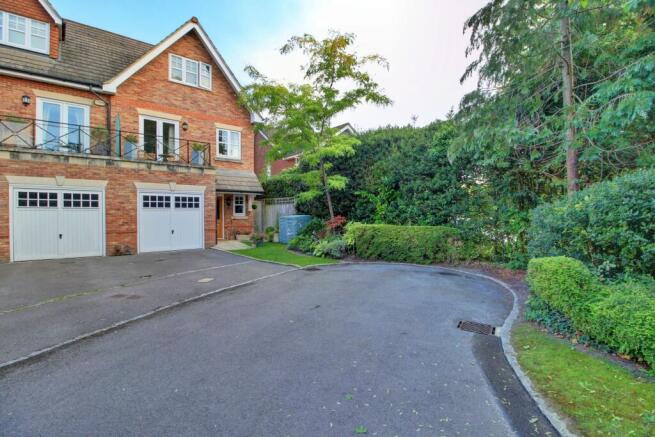
Outside has front and rear water taps and the front door welcomes visitors with lantern lighting and chrome push bell. The side gate gives access to the garden, and there is plenty of parking to the front of the property, with visitors' parking too.
The Location
Binfield sits between the two recently regenerated towns of Bracknell and Wokingham, yet remains a quiet and friendly village, with country pubs and local shops. The local schools are well-rated, including the sought-after Binfield Primary and Kings Academy Schools. There is also the highly-regarded Ranelagh school serving this catchment
The village of Binfield itself has an excellent choice of local shops, including a post office, and independent coffee shop, chemist and library.
The property is situated with quick access to the M4, and the A329M to Reading. Bracknell station, which is just two miles away, has a direct line to London Waterloo (in around 55 minutes)
Broomfield also sits very nearby to Popeswood, with green spaces and lovely walks. There are also super leisure facilities (gym & pool) at the nearby Coppid Beech Hotel.
PLEASE NOTE - Google Street View is not fully visible, as this is a private road.
Council Tax Band: E (Bracknell Forest)
Tenure: Freehold
Estate Management Charge c £110 - £120 per month (for the upkeep of landscaping and security gates)
Please note: the photography was taken more than 6 months prior to publication. New garden photos will be available week ending 4th Sept 2026
Brochures
Brochure- COUNCIL TAXA payment made to your local authority in order to pay for local services like schools, libraries, and refuse collection. The amount you pay depends on the value of the property.Read more about council Tax in our glossary page.
- Band: E
- PARKINGDetails of how and where vehicles can be parked, and any associated costs.Read more about parking in our glossary page.
- Garage,Driveway,Off street
- GARDENA property has access to an outdoor space, which could be private or shared.
- Private garden,Rear garden
- ACCESSIBILITYHow a property has been adapted to meet the needs of vulnerable or disabled individuals.Read more about accessibility in our glossary page.
- Ask agent

Add an important place to see how long it'd take to get there from our property listings.
__mins driving to your place
Affordability



Notes
Staying secure when looking for property
Ensure you're up to date with our latest advice on how to avoid fraud or scams when looking for property online.
Visit our security centre to find out moreDisclaimer - Property reference RS0469. The information displayed about this property comprises a property advertisement. Rightmove.co.uk makes no warranty as to the accuracy or completeness of the advertisement or any linked or associated information, and Rightmove has no control over the content. This property advertisement does not constitute property particulars. The information is provided and maintained by Quarters, Wokingham. Please contact the selling agent or developer directly to obtain any information which may be available under the terms of The Energy Performance of Buildings (Certificates and Inspections) (England and Wales) Regulations 2007 or the Home Report if in relation to a residential property in Scotland.
*This is the average speed from the provider with the fastest broadband package available at this postcode. The average speed displayed is based on the download speeds of at least 50% of customers at peak time (8pm to 10pm). Fibre/cable services at the postcode are subject to availability and may differ between properties within a postcode. Speeds can be affected by a range of technical and environmental factors. The speed at the property may be lower than that listed above. You can check the estimated speed and confirm availability to a property prior to purchasing on the broadband provider's website. Providers may increase charges. The information is provided and maintained by Decision Technologies Limited. **This is indicative only and based on a 2-person household with multiple devices and simultaneous usage. Broadband performance is affected by multiple factors including number of occupants and devices, simultaneous usage, router range etc. For more information speak to your broadband provider.