Kings Way, Folkestone, CT19

- PROPERTY TYPE
End of Terrace
- BEDROOMS
2
- BATHROOMS
1
- SIZE
824 sq ft
77 sq m
- TENUREDescribes how you own a property. There are different types of tenure - freehold, leasehold, and commonhold.Read more about tenure in our glossary page.
Freehold
Key features
- CHAIN FREE!!
- Two Double Bedroom End Of Terrace House
- Pentland Built Home
- Perfect For First Time Buyers
- Open Plan Lounge/Kitchen
- Underfloor Heating To Groundfloor
- Modern Four Piece Bathroom & Downstairs W/C
- Landscaped Low Maintenance Garden
- Driveway For Easy Parking
- 0.6 Miles To Folkestone Central Station
Description
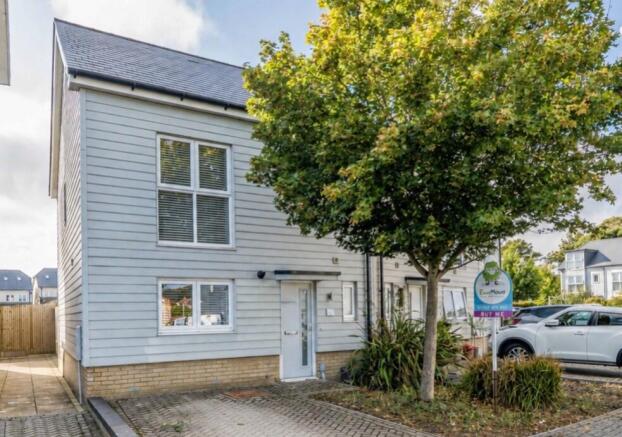
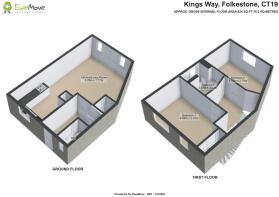
Offered to the market chain free, this beautifully presented Pentland built two double bedroom end of terrace house in the Scholars Village estate on Kings Way presents an unmissable opportunity for first time buyers, young families, or professionals seeking a stylish, move-in-ready home in a prime Folkestone location. Combining modern convenience with an effortless layout, the residence has been thoughtfully designed to maximize every inch of usable space and draw natural light across both expansive floors.
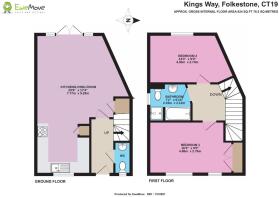
Upon entering, you are greeted by an inviting and bright entrance hallway that sets a warm, welcoming tone for the rest of the home. Perfectly positioned off the hallway is a hugely practical downstairs WC, a highly sought-after feature for modern living that adds exceptional day-to-day convenience for busy routines and visiting guests alike.
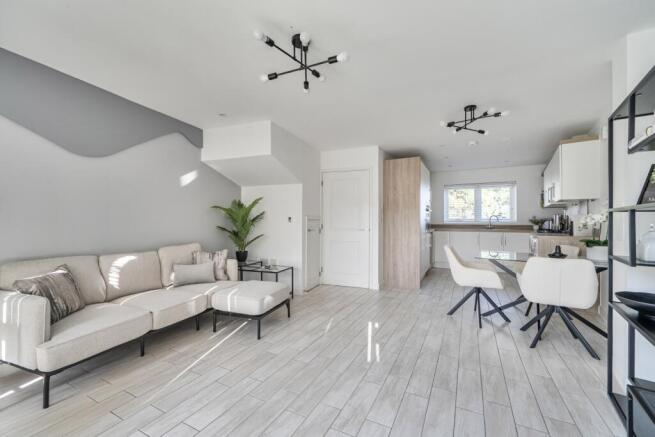
Continuing through the ground floor, the hallway opens into a magnificent open-plan lounge and kitchen that serves as the impressive social hub of the home. This expansive, dual-aspect living space effortlessly unites cooking, dining, and everyday relaxation into one harmonious environment. The kitchen area comes fully fitted with a clean, contemporary layout featuring ample cupboard storage and generous worksurface space for food preparation. Integrated appliances include a fridge freezer, oven, gas hob with extractor above providing everything needed for convenient modern living.
The downstairs tiled flooring is further enhanced by underfloor heating, creating a wonderfully warm and comfortable environment underfoot while adding to the contemporary feel and practicality of the living space. The adjacent lounge and dining area provides a superb footprint for large furniture arrangements, under-stairs storage solutions, and flexible zoning. Double French doors flood the entire ground floor with sunlight while creating a seamless bridge between the internal living quarters and the outdoor area—making summer hosting, alfresco dining, or simply enjoying a quiet morning coffee an absolute delight.
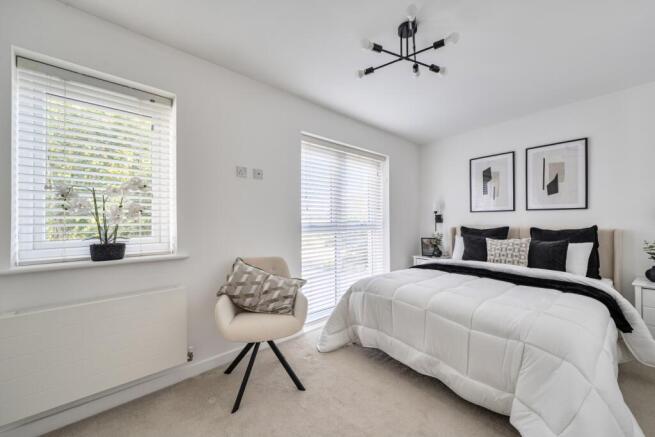
Ascending the staircase to the first-floor landing, you will find two exceptionally well-proportioned double bedrooms and a central family bathroom. The principal bedroom boasts a wonderfully bright and airy atmosphere, complete with built-in storage solutions and ample space to comfortably accommodate a large double or king-size bed along with freestanding furniture. The second double bedroom offers brilliant versatility, making it perfectly suited as a generous guest room, a child's bedroom, a nursery, or a dedicated home office for those working remotely.
A standout highlight of the upper floor is the surprisingly spacious, luxurious four-piece family bathroom. Designed as a relaxing retreat, this modern sanctuary is fully equipped with both a deep bathtub for soaking after a long day and a separate walk-in shower cubicle, along with a contemporary low-level WC, pedestal wash basin, and obscure glass window for optimal privacy and airflow.
Externally, the property continues to impress by featuring a private front driveway, taking all the hassle and stress out of parking after a busy day. Positioned in a central and exceptionally convenient spot, the home sits just 0.6 miles from Folkestone Central Train Station, giving commuters effortless access to high-speed rail links (HS1) into London St Pancras in under an hour. The property also benefits from excellent road connections, with easy access to the M20 motorway, providing links towards Canterbury, Ashford, Maidstone and London. With convenient local amenities, well-regarded schools, green spaces, the vibrant Creative Quarter, and Folkestone's bustling coastal harbour and promenade all within easy reach, this home truly offers the ideal blend of modern style, everyday functionality, and long-term value.
- COUNCIL TAXA payment made to your local authority in order to pay for local services like schools, libraries, and refuse collection. The amount you pay depends on the value of the property.Read more about council Tax in our glossary page.
- Band: C
- PARKINGDetails of how and where vehicles can be parked, and any associated costs.Read more about parking in our glossary page.
- Yes
- GARDENA property has access to an outdoor space, which could be private or shared.
- Yes
- ACCESSIBILITYHow a property has been adapted to meet the needs of vulnerable or disabled individuals.Read more about accessibility in our glossary page.
- Ask agent
Kings Way, Folkestone, CT19

Add an important place to see how long it'd take to get there from our property listings.
__mins driving to your place
Affordability

Notes
Staying secure when looking for property
Ensure you're up to date with our latest advice on how to avoid fraud or scams when looking for property online.
Visit our security centre to find out moreDisclaimer - Property reference 10843679. The information displayed about this property comprises a property advertisement. Rightmove.co.uk makes no warranty as to the accuracy or completeness of the advertisement or any linked or associated information, and Rightmove has no control over the content. This property advertisement does not constitute property particulars. The information is provided and maintained by EweMove, Folkestone & Hawkinge. Please contact the selling agent or developer directly to obtain any information which may be available under the terms of The Energy Performance of Buildings (Certificates and Inspections) (England and Wales) Regulations 2007 or the Home Report if in relation to a residential property in Scotland.
*This is the average speed from the provider with the fastest broadband package available at this postcode. The average speed displayed is based on the download speeds of at least 50% of customers at peak time (8pm to 10pm). Fibre/cable services at the postcode are subject to availability and may differ between properties within a postcode. Speeds can be affected by a range of technical and environmental factors. The speed at the property may be lower than that listed above. You can check the estimated speed and confirm availability to a property prior to purchasing on the broadband provider's website. Providers may increase charges. The information is provided and maintained by Decision Technologies Limited. **This is indicative only and based on a 2-person household with multiple devices and simultaneous usage. Broadband performance is affected by multiple factors including number of occupants and devices, simultaneous usage, router range etc. For more information speak to your broadband provider.