
Chichester Road, Tonbridge

- PROPERTY TYPE
Semi-Detached
- BEDROOMS
3
- BATHROOMS
2
- SIZE
Ask agent
- TENUREDescribes how you own a property. There are different types of tenure - freehold, leasehold, and commonhold.Read more about tenure in our glossary page.
Freehold
Key features
- Charming Victorian Semi Detached Home
- Popular South Side Location
- Three Bedrooms
- Bay Fronted Sitting Room
- Wood Burning Stove
- Remodelled Kitchen / Dining Room
- Contemporary Ground Floor Bathroom
- First Floor Shower Room
- Private Rear Garden
- Residents Parking Permits Available
Description
The property has been thoughtfully remodelled by the current owners and features an attractive bay fronted sitting room with wood burning stove, a superb open kitchen and dining space, contemporary ground floor bathroom and an additional first floor shower room.
Upstairs are three bedrooms, while outside there is a private rear garden with terrace, lawn and useful storage. Further benefits include gas central heating, double glazing and residents parking permits.
Ideally positioned within walking distance of the town centre, mainline station and Sussex Road Primary School.
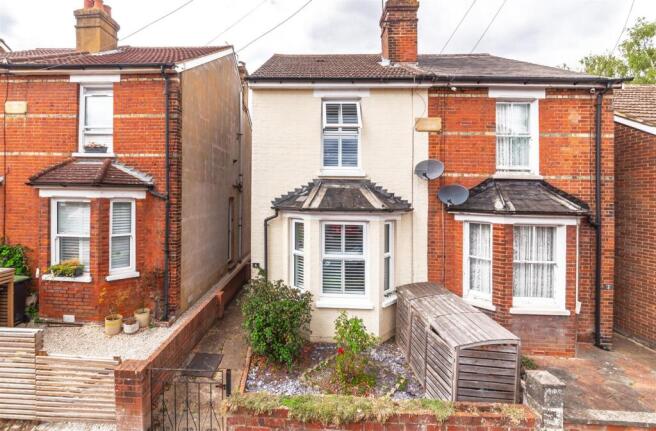
To Be Sold - Jack Charles are delighted to offer this charming three bedroom Victorian semi detached character cottage, situated on the popular south side of town within a quiet no through road and conveniently positioned for the town centre, mainline station and Sussex Road Primary School.
Beautifully presented throughout, the property has been thoughtfully remodelled and improved by the current owners, retaining much of its original character while introducing a stylish and practical contemporary finish.
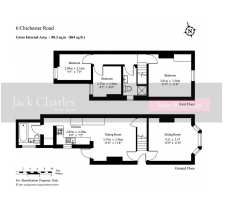
The accommodation is arranged over two floors and extends to approximately 864 sq ft. On the ground floor, the property is entered via a central hallway with stairs rising to the first floor. To the front is an attractive bay fronted sitting room measuring approximately 13'9 x 11'8, featuring a painted fireplace with wood burning stove, fitted cupboards and shelving to the chimney breast recesses and engineered oak flooring.
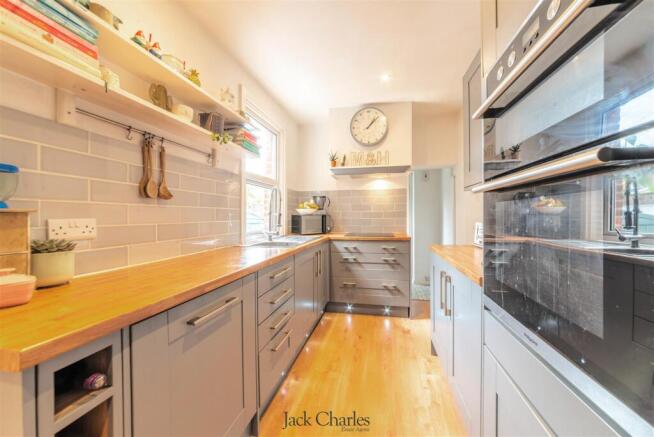
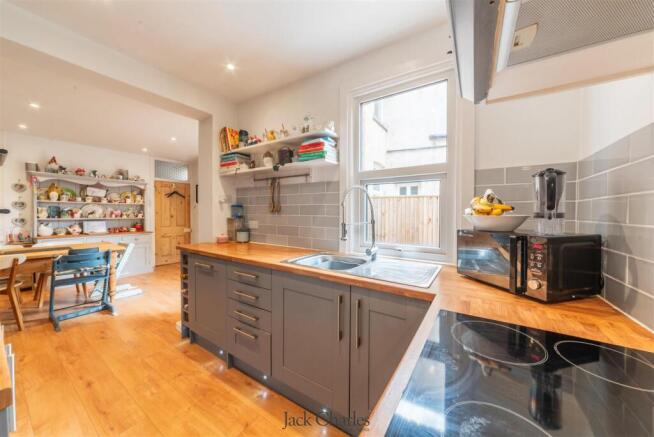
The remodelled kitchen and dining area creates an excellent open and sociable space. The dining room measures approximately 11'8 x 11'8 and incorporates an attractive open fireplace, under stairs storage and direct access to the rear garden. This flows into the kitchen, which measures approximately 9'4 x 7'2 and is fitted with a modern range of wall and base units, integrated dishwasher, wood block effect work surfaces, metro tiled splashbacks, integrated fridge / freezer, induction hob, extractor and eye level double oven.
Beyond the kitchen is a useful utility area with space and plumbing for a washing machine and a wall mounted Worcester gas fired combination boiler.
The ground floor bathroom has been stylishly refurbished and is fitted with a contemporary white suite comprising panelled bath with rainfall shower, handheld attachment and glazed screen, concealed cistern WC and wash basin set on a vanity stand, complemented by Victorian style floor tiling and metro tiled walls.
To the first floor are three bedrooms together with a contemporary shower room. The principal bedroom is positioned to the front and measures approximately 11'9 x 11'8, with fitted wardrobes and an exposed brick chimney breast.
Bedroom two measures approximately 9'5 x 8'0 and bedroom three approximately 9'5 x 7'0, both enjoying aspects to the rear, with one currently utilised as a home office.
The first floor shower room is fitted with a modern white suite comprising walk in shower enclosure with thermostatic shower, rainfall head and handheld attachment, WC and square wash basin, finished with contemporary wall tiling and laminate flooring.
Outside, the property enjoys a private rear garden with paved terraces, lawn, established shrub and flower borders, fenced boundaries, garden storage and gated access to the front. The front garden is designed for low maintenance and incorporates a useful bin store.
Further benefits include gas central heating, double glazed windows, replacement front elevation windows fitted in 2022 and replacement garden fencing installed in 2021.
Residents parking permits are available, together with visitor parking.
Tonbridge Location - Tonbridge is a thriving market town that has developed over the centuries. It boasts a fine example of a 'Motte and Bailey' Norman castle built in the 13th century, set on the banks of the river Medway with the castle grounds abutting Tonbridge Park offering covered/open air swimming pool, tennis courts, children's play areas, miniature railway, putting green etc. Tonbridge town offers an excellent range of retail and leisure activities with High Street stores, together with a selection of coffee shops, restaurants and local inns. The mainline station provides fast commuter links into London (Cannon Street/London Bridge/Charing Cross in approximately 40 minutes) with road links to the M20 & M25 motorways via the nearby A26 and A21. Tonbridge offers a full range of education from Nursery to College and includes Grammar & Private schools such as the well-renowned Tonbridge School. There are many places of historical interest in the surrounding areas including Penshurst Place and Gardens, Hever Castle, Knole House and Chartwell (once home to Winston Churchill).
Brochures
Chichester Road, Tonbridge- COUNCIL TAXA payment made to your local authority in order to pay for local services like schools, libraries, and refuse collection. The amount you pay depends on the value of the property.Read more about council Tax in our glossary page.
- Ask agent
- PARKINGDetails of how and where vehicles can be parked, and any associated costs.Read more about parking in our glossary page.
- Permit
- GARDENA property has access to an outdoor space, which could be private or shared.
- Yes
- ACCESSIBILITYHow a property has been adapted to meet the needs of vulnerable or disabled individuals.Read more about accessibility in our glossary page.
- Ask agent

Add an important place to see how long it'd take to get there from our property listings.
__mins driving to your place
Affordability


Notes
Staying secure when looking for property
Ensure you're up to date with our latest advice on how to avoid fraud or scams when looking for property online.
Visit our security centre to find out moreDisclaimer - Property reference 34903766. The information displayed about this property comprises a property advertisement. Rightmove.co.uk makes no warranty as to the accuracy or completeness of the advertisement or any linked or associated information, and Rightmove has no control over the content. This property advertisement does not constitute property particulars. The information is provided and maintained by Jack Charles, Tonbridge. Please contact the selling agent or developer directly to obtain any information which may be available under the terms of The Energy Performance of Buildings (Certificates and Inspections) (England and Wales) Regulations 2007 or the Home Report if in relation to a residential property in Scotland.
*This is the average speed from the provider with the fastest broadband package available at this postcode. The average speed displayed is based on the download speeds of at least 50% of customers at peak time (8pm to 10pm). Fibre/cable services at the postcode are subject to availability and may differ between properties within a postcode. Speeds can be affected by a range of technical and environmental factors. The speed at the property may be lower than that listed above. You can check the estimated speed and confirm availability to a property prior to purchasing on the broadband provider's website. Providers may increase charges. The information is provided and maintained by Decision Technologies Limited. **This is indicative only and based on a 2-person household with multiple devices and simultaneous usage. Broadband performance is affected by multiple factors including number of occupants and devices, simultaneous usage, router range etc. For more information speak to your broadband provider.