

Shakespeare Avenue, Rayleigh, SS6

- PROPERTY TYPE
Semi-Detached
- BEDROOMS
3
- BATHROOMS
2
- SIZE
Ask agent
- TENUREDescribes how you own a property. There are different types of tenure - freehold, leasehold, and commonhold.Read more about tenure in our glossary page.
Freehold

Key features
- THREE BEDROOM SEMI DETACHED HOME
- DETACHED LARGER THAN AVERAGE GARAGE TO SIDE
- VACANT POSSESSION - NO ONWARD CHAIN & MOVE IN READY
- FANTASTIC EXTENSION POTENTIAL TO SIDE AND REAR (STPP)
- 55FT SOUTH FACING REAR GARDEN AND PATIO
- TWO RECEPTION AREAS
- FAMILY BATHROOM AND SEPARATE WC
- CATCHMENT FOR GROVEWOOD AND FITZWIMARC SCHOOLS
- LOCATED ON THE HIGHLY DESIRABLE POETS ESTATE IN RAYLEIGH
- CLOSE TO LOCAL AMENITIES, TRANSPORT LINKS INCL. MAINLINE STATION AND THE HIGH ST
Description
QUOTE REF:- GW0451 - GUIDE PRICE £400,000 - £425,000 - This wonderful three-bedroom semi-detached family home occupies an enviable position on the highly desirable Poets Estate in Rayleigh, ideally placed for an excellent range of local amenities and transport links, including Rayleigh Mainline Station and the charming and vibrant Rayleigh High Street. The property also falls within catchment for superb local schools, including Grove Wood Primary School and The FitzWimarc School.
Offered with vacant possession and no onward chain, this beautifully presented home is ready to move straight into and, in our opinion, really stands out from the crowd thanks to its generous plot and excellent outside space.
Internally, the accommodation is bright, spacious and well proportioned throughout, commencing with a generous entrance hall and featuring two reception areas and a fitted kitchen to the ground floor. The first floor provides three sizeable bedrooms together with a family bathroom, making this an ideal home for growing families.
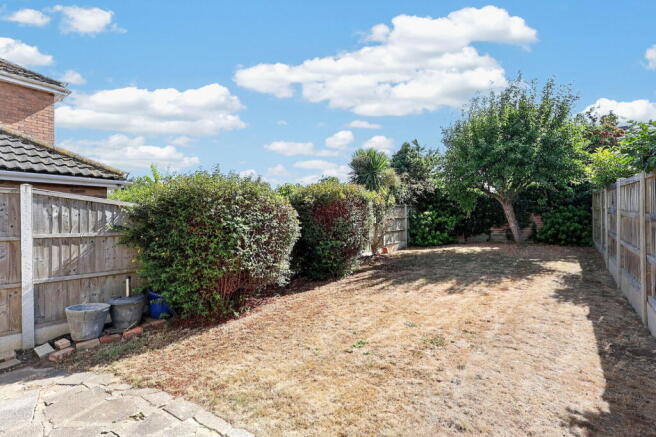
Externally is where this property truly comes into its own. The nicely maintained 55ft south-facing rear garden and patio provides a wonderful space for relaxing, entertaining and alfresco dining, whilst enjoying a good degree of privacy.
A particular highlight is the larger-than-average detached garage positioned to the side of the property. Easily capable of accommodating a medium-sized vehicle whilst retaining additional storage space, it also presents fantastic future potential to create a home office, gym, studio or even annexe-style accommodation, subject to the necessary planning permissions and consents.
A real gem within this sought-after Rayleigh location, combining generous accommodation, a superb plot, south-facing garden and an unusually substantial detached garage. Properties offering this combination are rarely available.
Call now to enquire and arrange your viewing on this wonderful home.
ENTRANCE HALL
LIVING ROOM - 3.84m x 3.25m (12'7" x 10'8")
DINING ROOM - 3.51m x 2.87m (11'6" x 9'5")
KITCHEN - 3.51m x 2.18m (11'6" x 7'2")
Fitted with a range of units to both eye and base level, complemented by wood-effect roll-top work surfaces and metro brick-style tiled walls. Inset stainless steel sink and drainer unit with stainless steel mixer tap, integrated electric oven with four-ring induction hob and extractor hood over. Space and plumbing are provided for a washing machine and freestanding fridge/freezer.
Further features include light oak-effect flooring, radiator, power points, smooth plastered ceiling and a wall-mounted 'Worcester Bosch' combination boiler. Built-in storage cupboard plus an additional deep storage cupboard housing the water meter.
A uPVC double-glazed window overlooks the side aspect, while a uPVC double-glazed door, with an additional double-glazed window alongside, provides direct access to the rear garden and patio area.
STAIRS TO FIRST FLOOR LANDING
BEDROOM ONE - 3.89m x 3.12m (12'9" x 10'3")
BEDROOM TWO - 3.43m x 2.82m (11'3" x 9'3")(MAX INTO WARDROBES)
BEDROOM THREE - 2.84m x 1.96m (9'4" x 6'5")(MAX)
FAMILY BATHROOM
SEPARATE WC
Comprising a low-level WC with flush mechanism, complemented by fully tiled walls, grey oak-effect flooring and a smooth plastered ceiling. uPVC double-glazed obscured window to the rear aspect.
Potential: The existing family bathroom and separate WC could easily be combined, subject to any necessary works and consents, to create one larger and more spacious family bathroom if preferred.
SOUTHERLY FACING REAR GARDEN APPROX 55FT
A beautifully maintained, low-maintenance south-facing rear garden, commencing with a crazy-paved patio area providing the perfect setting for alfresco dining, barbecuing and entertaining. This leads onto a generous, mainly laid-to-lawn garden, complemented by an attractive array of mature shrub borders, fencing to boundaries and external lighting.
A paved pathway runs along the side of the property, complete with an external tap and providing a practical area for bin storage and access to the rear. The garden then opens onto a particularly impressive wider-than-average side plot, currently accommodating a brick-built larger than average detached single garage.
A standout feature of the property, the additional side plot measures approximately 15ft in width x 21’ in length, (very unique in the road/area) including the garage, and offers exciting potential for a substantial side extension, subject to the necessary planning permissions and consents.
FRONTAGE
The property boasts bundles of kerb appeal, occupying a larger-than-average and particularly wide plot with an attractive front lawn and paved driveway providing off-street parking. The driveway leads to the detached garage positioned to the side of the property, with wrought-iron double gates providing access to the side and rear. Further features include external lighting and fencing to one boundary.
For those requiring additional parking, the front lawn could potentially be paved to create off-street parking for up to four vehicles, subject to any necessary consents.
DETACHED GARAGE
Located to the side of the property with a generous amount of space separating it from the main house, this wider and longer-than-average detached garage is accessed via an up-and-over door to the front and benefits from power and lighting, together with a uPVC double-glazed obscured window to the side aspect.
Currently utilised for storage and additional kitchen appliances, the garage could comfortably accommodate a medium-sized vehicle if required.
The particularly generous side plot, together with the positioning of the garage, offers fantastic scope and potential for a substantial side extension, while there is also further potential to extend to the rear of the property, all subject to the necessary planning permissions and consents.
PARKING
- COUNCIL TAXA payment made to your local authority in order to pay for local services like schools, libraries, and refuse collection. The amount you pay depends on the value of the property.Read more about council Tax in our glossary page.
- Band: D
- PARKINGDetails of how and where vehicles can be parked, and any associated costs.Read more about parking in our glossary page.
- Garage,Driveway,Off street
- GARDENA property has access to an outdoor space, which could be private or shared.
- Private garden,Patio
- ACCESSIBILITYHow a property has been adapted to meet the needs of vulnerable or disabled individuals.Read more about accessibility in our glossary page.
- Ask agent
Shakespeare Avenue, Rayleigh, SS6

Add an important place to see how long it'd take to get there from our property listings.
__mins driving to your place
Affordability

Notes
Staying secure when looking for property
Ensure you're up to date with our latest advice on how to avoid fraud or scams when looking for property online.
Visit our security centre to find out moreDisclaimer - Property reference S1841808. The information displayed about this property comprises a property advertisement. Rightmove.co.uk makes no warranty as to the accuracy or completeness of the advertisement or any linked or associated information, and Rightmove has no control over the content. This property advertisement does not constitute property particulars. The information is provided and maintained by eXp UK, East of England. Please contact the selling agent or developer directly to obtain any information which may be available under the terms of The Energy Performance of Buildings (Certificates and Inspections) (England and Wales) Regulations 2007 or the Home Report if in relation to a residential property in Scotland.
*This is the average speed from the provider with the fastest broadband package available at this postcode. The average speed displayed is based on the download speeds of at least 50% of customers at peak time (8pm to 10pm). Fibre/cable services at the postcode are subject to availability and may differ between properties within a postcode. Speeds can be affected by a range of technical and environmental factors. The speed at the property may be lower than that listed above. You can check the estimated speed and confirm availability to a property prior to purchasing on the broadband provider's website. Providers may increase charges. The information is provided and maintained by Decision Technologies Limited. **This is indicative only and based on a 2-person household with multiple devices and simultaneous usage. Broadband performance is affected by multiple factors including number of occupants and devices, simultaneous usage, router range etc. For more information speak to your broadband provider.