Nottingham Road, Selston, Nottingham, NG16 6BX

- PROPERTY TYPE
Detached
- BEDROOMS
3
- BATHROOMS
1
- SIZE
Ask agent
- TENUREDescribes how you own a property. There are different types of tenure - freehold, leasehold, and commonhold.Read more about tenure in our glossary page.
Freehold
Key features
- GUIDE PRICE £375,000-£400,000
- NO CHAIN
- EXTENDED THREE-BEDROOM DETACHED FAMILY HOME
- APPROXIMATELY QUARTER-ACRE PRIVATE PLOT
- ELECTRIC GATED ENTRANCE AND PARKING FOR SIX-PLUS VEHICLES
- THREE VERSATILE RECEPTION SPACES
- EXTENDED KITCHEN AND ENTERTAINING AREA WITH UNDERFLOOR HEATING
- DISTINCTIVE INDUSTRIAL-INSPIRED BEDROOM INTERIORS
- OUTDOOR KITCHEN, PERGOLA, DECKING AND HOT TUB AREA
- MAIN ROOF REPLACED IN 2016
Description
GUIDE PRICE £375,000-£400,000
An Exceptional Extended Three-Bedroom Detached Home on Approximately a Quarter-Acre Plot
NO CHAIN.
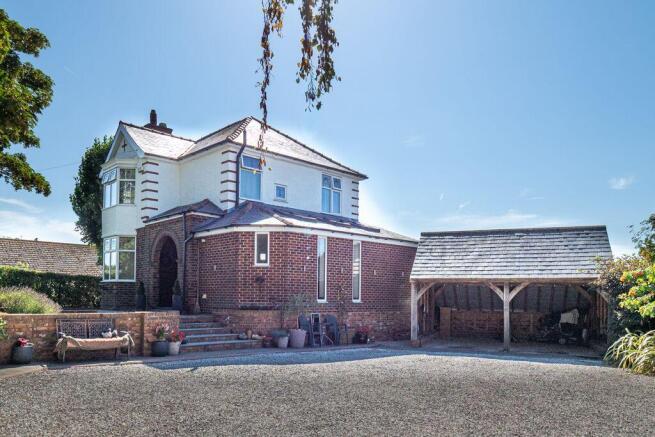
Occupying a substantial and highly private plot of approximately a quarter of an acre, this individually styled three-bedroom detached home offers an impressive combination of spacious living accommodation, contemporary design and exceptional outdoor entertaining space.
Set back from Nottingham Road behind an electric gated entrance, the property is approached across an attractive compacted white-stone driveway providing generous off-road parking for six or more vehicles. Established conifer hedging surrounds the plot, creating an excellent degree of privacy, while a beautifully constructed French oak garage provides further secure parking and storage.
The accommodation begins with a welcoming entrance hallway providing access to the ground floor living spaces and staircase rising to the first floor.
The principal lounge was formerly arranged as two separate reception rooms and has since been opened to create one substantial living space, offering excellent proportions for family life and entertaining. Together with the additional reception areas, the property provides three versatile living spaces across the ground floor.
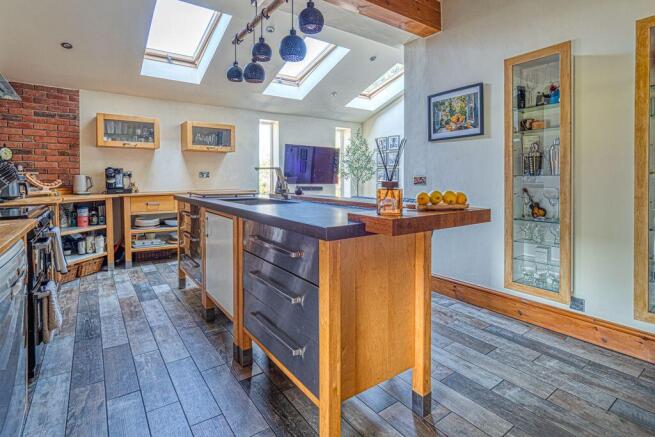
Undoubtedly one of the highlights of the home is the extended kitchen and entertaining area. Designed with a contemporary yet distinctly European influence, the kitchen provides an extensive range of storage and preparation space alongside integrated appliances.
The extension is enhanced by a pitched roof with skylights, allowing natural light to flood the room, while underfloor heating provides additional comfort throughout the kitchen area. The adjoining dining and reception space creates a sociable layout, allowing cooking, dining and entertaining to flow naturally together.
A separate utility room provides valuable additional storage and space for household appliances, while a ground floor WC completes the practical accommodation on this level.
To the first floor are three bedrooms, each offering its own character. The principal bedroom is particularly distinctive, incorporating an industrial-inspired interior with sliding doors mounted on steel-effect rails, exposed cog detailing and bespoke wardrobe features. The result is a bold and individual design contrasting beautifully with the more contemporary styling found downstairs.
Two further bedrooms provide accommodation for children, guests or home working, while the first floor is completed by a modern three-piece family bathroom.
A further significant benefit for prospective purchasers is that the main roof was replaced in 2016.
Outside
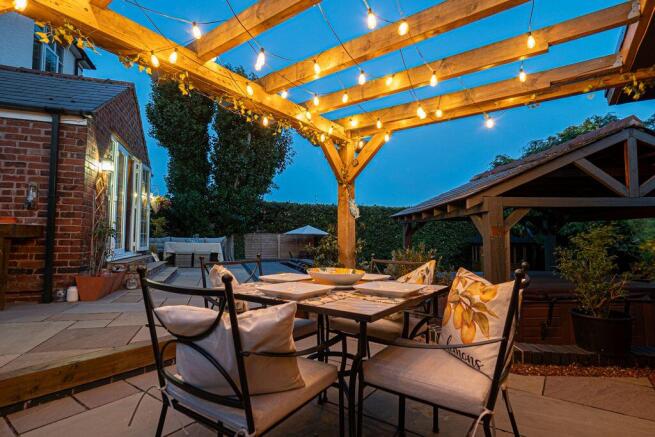
The gardens are arguably one of the property's greatest attractions and have been designed to create an exceptional environment for year-round entertaining.
Immediately outside the house is a generous patio seating area, providing a natural extension of the internal entertaining spaces during the warmer months.
An impressive outdoor kitchen creates a focal point for summer dining and entertaining, complemented by Mediterranean-inspired decking, a pergola and a dedicated hot tub area. The combination of established conifer boundaries and the generous plot provides an excellent degree of seclusion.
Beyond the principal entertaining areas is a landscaped lawn, with further patio and seating areas allowing different sections of the garden to be enjoyed throughout the day.
A summer house provides another versatile space within the grounds, suitable for relaxation, entertaining, hobbies or potentially home working.
As daylight fades, thoughtfully positioned exterior lighting transforms the gardens and entertaining areas, creating an atmospheric setting ideally suited to evenings with family and friends.
With its electric gated entrance, substantial driveway, French oak garage, extensive accommodation and remarkable gardens, Nottingham Road is far more than a conventional three-bedroom detached home. It is an individual property designed around privacy, entertaining and lifestyle, with a combination of features rarely found together within a home of this type.
Council tax band: D
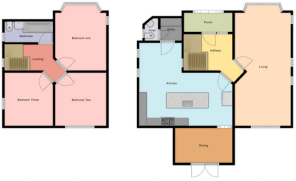
Room descriptions and measurements:
Porch
Hallway: 3.20 x 2.40
Living room: 7.38 x 7.31
Kitchen: 3.50 x 3.16 (5.47 x 2.80)
Utility room: 1.47 x 1.39
Toilet
Dining area: 3.78 x 2.29
Landing
Bathroom: 3.15 x 1.36
Bedroom one: 3.67 x 3.80
Bedroom two: 3.40 x 3.51
Bedroom three: 3.19 x 3.51
Patio area
Outdoor kitchen
Italian dining and pergola
Hot tub & decking area
Additional dining area
Landscaped garden
Summer house
Front garden
French oak garage: 5.54 x 5.04
Driveway & electric gate
- COUNCIL TAXA payment made to your local authority in order to pay for local services like schools, libraries, and refuse collection. The amount you pay depends on the value of the property.Read more about council Tax in our glossary page.
- Ask agent
- PARKINGDetails of how and where vehicles can be parked, and any associated costs.Read more about parking in our glossary page.
- Garage,Driveway,Gated,EV charging,Private
- GARDENA property has access to an outdoor space, which could be private or shared.
- Private garden
- ACCESSIBILITYHow a property has been adapted to meet the needs of vulnerable or disabled individuals.Read more about accessibility in our glossary page.
- Ask agent

Add an important place to see how long it'd take to get there from our property listings.
__mins driving to your place

Notes
Staying secure when looking for property
Ensure you're up to date with our latest advice on how to avoid fraud or scams when looking for property online.
Visit our security centre to find out moreDisclaimer - Property reference S1841825. The information displayed about this property comprises a property advertisement. Rightmove.co.uk makes no warranty as to the accuracy or completeness of the advertisement or any linked or associated information, and Rightmove has no control over the content. This property advertisement does not constitute property particulars. The information is provided and maintained by eXp UK, East Midlands. Please contact the selling agent or developer directly to obtain any information which may be available under the terms of The Energy Performance of Buildings (Certificates and Inspections) (England and Wales) Regulations 2007 or the Home Report if in relation to a residential property in Scotland.
*This is the average speed from the provider with the fastest broadband package available at this postcode. The average speed displayed is based on the download speeds of at least 50% of customers at peak time (8pm to 10pm). Fibre/cable services at the postcode are subject to availability and may differ between properties within a postcode. Speeds can be affected by a range of technical and environmental factors. The speed at the property may be lower than that listed above. You can check the estimated speed and confirm availability to a property prior to purchasing on the broadband provider's website. Providers may increase charges. The information is provided and maintained by Decision Technologies Limited. **This is indicative only and based on a 2-person household with multiple devices and simultaneous usage. Broadband performance is affected by multiple factors including number of occupants and devices, simultaneous usage, router range etc. For more information speak to your broadband provider.