Grove Gardens, Tring

- PROPERTY TYPE
Detached
- BEDROOMS
4
- BATHROOMS
2
- SIZE
1,692 sq ft
157 sq m
- TENUREDescribes how you own a property. There are different types of tenure - freehold, leasehold, and commonhold.Read more about tenure in our glossary page.
Freehold
Key features
- Akeman Residential
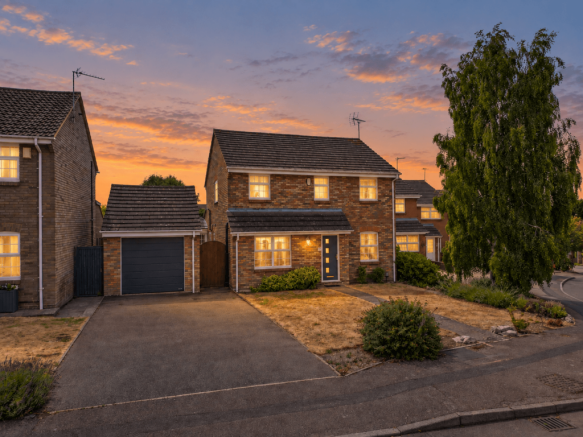
- Extended four bedroom detached family home with generous and flexible accommodation
- Positioned on Grove Gardens, one of Tring’s most established and desirable residential roads
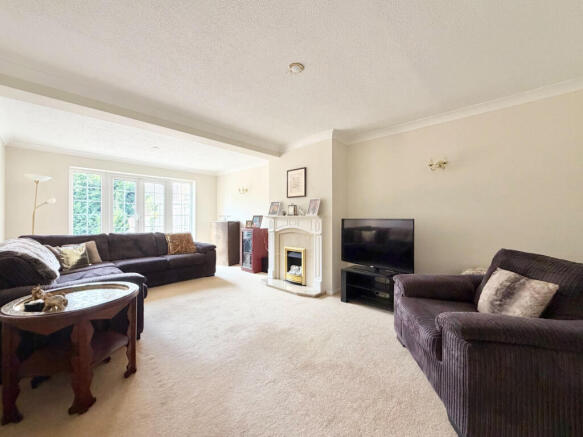
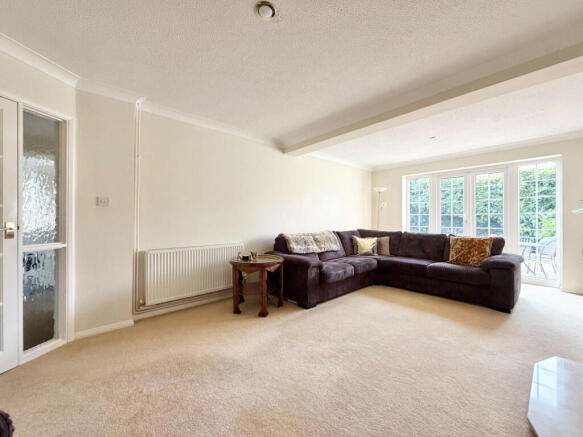
- Spacious sitting room with plenty of natural light and direct access to the rear garden
- Within walking distance of Tring town centre and conveniently positioned for local schools, Tring railway station and the A41
- Detached garage with electricity, lighting and a remotely operated electric door
- Wide driveway providing generous off road parking for several vehicles
- Formal dining room which could also be used as a second reception room
- Four well proportioned first floor bedrooms
Description
There is a good reason the current owner has lived in this home since 2005. It offers the space a family needs, in a road people actively wait for, with Tring town centre, local schools and the station all within easy reach.
The house has been extended over the years, but importantly, it still feels balanced. Every room has a clear purpose and the ground floor gives you options depending on how your family lives.
The sitting room is generous enough for everyone to use together without feeling crowded. Doors open onto the rear garden, so during the summer the room naturally extends outside.
The kitchen and breakfast room sits at the rear of the house and is designed for everyday use. There is space to sit and eat without needing to use the formal dining room, while the adjoining utility room gives laundry and household storage their own place.
The separate dining room can remain exactly that, giving you somewhere to enjoy meals away from the kitchen. Equally, it has the proportions to become a second reception room if that would suit you better.
The study is properly separate from the main living areas, making it a genuinely useful place to work from home. It could also work as a playroom, homework room or occasional guest space. Completing the ground floor is a smart shower room and cloakroom, which is particularly useful in a four bedroom family home.
Upstairs, the four bedrooms are all well proportioned. The principal bedroom has its own en suite WC and basin, while the family bathroom serves the remaining bedrooms.
Outside, the width of the plot becomes more apparent. There is plenty of parking across the driveway, which leads to a detached garage with electricity, lighting and an electric door operated by a fob or internal button.
The rear garden is a good size, private and large enough to be enjoyed without becoming a full time job. There is room for children, entertaining and outdoor dining, while the plot may also provide scope to extend the house further, subject to planning permission.
Grove Gardens is one of Tring’s most established and desirable residential roads. The town centre is within walking distance, giving you easy access to its independent shops, cafés, restaurants and pubs. The position also works well for local schools and for those commuting from Tring station, where trains to London Euston take from approximately 36 minutes. The A41 is close by too, providing a straightforward route towards the M25.
This is not a house that relies on one impressive room. Its appeal is in how well the entire property works. There is space to be together, space to work, space to entertain and enough flexibility for the house to continue adapting as family life changes.
Important Notice
These particulars are prepared as a general guide to the property and are intended to be fair, accurate and reliable. If there is any aspect of particular importance to you, please contact our office. We will be happy to verify details, particularly if you are planning to travel some distance to view.
All measurements are provided for guidance only. They should not be relied upon as exact and should be checked by prospective buyers for accuracy.
We have not carried out tests on the services, appliances or equipment at this property. Prospective buyers are strongly advised to commission their own survey or service reports before submitting a final offer.
These particulars are issued in good faith but do not constitute or form part of any offer or contract. Any matters referred to should be independently verified by buyers or tenants. Neither Akeman Residential Limited nor any of its employees or agents has authority to make or give any representation or warranty in relation to this property.
Please note: Some of the images used within this property listing have been enhanced or generated using CGI and/or AI technology for illustrative and marketing purposes. They are intended to provide an impression of the property and should not be relied upon as an exact representation of its current appearance.
Property additional info
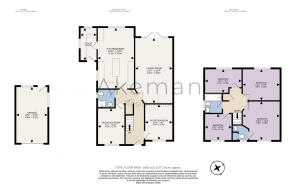
Garage: 18' 4" x 10' 6" (5.59m x 3.20m)
Utility Room
Kitchen/Diner: 20' x 11' 10" (6.10m x 3.61m)
Living Room: 21' 4" x 12' 6" (6.50m x 3.81m)
Reception Room: 13' 1" x 8' 10" (3.99m x 2.69m)
Reception Room: 11' 10" x 9' 2" (3.61m x 2.79m)
Bedroom: 12' 2" x 8' 2" (3.71m x 2.49m)
Bedroom: 12' 6" x 10' 6" (3.81m x 3.20m)
Bedroom: 8' 10" x 8' 10" (2.69m x 2.69m)
Bedroom: 12' 10" x 12' 6" (3.91m x 3.81m)
- COUNCIL TAXA payment made to your local authority in order to pay for local services like schools, libraries, and refuse collection. The amount you pay depends on the value of the property.Read more about council Tax in our glossary page.
- Ask agent
- PARKINGDetails of how and where vehicles can be parked, and any associated costs.Read more about parking in our glossary page.
- Yes
- GARDENA property has access to an outdoor space, which could be private or shared.
- Yes
- ACCESSIBILITYHow a property has been adapted to meet the needs of vulnerable or disabled individuals.Read more about accessibility in our glossary page.
- Ask agent
Energy performance certificate - ask agent
Grove Gardens, Tring

Add an important place to see how long it'd take to get there from our property listings.
__mins driving to your place
Affordability

Notes
Staying secure when looking for property
Ensure you're up to date with our latest advice on how to avoid fraud or scams when looking for property online.
Visit our security centre to find out moreDisclaimer - Property reference akeman_1265993663. The information displayed about this property comprises a property advertisement. Rightmove.co.uk makes no warranty as to the accuracy or completeness of the advertisement or any linked or associated information, and Rightmove has no control over the content. This property advertisement does not constitute property particulars. The information is provided and maintained by Akeman Residential, Hertfordshire. Please contact the selling agent or developer directly to obtain any information which may be available under the terms of The Energy Performance of Buildings (Certificates and Inspections) (England and Wales) Regulations 2007 or the Home Report if in relation to a residential property in Scotland.
*This is the average speed from the provider with the fastest broadband package available at this postcode. The average speed displayed is based on the download speeds of at least 50% of customers at peak time (8pm to 10pm). Fibre/cable services at the postcode are subject to availability and may differ between properties within a postcode. Speeds can be affected by a range of technical and environmental factors. The speed at the property may be lower than that listed above. You can check the estimated speed and confirm availability to a property prior to purchasing on the broadband provider's website. Providers may increase charges. The information is provided and maintained by Decision Technologies Limited. **This is indicative only and based on a 2-person household with multiple devices and simultaneous usage. Broadband performance is affected by multiple factors including number of occupants and devices, simultaneous usage, router range etc. For more information speak to your broadband provider.