Downs Park East | Westbury Park

- PROPERTY TYPE
Terraced
- BEDROOMS
5
- BATHROOMS
3
- SIZE
2,284 sq ft
212 sq m
- TENUREDescribes how you own a property. There are different types of tenure - freehold, leasehold, and commonhold.Read more about tenure in our glossary page.
Freehold
Key features
- An elegant Edwardian family home
- One of Bristol's premier addresses, with the Downs and two high streets on its doorstep
- Tastefully and sympathetically redecorated meshing contemporary tones with attractive period detailing
- An opportunity to own a slice of history, this being the former home of Paul Stephenson OBE
- Five well-balanced bedrooms
- Two reception rooms
- Separate kitchen/breakfast room with direct access to the garden.
- Two bathrooms and a ground floor cloak room
- Impressive master bedroom with private balcony
- Low-maintenance front and rear gardens
Description
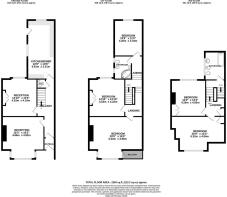
Ground Floor - The vestibule provides a useful hanging space for coats, and retains attractive Terrazzo flooring that is original to the property.
Entering the hallway, there is a particularly pleasing vista through to the kitchen that is accentuated by a Crittall-style door, allowing natural light to seamlessly flow through the ground floor.
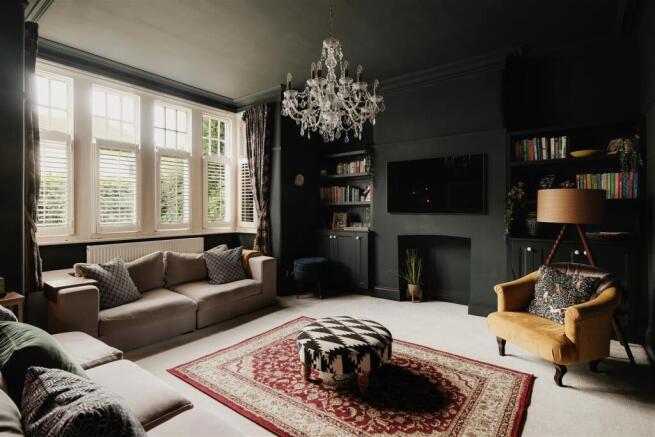
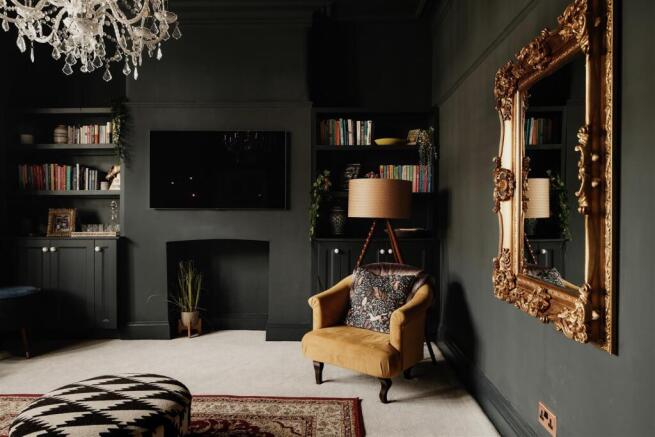
The lounge offers excellent proportions characteristic of the Edwardian era, complete with high ceilings and a large bay. Colour-drenched in Farrow & Ball, there is no shortage of natural light flooding the room, making the most of the original features that are retained including the picture rails, coving, door and architrave.
The second reception room offers similarly generous proportions, and retains original picture rails, architrave, doorway and fireplace - within which there is in-built storage. A large sash window offers an outlook of the rear courtyard and garden.
The generous staircase is a superb example of Edwardian craftsmanship, decorated in dark tones and finished with a runner, ascending to the first floor landing. Completing the ground floor is a useful understairs cloak room comprising a WC and basin.
The kitchen/diner is situated to the rear of the property, and with its dual aspect windows welcomes in plenty of natural light. Tiled flooring is complemented by a range of base and wall-mounted units, integrated hob, electric oven & grill, and stainless steel sink with drainer. From the kitchen/diner is direct access to the rear garden.
First Floor - The first floor features three bedrooms and a bathroom, accessible from a most impressive landing that is light-filled and decorated immaculately in contemporary tones.
The master bedroom is most impressive; spanning the width of the property, it features a deep bay from which there is access to a private balcony and is fitted with uPVC windows. Complementing the modern choice of décor are original picture rails, coving and architrave. Completing this room is the built-in wardrobes that are fitted to the near wall, providing a seamless wealth of storage.
Adjacent, bedroom two is a double bedroom retaining picture rails and large, rear-facing sash window, and is fitted with built-in wardrobes to both recesses. To the rear of the first floor is bedroom three, also a comfortable double with an outlook of the rear garden.
Completing the first floor is the family bathroom; fitted with a four-piece suite comprised of a corner bath, WC, basin and bidet.
Second Floor - The second floor offers two further bedrooms, both of which are very comfortable doubles with built-in storage. The front facing room offers a particularly pleasing outlook from a wide, deep bay, and is used by the current owners as a home working space with a built-in workspace to the near wall. The rear bedroom, decorated neutrally, offers a view of the rear garden.
Completing this floor is a bathroom, fitted with a white four-piece suite comprising a bath with shower over, basin, WC and bidet, with substantial storage accessible from the rear of the room.
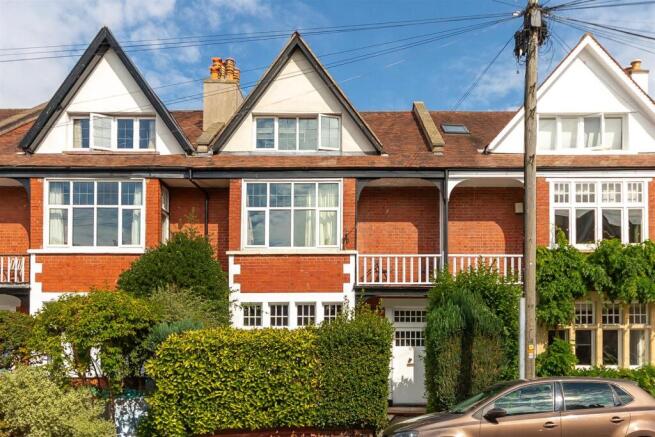
Externally - The front elevation of the property offers wonderful curb appeal owing to the Edwardian architecture, featuring a private balcony, double bay and well-maintained exterior.
The front garden is a low-maintenance space featuring mature hedges to the boundaries, dwarf wall, and Terrazzo flooring to the porch, leading in turn to the vestibule.
The rear garden is level, and comprises a sizeable Italian porcelain tiled patio to the side elevation, a lawned area, and another patio to the rear of the garden that benefits from a sunny aspect through much of the afternoon making it ideal for al fresco dining. Raised beds to the rear offer privacy, and there are further flower beds to the boundary wall.
Vendors' Comments - "We’ve absolutely loved living here and it has been a wonderful family home. One of the things we’ve appreciated most is how much space the house gives you, there’s plenty of room for family life, while still having separate spaces to work, relax or have people to stay.
It’s also been such a lovely street to live on. We have been incredibly lucky with our Neighbours, and there is a friendly sense of community, which has made it a particularly special place to bring up our family. The location has been a huge part of why we’ve enjoyed living here too. Being so close to the Downs is brilliant, particularly with children, and we love being able to walk there so easily. At the same time, you have all the cafés, shops and amenities of Westbury Park and Henleaze nearby, so everything feels very accessible.
We’ve made lots of happy memories here and will be genuinely sad to leave. It’s a house that has worked incredibly well for us as our family has grown, and we hope the next owners will enjoy it just as much as we have."
Schools - Westbury Park School - Distance: 0.25 miles
Henleaze Junior School - Distance: 0.48 miles
Elmlea Junior School - Distance: 0.49 miles
Redland Green School - Distance: 0.66 miles
Location - Amongst Bristol’s most desirable areas to live, Westbury Park is a most charming residential neighbourhood. Bordering the Downs, it is known for its blend of Victorian, Edwardian and 1930s properties and family-friendly atmosphere.
Coldharbour Road and North View offer an array of highly regarded shops, cafes, restaurants and other independent business including L’affinage Du Fromage, Little French and Lavender.
Green spaces on its doorstep include Redland Green and the expansive Downs, making it a popular spot for many.
In terms of schooling, Westbury Park Primary School and Redland Green Secondary School are very well regarded, with many families moving to the area specifically to be in the catchment areas.
Brochures
Downs Park East | Westbury Park- COUNCIL TAXA payment made to your local authority in order to pay for local services like schools, libraries, and refuse collection. The amount you pay depends on the value of the property.Read more about council Tax in our glossary page.
- Band: F
- PARKINGDetails of how and where vehicles can be parked, and any associated costs.Read more about parking in our glossary page.
- Ask agent
- GARDENA property has access to an outdoor space, which could be private or shared.
- Yes
- ACCESSIBILITYHow a property has been adapted to meet the needs of vulnerable or disabled individuals.Read more about accessibility in our glossary page.
- Ask agent
Downs Park East | Westbury Park

Add an important place to see how long it'd take to get there from our property listings.
__mins driving to your place
Affordability



Notes
Staying secure when looking for property
Ensure you're up to date with our latest advice on how to avoid fraud or scams when looking for property online.
Visit our security centre to find out moreDisclaimer - Property reference 34903812. The information displayed about this property comprises a property advertisement. Rightmove.co.uk makes no warranty as to the accuracy or completeness of the advertisement or any linked or associated information, and Rightmove has no control over the content. This property advertisement does not constitute property particulars. The information is provided and maintained by Maggs & Allen, Bristol. Please contact the selling agent or developer directly to obtain any information which may be available under the terms of The Energy Performance of Buildings (Certificates and Inspections) (England and Wales) Regulations 2007 or the Home Report if in relation to a residential property in Scotland.
*This is the average speed from the provider with the fastest broadband package available at this postcode. The average speed displayed is based on the download speeds of at least 50% of customers at peak time (8pm to 10pm). Fibre/cable services at the postcode are subject to availability and may differ between properties within a postcode. Speeds can be affected by a range of technical and environmental factors. The speed at the property may be lower than that listed above. You can check the estimated speed and confirm availability to a property prior to purchasing on the broadband provider's website. Providers may increase charges. The information is provided and maintained by Decision Technologies Limited. **This is indicative only and based on a 2-person household with multiple devices and simultaneous usage. Broadband performance is affected by multiple factors including number of occupants and devices, simultaneous usage, router range etc. For more information speak to your broadband provider.