
Mill Lane, Godalming, Surrey, GU7

- PROPERTY TYPE
Flat
- BEDROOMS
2
- BATHROOMS
1
- SIZE
920 sq ft
85 sq m
Key features
- £450,000 – within the Lifetime ISA property price limit for eligible first-time buyers
- Two-bedroom duplex / split-level apartment
- Approximately 920 sq ft
- Build complete and ready to move into
- Less than one minute's walk from Godalming station
- Allocated parking included
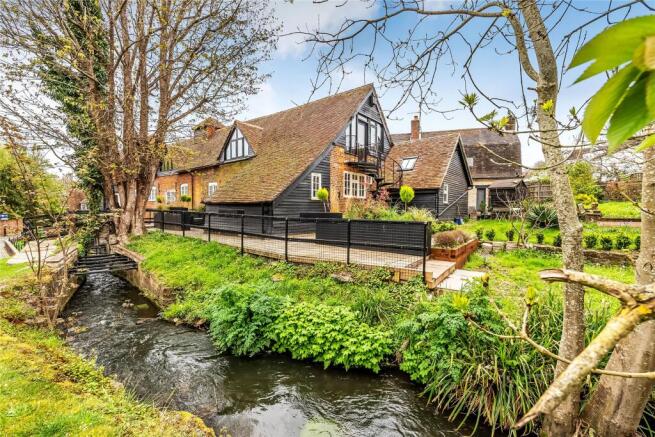
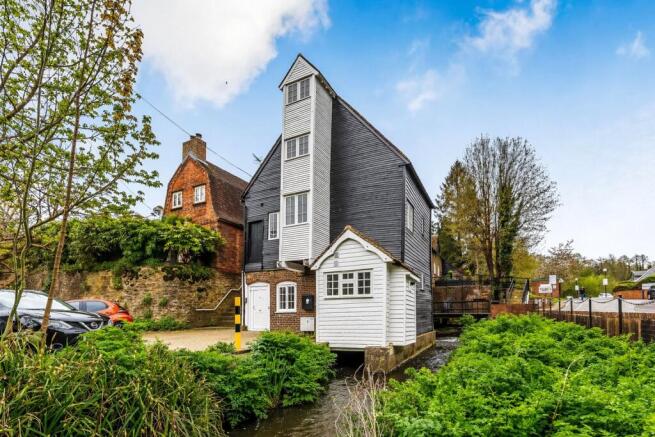
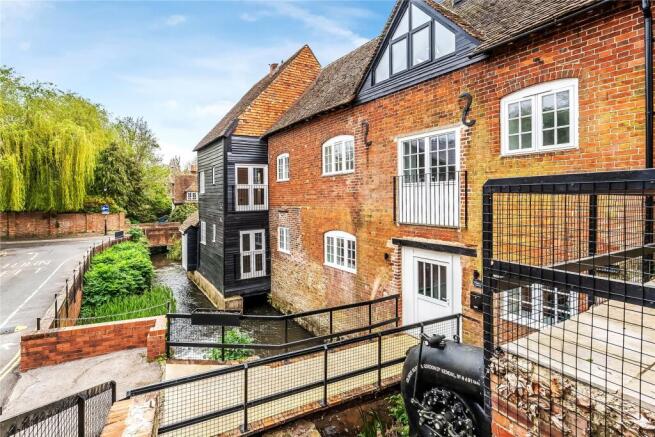
- Grade II listed former corn mill conversion
- Impressive top-floor kitchen/reception room
- Vaulted ceilings and original exposed beams
- High-quality kitchen with Bosch appliances and oak worktops
Description
Build complete and ready to move into, this striking split-level home combines the character of a historic building with a high-quality contemporary specification, all less than a minute's walk from Godalming railway station.
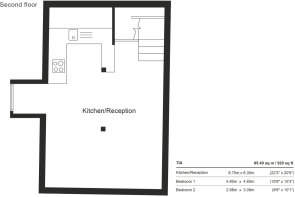
Arranged across the first and second floors, the apartment provides approximately 920 sq ft of accommodation, with the unusual duplex layout creating a real sense of separation between the living and sleeping spaces.
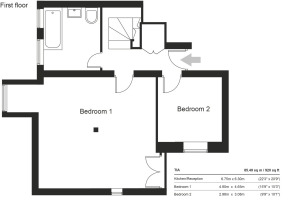
The first floor is home to two bedrooms and the bathroom, while the upper floor opens into an impressive kitchen/reception room. Vaulted ceilings and exposed original beams celebrate the history of the former mill and give the principal living space a character and sense of volume rarely found in a modern apartment.
The contemporary kitchen features Benchmarx cabinetry in Sherwood Midnight Blue, oak worktops, a boiling-water tap and Bosch appliances, complemented by oak flooring, oak internal doors and satin chrome ironmongery. The bathroom continues the modern finish with contemporary sanitaryware, chrome fittings, large grey porcelain tiles and an anthracite heated towel rail.
For buyers commuting into London, the location is particularly difficult to beat. Godalming station is approximately a one-minute walk away, with frequent services to London Waterloo, while the town's historic High Street, independent shops, cafés and restaurants are all within easy walking distance. Godalming also provides convenient connections to Guildford and easy road access to the A3 and M25.
Despite its central location, Flat 3 also benefits from allocated on-site parking, together with cycle storage and access to the communal garden.
With the conversion now build complete and ready for immediate occupation, there is no onward chain or wait for construction to finish – buyers can move straight into one of just six individually designed homes within this historic riverside building.
Viewing is highly recommended to appreciate the scale, character and exceptional location of this unique duplex apartment.
EPC - C rating
Annual Service Charge estimate - approx. £850
Photos and computer-generated images (CGIs) are for illustrative purposes only and may not precisely represent the final homes. Some photographs have been digitally dressed for illustration purposes only, and certain images may show other plots within Hatch Mill used as examples.
- COUNCIL TAXA payment made to your local authority in order to pay for local services like schools, libraries, and refuse collection. The amount you pay depends on the value of the property.Read more about council Tax in our glossary page.
- Band: TBC
- PARKINGDetails of how and where vehicles can be parked, and any associated costs.Read more about parking in our glossary page.
- Allocated
- GARDENA property has access to an outdoor space, which could be private or shared.
- Ask agent
- ACCESSIBILITYHow a property has been adapted to meet the needs of vulnerable or disabled individuals.Read more about accessibility in our glossary page.
- Ask agent
Energy performance certificate - ask agent

Add an important place to see how long it'd take to get there from our property listings.
__mins driving to your place
Affordability


Notes
Staying secure when looking for property
Ensure you're up to date with our latest advice on how to avoid fraud or scams when looking for property online.
Visit our security centre to find out moreDisclaimer - Property reference LNH250652. The information displayed about this property comprises a property advertisement. Rightmove.co.uk makes no warranty as to the accuracy or completeness of the advertisement or any linked or associated information, and Rightmove has no control over the content. This property advertisement does not constitute property particulars. The information is provided and maintained by Seymours Estate Agents, West Byfleet. Please contact the selling agent or developer directly to obtain any information which may be available under the terms of The Energy Performance of Buildings (Certificates and Inspections) (England and Wales) Regulations 2007 or the Home Report if in relation to a residential property in Scotland.
*This is the average speed from the provider with the fastest broadband package available at this postcode. The average speed displayed is based on the download speeds of at least 50% of customers at peak time (8pm to 10pm). Fibre/cable services at the postcode are subject to availability and may differ between properties within a postcode. Speeds can be affected by a range of technical and environmental factors. The speed at the property may be lower than that listed above. You can check the estimated speed and confirm availability to a property prior to purchasing on the broadband provider's website. Providers may increase charges. The information is provided and maintained by Decision Technologies Limited. **This is indicative only and based on a 2-person household with multiple devices and simultaneous usage. Broadband performance is affected by multiple factors including number of occupants and devices, simultaneous usage, router range etc. For more information speak to your broadband provider.