
Harrowgate Lane, Stockton-on-Tees

- PROPERTY TYPE
Detached
- BEDROOMS
4
- BATHROOMS
2
- SIZE
Ask agent
- TENUREDescribes how you own a property. There are different types of tenure - freehold, leasehold, and commonhold.Read more about tenure in our glossary page.
Freehold
Key features
- Impressive Four-Bedroom Family Home
- Superb Open-Plan Kitchen, Dining & Sitting Room
- Large Kitchen Island, Breakfast Bar & Walk-In Larder
- Separate 20ft Living Room with Media Wall
- Fantastic Games/Snooker Room
- Family Room with Its Own Fitted Bar
- Principal Bedroom with Contemporary En-Suite
- Stylish Family Bathroom with Bath & Walk-In Shower
- Garden Cabin with Hot Tub Included
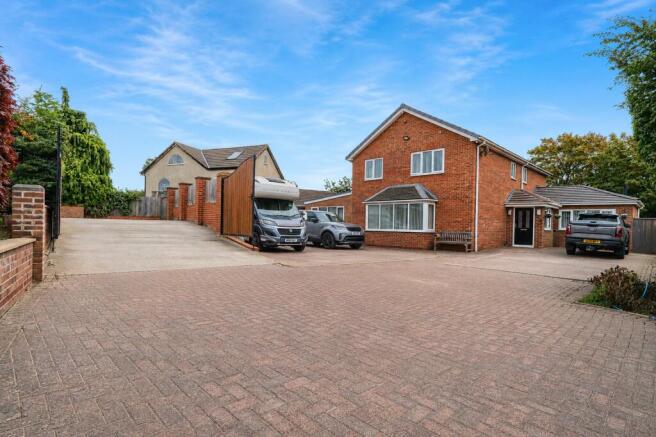
- Gated parking for multiple vehicles, double garage and storage area
Description
From busy family mornings around the kitchen island to Friday nights in the games room, drinks at your own bar, summer get-togethers spilling into the garden and quieter evenings curled up beside the stove, this is a home with the space to make everyday life considerably more enjoyable.
At its heart is the superb open-plan kitchen, dining and sitting space – somewhere that naturally becomes the hub of the house. The contemporary Shaker-style kitchen has a central island and breakfast bar, walk-in larder, integrated dishwasher and double oven, while the adjoining sitting area, complete with solid-fuel stove creates a wonderfully sociable space for cooking, eating and relaxing together.
And when you want to spread out, you certainly can.
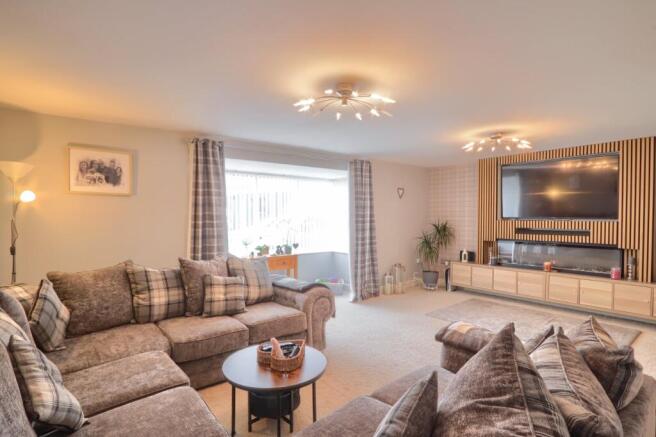
The substantial 20ft living room provides a more relaxed space for movie nights and downtime, complete with bay window, media wall and flame-effect fire. But it's the additional rooms that really set this home apart. There's a dedicated games/snooker room plus a generous family room with its own fitted bar – imagine the parties, Christmas gatherings, big match nights and weekends with friends these spaces could accommodate.
Upstairs, four bedrooms provide plenty of room for family life without compromise. The principal bedroom enjoys its own contemporary en-suite with a large walk-in shower, while the stylish family bathroom combines a freestanding roll-top-style bath with another walk-in shower – equally suited to hurried weekday mornings and a long soak at the end of the day.
Then there's the outside space…
The photographs show a home with an unusually generous amount of hardstanding to the front, giving it a real sense of space on arrival, while the rear garden provides a completely different atmosphere – established, green and made for enjoying rather than simply looking at.
There's space for summer barbecues, outdoor dining and children to play, together with a timber garden cabin with electricity and French doors overlooking the garden. Better still, the hot tub is included – so evenings under the stars are already taken care of.
The layout also has a practicality that busy households will appreciate. A separate utility keeps laundry away from the main kitchen, there's a ground-floor WC, useful storage and, above all, multiple reception spaces that allow different generations to do their own thing without feeling disconnected.
This isn't a house where family life has to fit around the rooms – it's a house with enough room to fit around family life.
For buyers who love to entertain, need space for teenagers, work from home, regularly have friends and family over, or simply want a home where there's somewhere for everyone to escape to, Harrowgate Lane offers a lifestyle that's difficult to replicate in a conventional four-bedroom house.
Four bedrooms. Multiple living spaces. Games room. Your own bar. Sociable kitchen. Garden cabin. Hot tub. And space to bring everyone together.
This is a home built for making the most of your time at home.
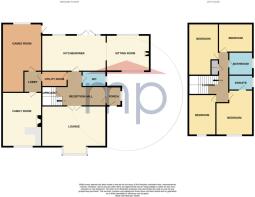
GROUND FLOOR
Entrance Porch
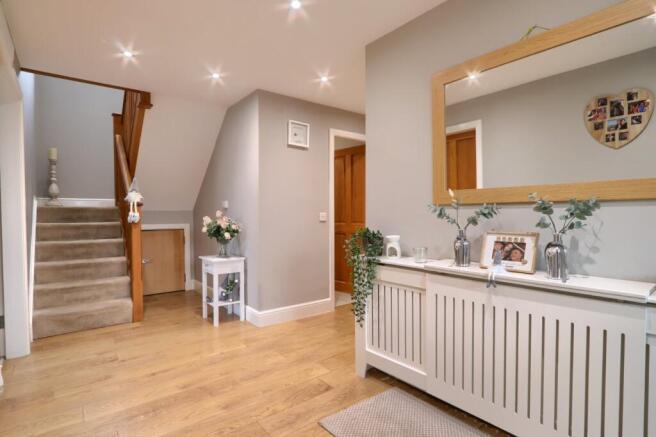
Composite entrance door opening into the entrance porch, with laminate flooring and a double-glazed window to the side aspect. Inner entrance door with sidelight leading into the large reception hall.
Reception Hall
6.17m x 1.85m
and mid points and inc stairs Engineered flooring, radiator and stairs rising to the first floor, with oak banister and spindles. Understairs storage cupboard. Double doors lead into the living room.
Living Room
6.15m x 5.08m
into bay Double-glazed bay window to the front aspect. Feature media wall with floating-style storage units and a flame-effect fire.
Cloakroom/WC
Double-glazed window to the side aspect. Floating-style vanity unit, low-level WC, wall-mounted towel rail, tiled floor, spotlights to the ceiling and extractor fan.
Sitting Room
4.45m x 4.2m
Two double-glazed windows to the rear aspect, French doors with sidelights, and a double-glazed window to the front aspect. Carpeted flooring to the sitting area and engineered flooring to the kitchen diner. Freestanding solid-fuel stove within the sitting area.
Kitchen Diner
6.15m x 3.84m
open to sitting room The kitchen is fitted with a superb range of modern Shaker-style units and composite granite-effect work surfaces, including a central island and breakfast bar. The kitchen incorporates a sink and drainer unit with mixer tap, Hotpoint induction hob, high-level double oven and grill, space for an American-style fridge freezer, integrated dishwasher, walk-in larder with fitted lighting, central island with breakfast bar and has a vertical modern twin radiator.
Utility Room
1.6m x 2.64m
Large-format tiled floor and high-gloss fitted kitchen units. Plumbing for a washing machine and space for a tumble dryer. Access leads through to the games room/snooker room.
Games Room/Snooker Room
3.5m x 3.84m
Double-glazed window to the rear aspect, twin radiator and an additional wall-mounted electric radiator. Double-glazed door leading into the rear garden and spotlights to the ceiling.
Family Room
5.97m x 3.5m
Fitted bar, double-glazed window to the front aspect, twin radiator and fireplace with electric fire. Two additional wall-mounted electric radiators.
FIRST FLOOR
Landing
Double-glazed window to the side aspect. Loft access with pull-down ladder. Built-in cupboard housing the combination boiler.
Bedroom One
4.2m x 3.66m
Double-glazed window to the front aspect and twin radiator.
En-Suite
Double-glazed window to the side aspect. Low-level WC and floating-style vanity unit with drawers beneath. Double walk-in shower enclosure with drench-style shower, separate shower attachment and fitted shelf. Tiled floor and lower walls with splashbacks, wall-mounted towel rail, ceiling spotlights and extractor fan.
Bedroom Two
3.4m x 3.4m
Double-glazed window to the rear aspect and twin radiator.
Bedroom Three
5.84m x 2.5m
Double-glazed window to the rear aspect and twin radiator.
Bedroom Four
4.27m x 2.24m
Double-glazed window to the front aspect and twin radiator.
Family Bathroom
2.5m x 2.34m
Double-glazed window to the side aspect. Freestanding modern roll-top-style bath with waterfall mixer tap and shower head. Double walk-in shower enclosure with drench-style shower and separate shower attachment. Low-level WC. Floating-style vanity unit with drawers below. Tiled floor and splashbacks. Spotlights to the ceiling and extractor fan.
Garden Cabin
4.57m x 3.56m
Timber garden cabin with windows and French doors overlooking the rear garden. Electricity is connected, and the hot tub is included.
Buyers Identification Check(s)
Should a purchaser(s) have an offer accepted on a property marketed by Michael Poole Estate Agents they will need to undertake an identification check. This is done to meet our obligation under Anti Money Laundering Regulations (AML) and is a legal requirement. We use a third party service to verify your identity; this is not a credit check and will have no effect on credit history. The cost of these checks is £36 inc. VAT per buyer, which is paid in advance, when an offer is agreed and prior to a sales memorandum being issued. This charge is non-refundable.
- COUNCIL TAXA payment made to your local authority in order to pay for local services like schools, libraries, and refuse collection. The amount you pay depends on the value of the property.Read more about council Tax in our glossary page.
- Band: TBC
- PARKINGDetails of how and where vehicles can be parked, and any associated costs.Read more about parking in our glossary page.
- Garage,Driveway,Off street,Gated,Private
- GARDENA property has access to an outdoor space, which could be private or shared.
- Yes
- ACCESSIBILITYHow a property has been adapted to meet the needs of vulnerable or disabled individuals.Read more about accessibility in our glossary page.
- Lateral living,Level access
Energy performance certificate - ask agent

Add an important place to see how long it'd take to get there from our property listings.
__mins driving to your place
Affordability


Notes
Staying secure when looking for property
Ensure you're up to date with our latest advice on how to avoid fraud or scams when looking for property online.
Visit our security centre to find out moreDisclaimer - Property reference STO260326. The information displayed about this property comprises a property advertisement. Rightmove.co.uk makes no warranty as to the accuracy or completeness of the advertisement or any linked or associated information, and Rightmove has no control over the content. This property advertisement does not constitute property particulars. The information is provided and maintained by Michael Poole, Stockton On Tees. Please contact the selling agent or developer directly to obtain any information which may be available under the terms of The Energy Performance of Buildings (Certificates and Inspections) (England and Wales) Regulations 2007 or the Home Report if in relation to a residential property in Scotland.
*This is the average speed from the provider with the fastest broadband package available at this postcode. The average speed displayed is based on the download speeds of at least 50% of customers at peak time (8pm to 10pm). Fibre/cable services at the postcode are subject to availability and may differ between properties within a postcode. Speeds can be affected by a range of technical and environmental factors. The speed at the property may be lower than that listed above. You can check the estimated speed and confirm availability to a property prior to purchasing on the broadband provider's website. Providers may increase charges. The information is provided and maintained by Decision Technologies Limited. **This is indicative only and based on a 2-person household with multiple devices and simultaneous usage. Broadband performance is affected by multiple factors including number of occupants and devices, simultaneous usage, router range etc. For more information speak to your broadband provider.