New Thorpe Avenue, Thorpe Le Soken

- PROPERTY TYPE
Bungalow
- BEDROOMS
3
- BATHROOMS
1
- SIZE
Ask agent
- TENUREDescribes how you own a property. There are different types of tenure - freehold, leasehold, and commonhold.Read more about tenure in our glossary page.
Freehold
Key features
- Immaculately Renovated Detached Bungalow
- Secluded Position in Sought-After Thorpe-le-Soken
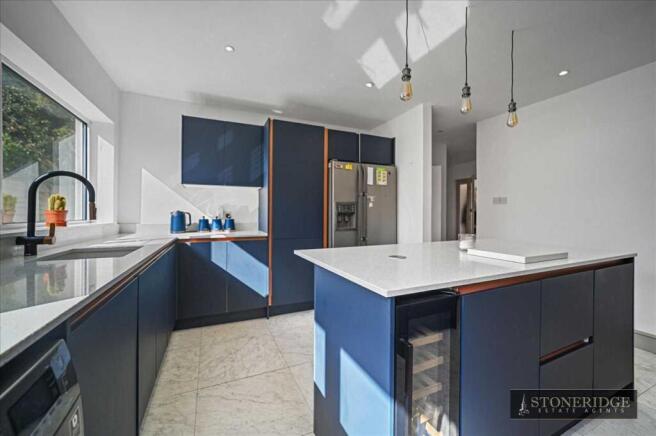
- Bright Kitchen Breakfast Room with High-End Appliances
- Beautiful Garden Room Overlooking Private Rear Garden
- Three Bedrooms & Integral Garage
- Generous Driveway & Ample Off-Road Parking
- Council Tax Band D
- EPC rating D
Description
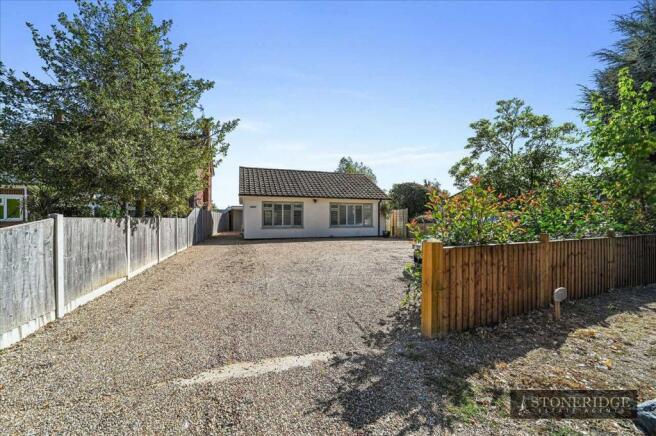
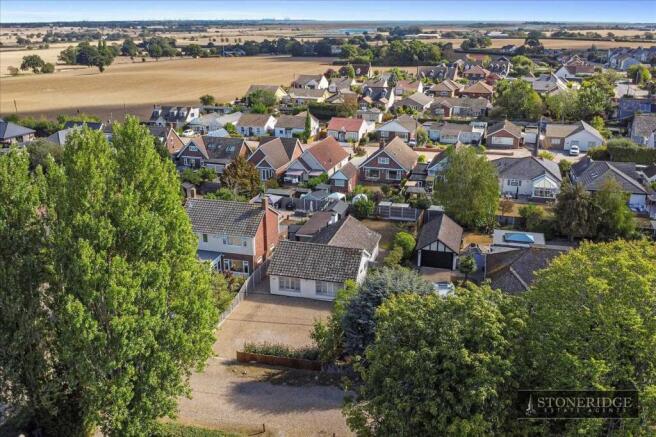
Thorpe den is an immaculate and beautifully renovated DETACHED BUNGALOW, enjoying a secluded position at the end of a peaceful lane within the highly sought-after village of Thorpe-le-Soken. Ideally located within a short walk of the village High Street, residents can enjoy a selection of local shops, popular eateries and everyday amenities, whilst the nearby railway station provides convenient services towards London and Colchester. The beautiful Essex coastline, including Frinton-on-Sea and Walton-on-the-Naze, is also within easy reach. Beautifully presented and finished to a high standard throughout, this impressive home offers a bright and spacious Kitchen Breakfast Room with a range of high-quality integrated appliances, a comfortable Lounge and superb Garden Room enjoying views over the secluded rear garden. The accommodation further comprises three bedrooms, Bathroom, Cloakroom and integral Garage. Outside, the generous gravel driveway provides ample off-road parking for numerous vehicles, while the private rear garden offers a peaceful and attractive setting. An internal viewing is highly recommended to fully appreciate the quality, space and desirable location this wonderful home has to offer.
Porch
Approached via a composite entrance door, providing access into the enclosed entrance porch.
Hallway
Entered via an internal double glazed door with adjoining side panel, the welcoming Entrance Hall features laminate flooring, a smooth ceiling and loft hatch. Open access leads through to both the Kitchen Breakfast Room and Lounge, with a radiator completing the space.
Cloakroom
Fiitted with a modern white suite comprising a low level WC and vanity wash hand basin. Double glazed window to the side, tiled flooring, smooth ceiling and heated towel rail.
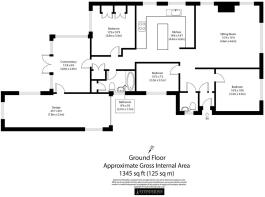
Lounge 4.78m (15' 8") x 4.67m (15' 4")
A generously proportioned reception room featuring a double glazed window to the front with fitted shutters, together with additional double glazed windows to the side allowing in plenty of natural light. Wood laminate flooring, smooth ceiling, an attractive feature stack incorporating shelving and a media wall, wall lights and radiator.
Kitchen Breakfast Room 4.42m (14' 6") x 4.29m (14' 1")
A bright and spacious Kitchen Breakfast Room, well fitted with a comprehensive range of base and eye level units, full height storage cabinets and a central island incorporating a breakfast bar. Finished with quartz work surfaces and matching upstands, inset undermount ceramic sink with mixer tap, built in Bosch oven and combination microwave oven, Neff induction hob and extractor fan. There is space for an American style fridge freezer, washing machine and dishwasher. Double glazed windows to the side, tiled flooring, smooth ceiling with spot lighting, open access to the Inner Hall and upright radiator.
Inner Hall
Wood laminate flooring, smooth ceiling, built in storage cupboard and radiator.
Garden Room 4.01m (13' 2") x 2.90m (9' 6")
Garden Room - 4.01m x 2.90m (13'2 x 9'6) - A delightful addition to the property, of part brick construction and enjoying views across the rear garden through double glazed windows to the rear and side aspects. Double glazed doors provide direct access outside, while further features include laminate flooring, smooth ceiling, power and lighting, radiator and an integral door leading through to the Garage.
Master Bedroom 3.81m (12' 6") x 3.25m (10' 8")
Master Bedroom - 3.81m x 3.25m (12'6 x 10'8) - A well proportioned principal bedroom with a double glazed window overlooking the rear garden. The room benefits from wood laminate flooring and an extensive range of fitted wardrobes, cupboards, shelving and over bed storage, together with a smooth ceiling, wall lights and radiator.
Bedroom Two 3.28m (10' 9") x 3.20m (10' 6")
Double glazed window to the front with fitted shutters, wood laminate flooring, smooth ceiling and radiator.
Bedroom Three 3.30m (10' 10") x 2.21m (7' 3")
Double glazed window to the side, wood laminate flooring, smooth ceiling and radiator.
Bathroom
Fitted with a white suite comprising a low level WC, pedestal wash hand basin and panel enclosed bath with shower and screen over. Double glazed window to the side, tiled flooring, fully tiled walls, built in airing cupboard housing the Worcester Bosch boiler (not tested by Agent) and radiator.
Outside Front
The property is approached via a generous gravelled driveway extending alongside the property towards the rear and providing ample off road parking for numerous vehicles. Retaining panel fencing, exterior lighting, access to the Garage and gated side access leading through to the rear garden.
Outside Rear
An exceptionally well maintained rear garden featuring a shingled patio seating area and matching pathways, alongside a lawned area. The garden is enclosed by retaining panel fencing and further benefits from established shrubs, a large timber shed and gated access to the front of the property.
Material information for this property:-
Tenure is Freehold.
Council Tax Band D.
EPC Rating D.
Services Connected.
Electricity - Yes.
Gas - Yes.
Water - Yes.
Sewerage type - Mains.
Telephone & Broadband coverage - Unknown. Prospective purchasers should be directed to website Checker.ofcom.org.co.uk to confirm the coverage of mobile phone and broadband for this property.
Any additional property charges See agents note.
Non standard property features to note - None.
Consumer Protection from Unfair Trading Regulations 2008.
The Agent has not tested any apparatus, equipment, fixtures and fittings or services and so cannot verify that they are in working order or fit for the purpose. References to the Tenure of a Property are based on information supplied by the Seller. The Agent has not had sight of the title documents. A Buyer is advised to obtain verification from their Solicitor. Items shown in photographs are not included unless specifically mentioned within the sales particulars. We can also not confirm that such items are within the ownership of the seller. They may however be available by separate negotiation. Floorplans are for guidance purposes only and therefore not to scale. The agent has assumed relevant planning permissions are in place for any alterations the property has undergone and it is the responsibility of the seller to confirm this via their solicitor.
Money Laundering Regulations 2003 - Any prospective purchasers' will be asked to produce photographic identification and proof of residential documentation once entering into negotiations for a property in order for us to comply with current Legislation.
Garage 7.77m (25' 6") x 2.64m (8' 8")
Fitted with an up and over door, with power and lighting connected (not tested by Agent). Integral door providing access to the Garden Room and double glazed windows.
- COUNCIL TAXA payment made to your local authority in order to pay for local services like schools, libraries, and refuse collection. The amount you pay depends on the value of the property.Read more about council Tax in our glossary page.
- Ask agent
- PARKINGDetails of how and where vehicles can be parked, and any associated costs.Read more about parking in our glossary page.
- Yes
- GARDENA property has access to an outdoor space, which could be private or shared.
- Private garden
- ACCESSIBILITYHow a property has been adapted to meet the needs of vulnerable or disabled individuals.Read more about accessibility in our glossary page.
- Ask agent
New Thorpe Avenue, Thorpe Le Soken

Add an important place to see how long it'd take to get there from our property listings.
__mins driving to your place
Affordability
About Stoneridge Estates, Frinton on Sea
97 Connaught Avenue, Frinton-On-Sea, CO13 9PP



Notes
Staying secure when looking for property
Ensure you're up to date with our latest advice on how to avoid fraud or scams when looking for property online.
Visit our security centre to find out moreDisclaimer - Property reference SNR1002995. The information displayed about this property comprises a property advertisement. Rightmove.co.uk makes no warranty as to the accuracy or completeness of the advertisement or any linked or associated information, and Rightmove has no control over the content. This property advertisement does not constitute property particulars. The information is provided and maintained by Stoneridge Estates, Frinton on Sea. Please contact the selling agent or developer directly to obtain any information which may be available under the terms of The Energy Performance of Buildings (Certificates and Inspections) (England and Wales) Regulations 2007 or the Home Report if in relation to a residential property in Scotland.
*This is the average speed from the provider with the fastest broadband package available at this postcode. The average speed displayed is based on the download speeds of at least 50% of customers at peak time (8pm to 10pm). Fibre/cable services at the postcode are subject to availability and may differ between properties within a postcode. Speeds can be affected by a range of technical and environmental factors. The speed at the property may be lower than that listed above. You can check the estimated speed and confirm availability to a property prior to purchasing on the broadband provider's website. Providers may increase charges. The information is provided and maintained by Decision Technologies Limited. **This is indicative only and based on a 2-person household with multiple devices and simultaneous usage. Broadband performance is affected by multiple factors including number of occupants and devices, simultaneous usage, router range etc. For more information speak to your broadband provider.