
Bexhill Drive, Leigh, WN7

- PROPERTY TYPE
Semi-Detached
- BEDROOMS
2
- BATHROOMS
1
- SIZE
818 sq ft
76 sq m
- TENUREDescribes how you own a property. There are different types of tenure - freehold, leasehold, and commonhold.Read more about tenure in our glossary page.
Freehold
Key features
- Two Bedroom Semi-Detached Home
- Characterful Open-Plan Living Space
- Landscaped Low-Maintenance Rear Garden
- Driveway & Gated Side Access
- Convenient Location for Local Amenities
Description
Occupying an attractive position within a popular residential setting, this distinctive two-bedroom semi-detached home offers a surprising amount of character, generous living accommodation and a particularly well-designed rear garden. With off-road parking, gated side access and plenty of individuality throughout, the property should appeal particularly well to first-time buyers, couples and those looking to downsize without sacrificing entertaining space.
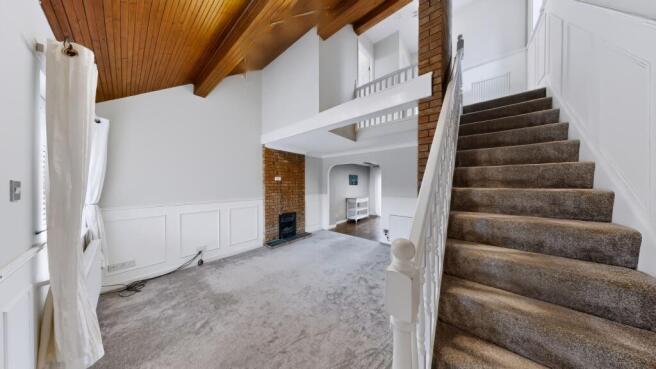
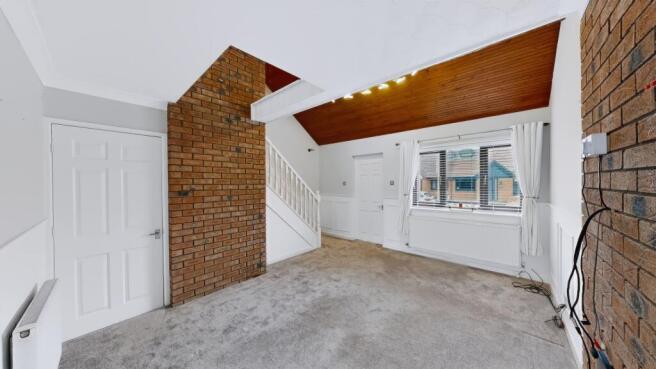
The heart of the home is undoubtedly the impressive living area. The lounge offers generous proportions and a wealth of character, with exposed brick detailing, a feature fireplace, an open staircase and an eye-catching timber-clad vaulted ceiling creating a real sense of height and individuality. There is plenty of flexibility to create separate areas for relaxing and dining, while the open arrangement with the adjoining kitchen gives the ground floor a sociable feel that works particularly well for everyday life and entertaining.
The kitchen is fitted with a striking range of green wall and base units complemented by contrasting work surfaces, tiled splashbacks and a stainless-steel sink area. There is ample preparation and storage space, while recessed lighting adds to the distinctive finish. French-style doors lead directly outside, allowing the kitchen and garden to work together particularly well during the warmer months.
Upstairs, there are two bedrooms, including a generously proportioned main bedroom and a versatile second bedroom which would work equally well as a guest room, nursery or home office. The accommodation is completed by a bathroom fitted with a white three-piece suite comprising a bath with shower over, pedestal wash basin and WC.
Outside, the rear garden is another standout feature and has been thoughtfully landscaped with low-maintenance living in mind. A central artificial lawn is surrounded by paved pathways, raised planting areas with decorative slate and established planting, together with a substantial decked seating area. There is plenty of room for summer barbecues, outdoor dining and entertaining, while the enclosed boundaries provide a good degree of privacy.
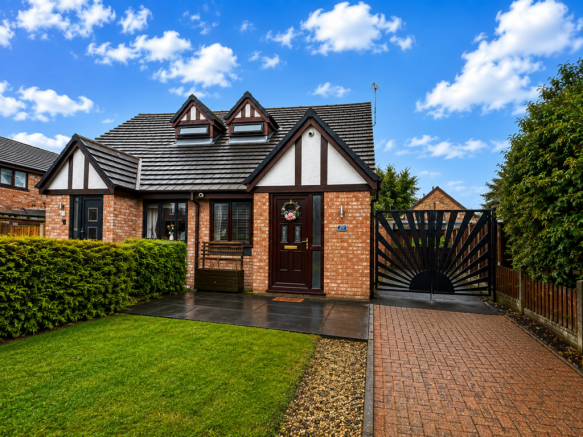
To the front is a lawned garden with paved access to the property alongside a block-paved driveway providing off-road parking. Substantial double gates provide secure access to the side and add further privacy to the outside space.
The location is also convenient for everyday life, with a range of local shops and services close by and a wider selection of supermarkets, retail facilities, cafés and amenities available throughout Leigh and the surrounding area. Families are well served by a choice of primary and secondary schooling within the locality.
For commuters, bus stops are positioned close to Bexhill Drive and Corner Lane, providing connections through the surrounding area, while Daisy Hill railway station is the closest rail option, with Hindley also within easy reach. Road connections also make the property well placed for travel towards Leigh, Atherton, Hindley, Bolton, Wigan and the wider Greater Manchester area.
Overall, this is a home with far more personality than the typical two-bedroom property, combining characterful internal accommodation with excellent outdoor space, off-road parking and a convenient location.
EPC Rating: C
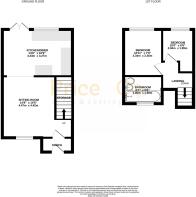
Lounge (4.42m x 4.47m)
A particularly individual living space with plenty of character, featuring exposed brick detailing, a feature fireplace and an impressive timber-clad vaulted ceiling that gives the room a real sense of height. The open staircase and elevated landing add further architectural interest, while the generous proportions provide plenty of flexibility for creating separate areas for relaxing, dining or entertaining. With the kitchen flowing directly alongside, this part of the home has a sociable, open feel that could become the real heart of the property.
Kitchen (3.27m x 4.43m)
A spacious and characterful kitchen offering a practical layout with a range of striking green wall and base units, contrasting work surfaces, tiled splashbacks and a stainless-steel sink area. There is excellent workspace for everyday cooking, while recessed lighting and a high-gloss ceiling treatment give the room a distinctive finish. French-style doors provide direct access to the rear, making it easy to move between the kitchen and outside space during warmer months. The kitchen also opens naturally into the adjoining living area, creating a sociable arrangement that works particularly well for everyday family life and entertaining.
Bedroom 1 (2.36m x 3.34m)
A generous main bedroom with a bright and airy feel, complemented by neutral décor and a good amount of usable floor space. Natural light is provided by the window, while the simple layout allows plenty of flexibility when creating a relaxing bedroom retreat.
Bedroom 2 (1.99m x 3.04m)
A useful second bedroom offering a comfortable amount of floor space with a neutral finish that provides a blank canvas for the next owner. A rear-facing window brings in natural light, making this a versatile room that could work equally well as a bedroom, nursery or home office.
Bathroom (1.68m x 1.85m)
A well-proportioned bathroom fitted with a white three-piece suite comprising a panelled bath with shower over and curved glass screen, pedestal wash basin and WC. The walls are predominantly tiled with contrasting blue detailing, while a high-level window brings in natural light and adds useful ventilation.
Garden
A thoughtfully landscaped rear garden designed with low-maintenance living in mind, combining a central artificial lawn with generous paved and decked seating areas. Raised borders with decorative slate chippings and established planting add structure and colour, while the enclosed boundary creates a good degree of privacy. With direct access from the kitchen, the garden lends itself perfectly to outdoor dining, summer entertaining or simply relaxing with minimal upkeep.
Parking - Driveway
The property enjoys an attractive semi-detached frontage with a well-kept lawn, paved approach and a block-paved driveway providing off-road parking. Double gates to the side add an extra sense of privacy and provide access beyond, while mature hedging and established greenery soften the frontage and create a welcoming first impression.
- COUNCIL TAXA payment made to your local authority in order to pay for local services like schools, libraries, and refuse collection. The amount you pay depends on the value of the property.Read more about council Tax in our glossary page.
- Band: B
- PARKINGDetails of how and where vehicles can be parked, and any associated costs.Read more about parking in our glossary page.
- Driveway
- GARDENA property has access to an outdoor space, which could be private or shared.
- Private garden
- ACCESSIBILITYHow a property has been adapted to meet the needs of vulnerable or disabled individuals.Read more about accessibility in our glossary page.
- Ask agent

Add an important place to see how long it'd take to get there from our property listings.
__mins driving to your place


Notes
Staying secure when looking for property
Ensure you're up to date with our latest advice on how to avoid fraud or scams when looking for property online.
Visit our security centre to find out moreDisclaimer - Property reference fd587ede-da7a-473a-8086-3397f338e665. The information displayed about this property comprises a property advertisement. Rightmove.co.uk makes no warranty as to the accuracy or completeness of the advertisement or any linked or associated information, and Rightmove has no control over the content. This property advertisement does not constitute property particulars. The information is provided and maintained by Price and Co, Westhoughton. Please contact the selling agent or developer directly to obtain any information which may be available under the terms of The Energy Performance of Buildings (Certificates and Inspections) (England and Wales) Regulations 2007 or the Home Report if in relation to a residential property in Scotland.
*This is the average speed from the provider with the fastest broadband package available at this postcode. The average speed displayed is based on the download speeds of at least 50% of customers at peak time (8pm to 10pm). Fibre/cable services at the postcode are subject to availability and may differ between properties within a postcode. Speeds can be affected by a range of technical and environmental factors. The speed at the property may be lower than that listed above. You can check the estimated speed and confirm availability to a property prior to purchasing on the broadband provider's website. Providers may increase charges. The information is provided and maintained by Decision Technologies Limited. **This is indicative only and based on a 2-person household with multiple devices and simultaneous usage. Broadband performance is affected by multiple factors including number of occupants and devices, simultaneous usage, router range etc. For more information speak to your broadband provider.