
Dilston Haugh, Corbridge, NE45

- PROPERTY TYPE
Bungalow
- BEDROOMS
3
- BATHROOMS
2
- SIZE
Ask agent
- TENUREDescribes how you own a property. There are different types of tenure - freehold, leasehold, and commonhold.Read more about tenure in our glossary page.
Freehold
Key features
- Unique riverside plot, with extensive gardens
- Beautifully maintained and finished 4-bedroom bungalow
- Historic and characterful features throughout
- Double garage
- Multiple reception rooms and outdoor areas
Description
Accommodation
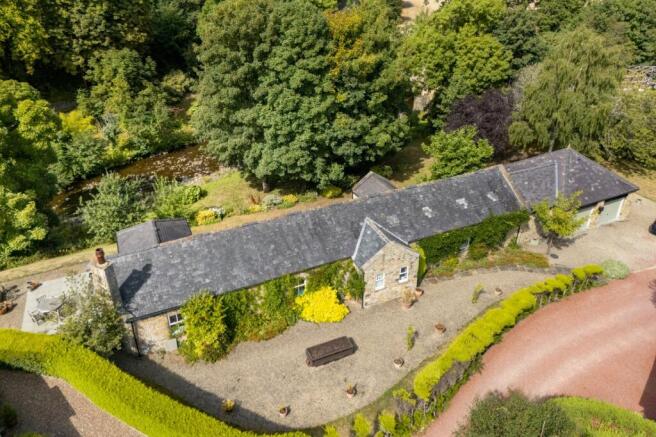
Waterside Cottage is an impressive conversion of a former farm building, thoughtfully transformed into a spacious and characterful home which has been exceptionally well cared for. Occupying a wonderfully private position at Dilston Haugh, the property enjoys a particularly special setting, with generous gardens extending down to the river and an elevated position that allows the bungalow to make the most of its surroundings.
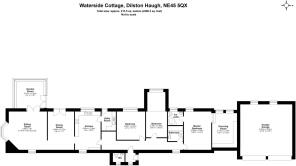
The front door opens into a useful entrance porch, complete with a downstairs WC, which in turn leads into the generous central hallway. The proportions of the hallway immediately give a sense of the space offered throughout the property, with a small writing desk and extensive storage currently making practical use of the area. The accommodation flows naturally from here, with the principal living spaces arranged to one side and the bedrooms to the other.
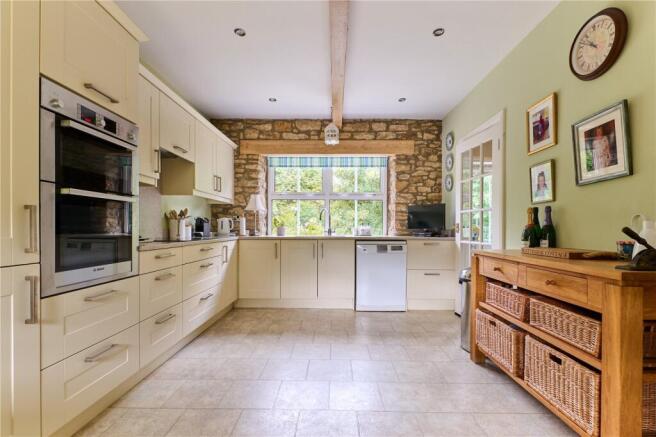
The kitchen is a particularly attractive room, combining exposed stone walls and timber beams with a light and airy contemporary design. Dual aspect windows provide views both to the front and rear, with the large window above the sink looking out towards the river. The elevated position of the property on this side gives an unusual sense of outlook and space, particularly for a bungalow.
A useful utility area lies directly off the kitchen, with a door opening onto the rear patio. There is a generous amount of fitted cupboard storage, together with a sink and space for a washing machine, fridge and freezer.
An attractive archway connects the kitchen with the dining room. Double doors open directly onto the rear patio, filling the room with natural light and providing a lovely leafy outlook over the gardens. Exposed brickwork and timber beams continue through the room, adding warmth and character.
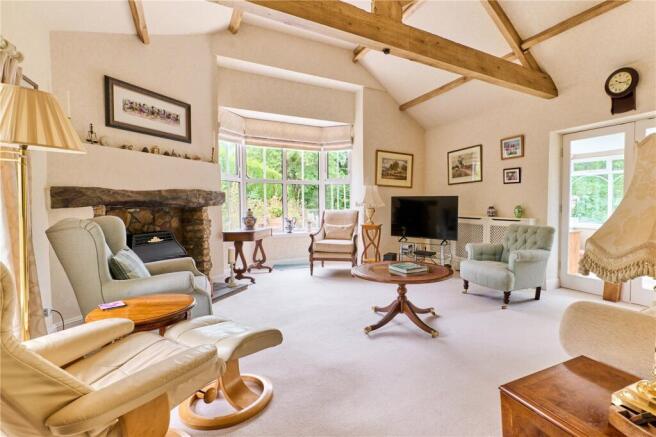
The living room is an exceptional space and one of the real highlights of the property. A striking stone inglenook fireplace with a classic oak mantel and gas fire forms an impressive focal point, while a large bay window and additional windows on three elevations ensure the room remains wonderfully light. The combination of character, generous proportions and plentiful natural light creates a room that feels equally suited to quiet evenings and entertaining.
Double doors lead from the living room into the garden room, where the setting really comes into its own. With windows on three sides, this beautifully positioned room enjoys far-reaching views towards the river and gardens, creating a wonderful connection with the surrounding landscape. Further double doors open onto the rear patio, making this a particularly enjoyable space during the warmer months.
The bedroom accommodation is positioned at the opposite end of the property, providing a natural separation between the living and sleeping areas.
The first of the double bedrooms is a generous room with ample space for furniture and storage, together with a lovely outlook towards the river.
The second double bedroom is particularly distinctive, featuring a step down into the main area and a vaulted ceiling. The additional space lends itself well to a home-working area, as currently arranged, or could equally provide a cosy position for a bed, taking advantage of the outlook across the gardens and towards the river.
The family bathroom is a spacious and well-maintained room, fitted with a bath with overhead shower, WC and wash basin. Its light and fresh presentation makes excellent use of the space.
The master suite is an impressive and particularly characterful space. The generous bedroom features exposed beams and attractive timber lintels above the window and the archway leading through to the dressing room. The dressing room is a superb addition, fitted with an extensive range of built-in wardrobes and enjoying two windows overlooking the leafy waterside setting. A vaulted ceiling, exposed stone walls and timber beams continue the character found throughout the cottage, while the natural light makes this a genuinely inviting dressing space.
The master bedroom also benefits from an en-suite shower room, fitted with an enclosed shower, WC and wash basin.
Outside
The gardens and grounds are undoubtedly one of Waterside Cottage's most distinctive features. Generous wraparound gardens surround the property, creating a wonderful sense of space and allowing the house to benefit from natural light throughout the day. The different aspects of the gardens also provide opportunities to enjoy the sunshine from morning through to evening.
To the front is a spacious, low-maintenance gravelled garden providing generous off-road parking. With an easterly aspect, this area is particularly well placed to enjoy the morning sun. The front also provides access to the detached double garage, which benefits from light and power and offers additional maisonette storage with built in steps, making it a practical asset to the property.
The gardens can be accessed from both sides of the house. To the southern side is a generous patio, conveniently accessed from the garden room and from the front of the property. Overlooking the attractive southern elevation of the cottage, this is a lovely area for outdoor dining and seating. Beyond the patio, gravelled areas and a large, raised flower or vegetable bed provide further useful garden space.
To the rear, another substantial patio provides a different aspect from which to enjoy the setting, with its westerly orientation making it an ideal place to sit and enjoy the afternoon and evening sun. From here, there are particularly attractive views across the gardens and towards the river.
Beyond the immediate garden, the ground slopes downwards, a feature which contributes to the property's unusual, elevated outlook despite being a bungalow. A broad gently stepped pathway lead through the garden, bordered by mature trees and bushes.
At the bottom of the garden lies the river itself, creating a rare and picturesque boundary to the property. The ownership extends into the river, adding an extraordinary sense of privacy and connection with the waterside setting and making this a truly special garden in which to live and spend time.
Location
Waterside Cottage enjoys a beautiful rural setting at Dilston Haugh, conveniently positioned between the popular market town of Corbridge and the historic town of Hexham. The property therefore offers the best of both worlds: a peaceful waterside environment surrounded by countryside, whilst remaining within easy reach of everyday amenities and excellent transport links.
Corbridge is renowned for its attractive main street, independent shops, cafés, restaurants and historic character, whilst Hexham provides a broader range of shops, supermarkets, schools, leisure facilities and professional services. Both towns offer a strong sense of community and are popular with those looking to enjoy the Tyne Valley while remaining well connected.
For commuters, Corbridge railway station provides regular services towards Newcastle and Carlisle, while the A69 is accessible for journeys throughout the Tyne Valley and onwards to Newcastle upon Tyne. The surrounding area also offers an abundance of opportunities for walking, cycling and enjoying the Northumberland countryside.
The combination of its exceptional waterside setting, proximity to two thriving market towns and excellent access to the wider region makes Waterside Cottage a particularly rare opportunity.
Services | Gas central heating, mains electricity, mains water, septic tank drainage.
Council Tax | Band G
Tenure | Freehold
EPC Rating | 68 | D
Agents Note
These particulars do not form any part of any offer or contract. They are intended to provide a fair description of the property but neither Anton Estates nor the Vendor accept any responsibility for any error they may contain, however caused. Any intending purchaser must therefore satisfy themselves by inspection or otherwise as to their correctness. Neither Anton Estates nor any of their employees has any authority to make or give any further representations or warranty in relation to this property.
- COUNCIL TAXA payment made to your local authority in order to pay for local services like schools, libraries, and refuse collection. The amount you pay depends on the value of the property.Read more about council Tax in our glossary page.
- Band: G
- PARKINGDetails of how and where vehicles can be parked, and any associated costs.Read more about parking in our glossary page.
- Garage,Driveway,Off street
- GARDENA property has access to an outdoor space, which could be private or shared.
- Yes
- ACCESSIBILITYHow a property has been adapted to meet the needs of vulnerable or disabled individuals.Read more about accessibility in our glossary page.
- Ask agent
Dilston Haugh, Corbridge, NE45

Add an important place to see how long it'd take to get there from our property listings.
__mins driving to your place
Affordability



Notes
Staying secure when looking for property
Ensure you're up to date with our latest advice on how to avoid fraud or scams when looking for property online.
Visit our security centre to find out moreDisclaimer - Property reference AES260192. The information displayed about this property comprises a property advertisement. Rightmove.co.uk makes no warranty as to the accuracy or completeness of the advertisement or any linked or associated information, and Rightmove has no control over the content. This property advertisement does not constitute property particulars. The information is provided and maintained by Anton Estates, Corbridge. Please contact the selling agent or developer directly to obtain any information which may be available under the terms of The Energy Performance of Buildings (Certificates and Inspections) (England and Wales) Regulations 2007 or the Home Report if in relation to a residential property in Scotland.
*This is the average speed from the provider with the fastest broadband package available at this postcode. The average speed displayed is based on the download speeds of at least 50% of customers at peak time (8pm to 10pm). Fibre/cable services at the postcode are subject to availability and may differ between properties within a postcode. Speeds can be affected by a range of technical and environmental factors. The speed at the property may be lower than that listed above. You can check the estimated speed and confirm availability to a property prior to purchasing on the broadband provider's website. Providers may increase charges. The information is provided and maintained by Decision Technologies Limited. **This is indicative only and based on a 2-person household with multiple devices and simultaneous usage. Broadband performance is affected by multiple factors including number of occupants and devices, simultaneous usage, router range etc. For more information speak to your broadband provider.