
York Street, Rugby

- PROPERTY TYPE
End of Terrace
- BEDROOMS
3
- BATHROOMS
1
- SIZE
1,241 sq ft
115 sq m
- TENUREDescribes how you own a property. There are different types of tenure - freehold, leasehold, and commonhold.Read more about tenure in our glossary page.
Freehold
Key features
- Stunning Three-Bedroom Period Home
- Beautifully Presented Throughout
- Impressive Extended Kitchen with Island
- Two Generous Reception Rooms
- High Ceilings and Period Features
- Separate Utility/Ground-Floor WC
- Stylish First-Floor Family Bathroom
- Traditional Private Rear Garden
- Driveway & Garage Providing Off-Road Parking
- Walking Distance to Town and Station
Description
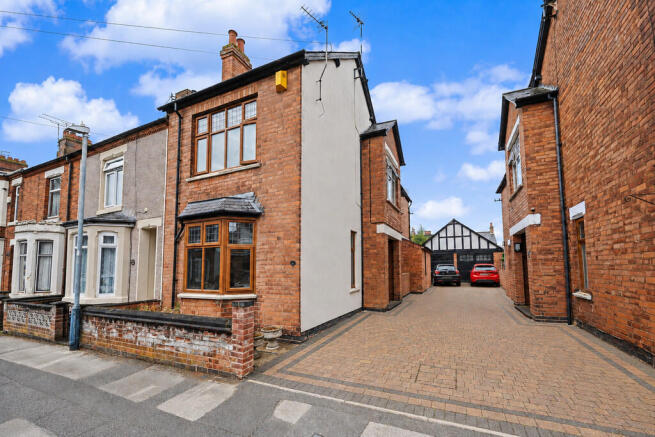
Set behind a traditional low-level brick wall, the attractive bay-fronted exterior provides an immediate sense of the character found within. A paved driveway runs alongside the property, providing valuable off-road parking, while the main entrance is positioned beneath a recessed storm porch.
The welcoming entrance hall makes a striking first impression, pairing the home's original proportions with confident contemporary styling. High ceilings, decorative wall panelling, monochrome patterned flooring, timber doors and a handsome staircase combine to create a space that feels both characterful and considered.
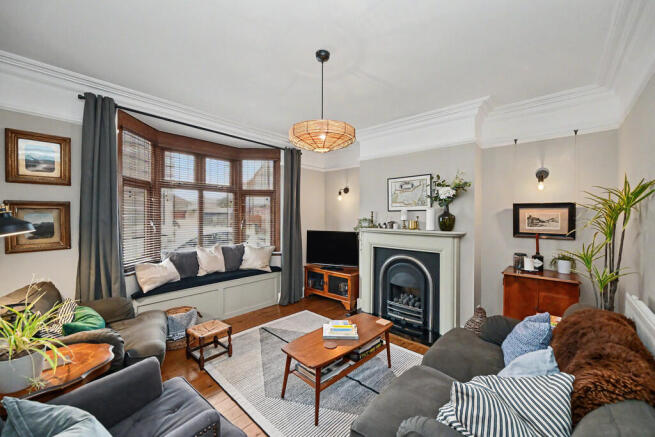
Positioned at the front of the property, the bay-fronted lounge is a generous yet inviting reception room. The large bay window incorporates a fitted window seat, while deep ceiling coving, warm timber flooring and a feature fireplace with a cast-iron-style inset reinforce the home's period character. The second reception room is currently arranged as a stylish dining room, although its excellent proportions would allow it to work equally well as an additional sitting or family room. Exposed timber floorboards, built-in storage and a large side-facing window continue the home's distinctive aesthetic, while a opening provides a natural connection with the extended kitchen beyond.
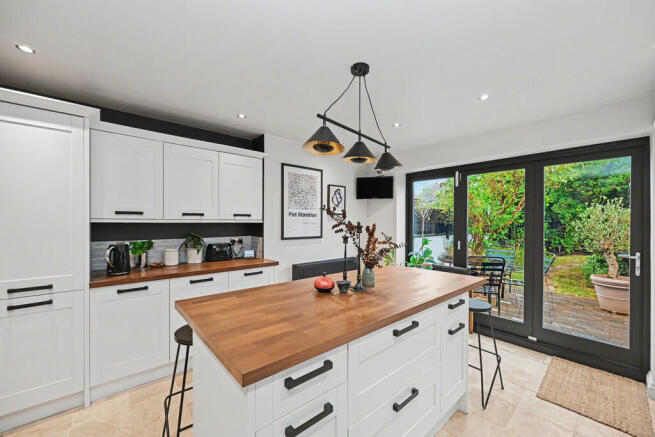
Undoubtedly one of the property's standout features, the rear extension has created the impressive kitchen buyers so often search for. Beautifully finished with classic shaker-style cabinetry, contrasting black fittings and warm timber work surfaces, the kitchen centres around a central island with excellent storage and space for informal seating. A statement range-style cooker provides a further focal point, while recessed lighting and contemporary pendants complete the scheme. Wide bi-folding doors span much of the rear wall, filling the room with natural light and creating a seamless connection with the garden. A useful adjoining utility area also incorporates a ground-floor WC.
The sense of character continues to the first floor, where the landing leads to three well-proportioned bedrooms and the family bathroom. The principal bedroom is an especially generous double, featuring a wide front-facing window, timber flooring and a beautifully coordinated decorative scheme. The second double bedroom retains further period detailing, including deep coving and a feature cast-iron fireplace, while the third bedroom is a charming and versatile room with fitted storage, ideal as a child's bedroom, guest room or dedicated home office.
The bathroom is stylishly finished with a modern suite comprising a bath with shower over and a black-framed glazed screen, WC and contemporary wash basin. Natural-toned tiling is paired with contrasting dark walls and black fittings, creating a design that feels sympathetic to the age and personality of the house.
Outside, the rear garden is wonderfully private, with mature trees, shrubs and planting providing greenery and a pleasing sense of seclusion. A paved terrace immediately beyond the bi-folding doors offers an ideal space for outdoor dining, while a winding brick pathway continues through the planted garden.
York Street is ideally placed for town-centre living, with Rugby's shops, cafés, restaurants and everyday amenities all accessible on foot. Rugby's mainline railway station is also within walking distance, while the property remains well positioned for local schooling and the wider road network.
Offering beautifully appointed accommodation, this is a home that successfully balances period elegance with stylish and highly practical modern living. Early viewing is strongly recommended to fully appreciate the space, finish and individual character on offer.
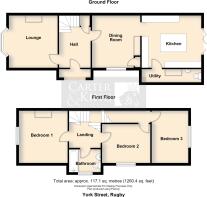
Room Dimensions:
Lounge 3.96m x 3.64m
Dining Room 3.95m x 3.65m
Kitchen 3.94m x 4.51m
Utility 0.73m x 4.41m
Bedroom One 3.95m x 3.63m
Bedroom Two 3.66m x 2.94m
Bedroom Three 3.98m x 2.73m
- COUNCIL TAXA payment made to your local authority in order to pay for local services like schools, libraries, and refuse collection. The amount you pay depends on the value of the property.Read more about council Tax in our glossary page.
- Band: C
- PARKINGDetails of how and where vehicles can be parked, and any associated costs.Read more about parking in our glossary page.
- Garage,Off street
- GARDENA property has access to an outdoor space, which could be private or shared.
- Yes
- ACCESSIBILITYHow a property has been adapted to meet the needs of vulnerable or disabled individuals.Read more about accessibility in our glossary page.
- Ask agent
York Street, Rugby

Add an important place to see how long it'd take to get there from our property listings.
__mins driving to your place
Affordability

About Carter and King Estate Agents, Rugby
6 The Green, Dunchurch, Rugby, Warwickshire, CV22 6NX

Notes
Staying secure when looking for property
Ensure you're up to date with our latest advice on how to avoid fraud or scams when looking for property online.
Visit our security centre to find out moreDisclaimer - Property reference 101386008738. The information displayed about this property comprises a property advertisement. Rightmove.co.uk makes no warranty as to the accuracy or completeness of the advertisement or any linked or associated information, and Rightmove has no control over the content. This property advertisement does not constitute property particulars. The information is provided and maintained by Carter and King Estate Agents, Rugby. Please contact the selling agent or developer directly to obtain any information which may be available under the terms of The Energy Performance of Buildings (Certificates and Inspections) (England and Wales) Regulations 2007 or the Home Report if in relation to a residential property in Scotland.
*This is the average speed from the provider with the fastest broadband package available at this postcode. The average speed displayed is based on the download speeds of at least 50% of customers at peak time (8pm to 10pm). Fibre/cable services at the postcode are subject to availability and may differ between properties within a postcode. Speeds can be affected by a range of technical and environmental factors. The speed at the property may be lower than that listed above. You can check the estimated speed and confirm availability to a property prior to purchasing on the broadband provider's website. Providers may increase charges. The information is provided and maintained by Decision Technologies Limited. **This is indicative only and based on a 2-person household with multiple devices and simultaneous usage. Broadband performance is affected by multiple factors including number of occupants and devices, simultaneous usage, router range etc. For more information speak to your broadband provider.