Hatley Road, Wrestlingworth, Sandy, SG19

- PROPERTY TYPE
Terraced
- BEDROOMS
3
- BATHROOMS
1
- SIZE
Ask agent
- TENUREDescribes how you own a property. There are different types of tenure - freehold, leasehold, and commonhold.Read more about tenure in our glossary page.
Freehold
Key features
- CHAIN FREE
- Positioned along Wrestlingworth's tranquil Hatley Road
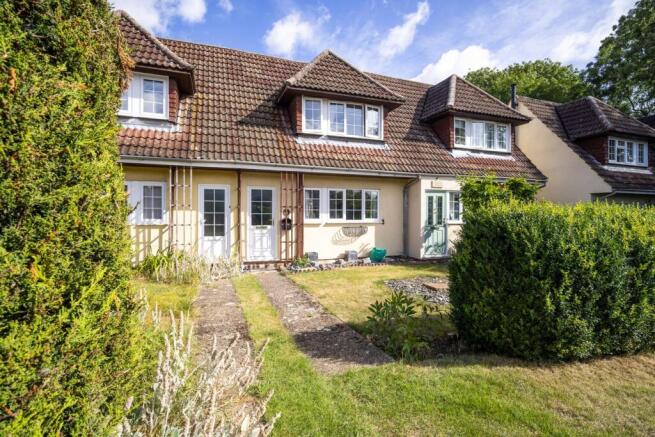
- Quaint three-bedroom chalet style home
- Doorstep countryside trails
- Beautifully presented throughout
- Spacious shaker-style kitchen with breakfast bar, plush granite worktops and Belfast sink
- Formal conservatory benefiting from UPVC double-glazing and power
- Private front and rear gardens
- Single garage and access to off-road parking at the rear of the property
Description
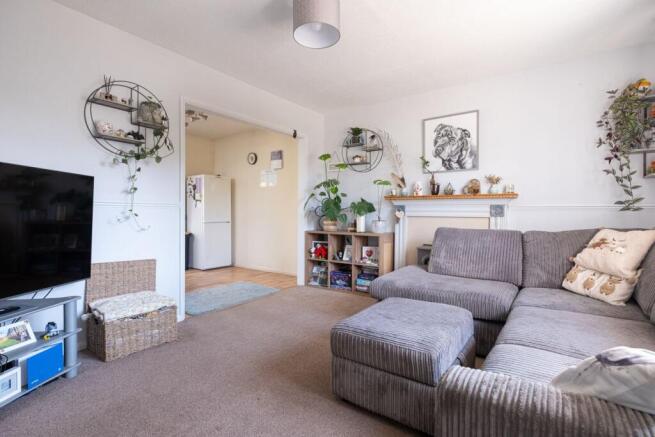
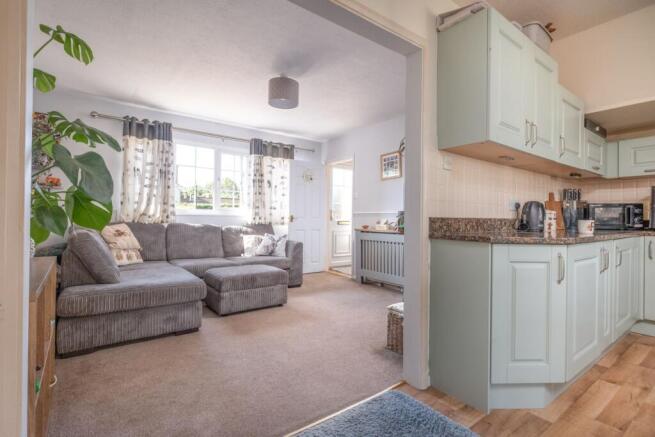
**CHAIN FREE** **GUIDE PRICE: £285,000 - £300,000** This quaint chalet-style cottage is positioned along the tranquil Hatley Road on the verge of Wrestlingworth village, where one can experience idyllic countryside trails and a sublime country setting. The home flaunts a magnificent exterior, manicured front and rear gardens, and generous internal accommodation. The chalet offers a radiant sitting room with a feature fireplace, and a wide opening to the kitchen/breakfast room for seamless flow. The kitchen/breakfast room evokes a charming feel from its presence of traditional shaker-style units in a soothing pastel sage green, plush granite worktops, and an inviting breakfast bar to enjoy a fresh morning brew. The formally established conservatory functions as a versatile living space; ideal for using as a formal dining area, home office, snug or playroom, and presents views and doorways to the private rear garden. The first-floor accommodation provides three well-proportioned bedrooms with pleasant views over the front and rear grounds and family bathroom. The property further benefits from the inclusion of a single garage and access to off-road parking spaces, both of which are located to the rear of the cottage.
Construction Type
Timber Framed Construction
Ground Floor
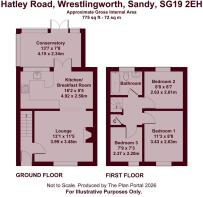
Entering via the front entrance presents a hallway with a doorway to the sitting room. This cosy and inviting space is enriched with natural light that pours in from its large front-aspect window, and offers plenty of room to fit a sizeable sofa, coffee table, television and more, and additionally features an elegant feature-fireplace with electric wood-burning stove effect fire, and a wide opening to the kitchen/breakfast area. The kitchen/breakfast room evokes charm whilst presenting generous space, and comprises traditional shaker-style units in a soothing pastel sage green with plush granite worktops, a classic 'Belfast' sink with mixer tap and a curved breakfast bar. The kitchen further comprises space for an oven, a stainless-steel overhead extractor, and space and plumbing for a washing machine and fridge/freezer. From the kitchen/breakfast area is a doorway taking you to the formal conservatory which benefits from a brick base, UPVC double-glazing, power, and twin patio door...
First Floor
Upstairs presents three well-proportioned bedrooms with delightful views over the chalet's manicured gardens and a three-piece family bathroom. The bathroom features a panel bathtub with overhead shower, WC, and a classic 'Fordham' hand-wash basin with twin taps and cabinetry.
Gardens & Grounds
The chalet presents generous, well-kept front and rear gardens. The rear garden is a peaceful retreat offering a satisfying level of seclusion, a patio section and a wealth of green space. A gate to the rear leads to the property's single garage and an accessible off-road parking area, where you can also discover a walking trail through Wrestlingworth's tranquil countryside. The property's single garage slightly protrudes into the rear garden, and so offers the potential to implement a rear door for smoother access (subject to the appropriate planning) and to connect a cable for power.
At a Glance
• Timber framed home
• Electric storage heaters
• EPC Rating: E (42) Potential: B (88)
• Council Tax Band: C (£2,168.22) (Central Bedfordshire Council)
Wrestlingworth - A Quaint Village Encapsulating Idyllic Country Living
Wrestlingworth is quaint, semi-rural village in central Bedfordshire, which also lies close to the border with Huntingdonshire, and is renowned for its heritage and wonderful country life. Wrestlingworth is within proximity to a variety of market towns, including Biggleswade, Potton and Sandy, all of which offer a range of shops, eateries transport links and amenities. The nearest train station can be accessed from Sandy town, which provides regular journeys to London Kings Cross in approximately 45 minutes. The city of Cambridge can be reached in approximately 25 minutes by car, and the A1(M) can be easily reached whilst on route to the local market towns. The village has many walking routes that take you through the beautiful countryside, as well as a route which leads to the neighbouring settlement of Cockayne Hatley, which is just 1.4 miles north of the village. Wrestlingworth has a warming community that support a variety of clubs, societies and village events. Within the villa...
Brochures
Brochure 1- COUNCIL TAXA payment made to your local authority in order to pay for local services like schools, libraries, and refuse collection. The amount you pay depends on the value of the property.Read more about council Tax in our glossary page.
- Band: C
- PARKINGDetails of how and where vehicles can be parked, and any associated costs.Read more about parking in our glossary page.
- Rear
- GARDENA property has access to an outdoor space, which could be private or shared.
- Yes
- ACCESSIBILITYHow a property has been adapted to meet the needs of vulnerable or disabled individuals.Read more about accessibility in our glossary page.
- Ask agent
Hatley Road, Wrestlingworth, Sandy, SG19

Add an important place to see how long it'd take to get there from our property listings.
__mins driving to your place
Affordability


Notes
Staying secure when looking for property
Ensure you're up to date with our latest advice on how to avoid fraud or scams when looking for property online.
Visit our security centre to find out moreDisclaimer - Property reference 30858955. The information displayed about this property comprises a property advertisement. Rightmove.co.uk makes no warranty as to the accuracy or completeness of the advertisement or any linked or associated information, and Rightmove has no control over the content. This property advertisement does not constitute property particulars. The information is provided and maintained by Talisman Property Agents, Covering Bedfordshire. Please contact the selling agent or developer directly to obtain any information which may be available under the terms of The Energy Performance of Buildings (Certificates and Inspections) (England and Wales) Regulations 2007 or the Home Report if in relation to a residential property in Scotland.
*This is the average speed from the provider with the fastest broadband package available at this postcode. The average speed displayed is based on the download speeds of at least 50% of customers at peak time (8pm to 10pm). Fibre/cable services at the postcode are subject to availability and may differ between properties within a postcode. Speeds can be affected by a range of technical and environmental factors. The speed at the property may be lower than that listed above. You can check the estimated speed and confirm availability to a property prior to purchasing on the broadband provider's website. Providers may increase charges. The information is provided and maintained by Decision Technologies Limited. **This is indicative only and based on a 2-person household with multiple devices and simultaneous usage. Broadband performance is affected by multiple factors including number of occupants and devices, simultaneous usage, router range etc. For more information speak to your broadband provider.