
Guildford Road, West End, Woking, Surrey, GU24

- PROPERTY TYPE
Detached
- BEDROOMS
4
- BATHROOMS
3
- SIZE
2,265 sq ft
210 sq m
- TENUREDescribes how you own a property. There are different types of tenure - freehold, leasehold, and commonhold.Read more about tenure in our glossary page.
Freehold
Key features
- Approximately 705m From Gordons School
- Generous Plot Approx. 0.4 of an Acre
- Dating Back to Circa 1600's
- Lounge & Dining Rooms with Inglenook Fireplaces
- Self-Contained Annexe
- Walking Distance to Holy Trinity School
- Kitchen/Dining Room
- Family Room Accessed via Glass Walkway
Description
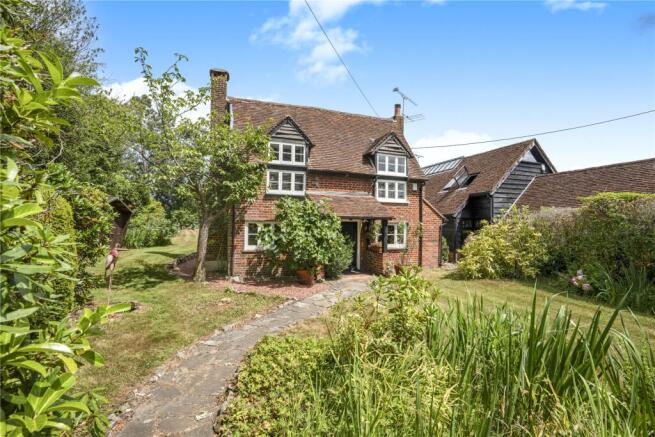
Occupying a generous plot of approximately 0.4 acres, Fellow Green House enjoys an enviable position within the sought-after village of West End. The property is particularly well placed for families, lying just approximately 705 metres from the highly regarded Gordon's School, whilst also benefiting from excellent access to local amenities, transport links and miles of surrounding woodland and countryside.
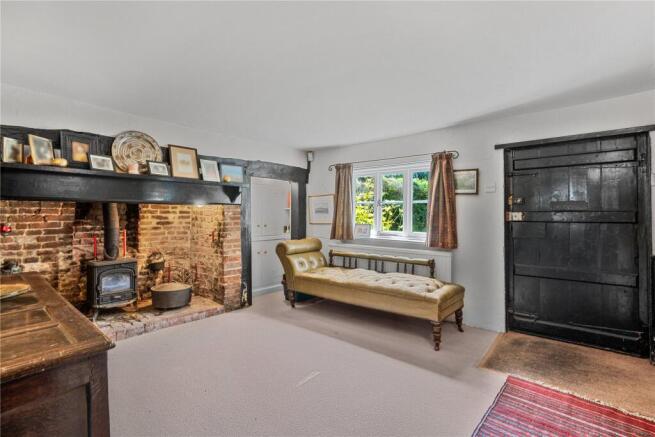
From the moment you step inside, the home's remarkable character is immediately apparent. Exposed oak beams, original timbers, traditional latch doors, charming fireplaces and a wealth of period detailing create an atmosphere that is both warm and welcoming. Every room tells a story, with centuries-old craftsmanship sitting comfortably alongside tasteful contemporary enhancements that respect the property's heritage.
The ground floor provides an excellent balance of formal and informal living accommodation. The elegant sitting room and formal dining room are both centred around magnificent inglenook fireplaces, creating wonderful focal points and offering cosy spaces in which to relax or entertain. A separate study provides an ideal home office, library or snug, making the property perfectly suited to modern family life.
To the rear of the house, the accommodation opens into a superbly extended kitchen that forms the heart of the home. Beautifully appointed with an extensive range of classic shaker-style cabinetry, marble work surfaces and quality integrated appliances including a microwave, fridge/freezer and dishwasher, the kitchen has been designed with both style and functionality in mind. A peninsula provides additional preparation space together with informal seating, making it the perfect gathering place for family and friends. The extension has been carefully designed to complement the original building, creating a seamless transition between old and new while flooding the space with natural light.
The first floor continues to showcase the property's charm, where exposed beams and character features remain a constant throughout. Three generously proportioned double bedrooms offer comfortable accommodation, each enjoying pleasant outlooks over the surrounding gardens. These are served by a well appointed family bathroom featuring bespoke his-and-hers vanity units with elegant marble worktops, a luxurious double-ended bath, separate rainfall shower and WC.
Arguably the most impressive enhancement undertaken by the current owners is the sympathetic conversion of the former barn situated alongside the main house. Connected by an attractive glazed walkway, this outstanding addition dramatically increases the versatility of the accommodation. The principal family room boasts a magnificent vaulted ceiling with exposed timbers, creating an incredible sense of space, while a feature log-burning stove provides a warm and inviting focal point. A staircase rises to a mezzanine level, currently utilised as a home office overlooking the reception space below, offering an inspiring place to work from home. This wing also incorporates a practical utility room and contemporary ground floor shower room.
Beyond the family room lies a fully self-contained annexe, ideal for multi-generational living, guest or Au-pair accommodation, older children seeking independence or even as an income-generating opportunity, subject to any necessary consents. The annexe offers a comfortable sitting room with fitted kitchen, a generous double bedroom and a well-appointed bathroom, allowing complete independence whilst remaining connected to the main residence.
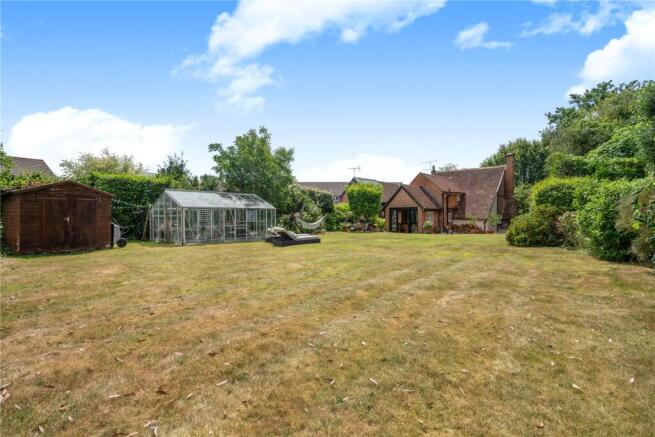
The gardens are every bit as impressive as the house itself. Extending to approximately 0.4 acres, they have been thoughtfully landscaped to provide an exceptional level of privacy and seclusion. Predominantly laid to lawn, the gardens are framed by mature hedging and established planting, creating a peaceful setting that changes beautifully with the seasons. A variety of fruit trees add both colour and interest, while cleverly positioned patio and decking areas have been designed to capture the sun throughout the day, providing wonderful spaces for outdoor dining, entertaining or simply relaxing. The generous plot also offers exciting potential for further extension or enhancement, subject to the usual planning permissions.
To the front, Fellow Green House is approached via an attractive frontage with extensive driveway parking for numerous vehicles, complemented by a separate driveway providing additional parking and flexibility for the annexe.
Offering an abundance of original character, exposed timber beams and period features throughout, together with thoughtfully modernised accommodation and exceptional versatility, Fellow Green House represents a rare opportunity to acquire one of West End's most historic and distinctive homes. The inclusion of multiple multi-fuel stoves provides both the charm of traditional fires and the practical benefits of flexible, economical supplementary heating, complementing the home's blend of heritage and modern living. Combining over four centuries of fascinating history with beautifully presented living spaces, generous gardens and an outstanding village location, this is a home of immense charm and enduring appeal.
Brochures
Particulars- COUNCIL TAXA payment made to your local authority in order to pay for local services like schools, libraries, and refuse collection. The amount you pay depends on the value of the property.Read more about council Tax in our glossary page.
- Band: G
- PARKINGDetails of how and where vehicles can be parked, and any associated costs.Read more about parking in our glossary page.
- Driveway,Off street
- GARDENA property has access to an outdoor space, which could be private or shared.
- Yes
- ACCESSIBILITYHow a property has been adapted to meet the needs of vulnerable or disabled individuals.Read more about accessibility in our glossary page.
- Ask agent
Energy performance certificate - ask agent

Add an important place to see how long it'd take to get there from our property listings.
__mins driving to your place
Affordability


Notes
Staying secure when looking for property
Ensure you're up to date with our latest advice on how to avoid fraud or scams when looking for property online.
Visit our security centre to find out moreDisclaimer - Property reference KNA250296. The information displayed about this property comprises a property advertisement. Rightmove.co.uk makes no warranty as to the accuracy or completeness of the advertisement or any linked or associated information, and Rightmove has no control over the content. This property advertisement does not constitute property particulars. The information is provided and maintained by Seymours Estate Agents, Knaphill. Please contact the selling agent or developer directly to obtain any information which may be available under the terms of The Energy Performance of Buildings (Certificates and Inspections) (England and Wales) Regulations 2007 or the Home Report if in relation to a residential property in Scotland.
*This is the average speed from the provider with the fastest broadband package available at this postcode. The average speed displayed is based on the download speeds of at least 50% of customers at peak time (8pm to 10pm). Fibre/cable services at the postcode are subject to availability and may differ between properties within a postcode. Speeds can be affected by a range of technical and environmental factors. The speed at the property may be lower than that listed above. You can check the estimated speed and confirm availability to a property prior to purchasing on the broadband provider's website. Providers may increase charges. The information is provided and maintained by Decision Technologies Limited. **This is indicative only and based on a 2-person household with multiple devices and simultaneous usage. Broadband performance is affected by multiple factors including number of occupants and devices, simultaneous usage, router range etc. For more information speak to your broadband provider.