
Clos Derwen, Woodlands, Dinas Powys CF64 4BN

- PROPERTY TYPE
Detached
- BEDROOMS
3
- BATHROOMS
2
- SIZE
Ask agent
- TENUREDescribes how you own a property. There are different types of tenure - freehold, leasehold, and commonhold.Read more about tenure in our glossary page.
Freehold
Key features
- DETACHED FAMILY HOME
- OPEN PLAN KITCHEN & DINER WITH ISLAND
- FRENCH DOORS OPENING ONTO THE GARDEN
- SPACIOUS RECEPTION ROOM
- CLOAK & UTILITY ROOMS
- EN-SUITE MASTER BEDROOM
- 2 FURTHER BEDROOMS
- DRIVEWAY
- GARAGE CONVERSION
- NO CHAIN
Description
Overview.
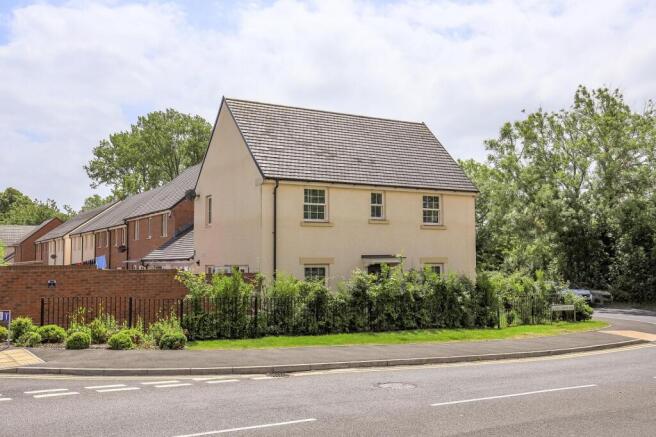
Occupying a pleasant position within the highly regarded Woodlands development on the southern fringe of Dinas Powys, this attractive detached family home offers spacious, well-planned accommodation arranged over two floors.
The property is presented in a modern and well-maintained style throughout, with excellent natural light, contemporary fittings and a practical layout particularly well suited to family living.
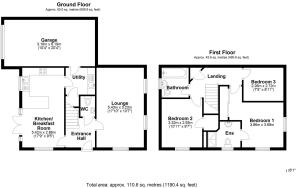
The ground floor comprises a welcoming entrance hallway, cloakroom, impressive dual-aspect living room, open-plan kitchen and dining room, separate utility room and access through to the substantial part-converted garage.
At first floor level are three bedrooms including a generous dual-aspect principal bedroom with fitted mirrored wardrobes and en-suite shower room, a second bedroom with fitted wardrobes, third bedroom and family bathroom.
Outside, the property benefits from driveway parking and an an enclosed garden enjoying a desirable southerly aspect.
Living Room
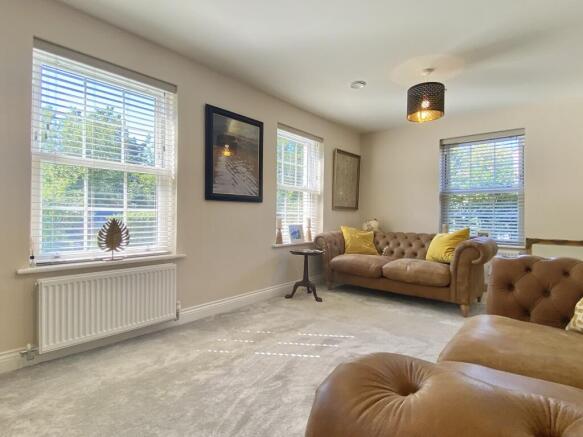
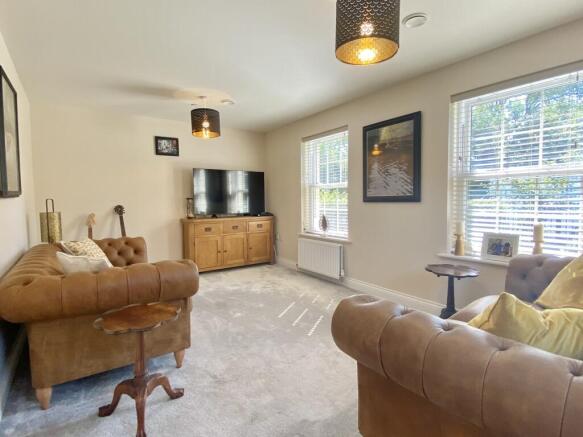
The living room is an especially attractive feature of the property and enjoys excellent natural light from windows to more than one elevation.
It is a generous reception space capable of comfortably accommodating substantial seating and occasional furniture while retaining an open and uncluttered feel.
The room is finished in soft contemporary tones with fitted carpet, radiator heating and recessed ceiling lighting together with a further pendant light.
The multiple windows give the room a bright and pleasant outlook and reinforce the property's modern family feel.
Kitchen / Diner / Family Room
At the heart of the house is the excellent open-plan kitchen and dining room, designed to provide a practical everyday family space as well as an attractive area for entertaining.
The kitchen is fitted with an extensive range of shaker-style wall and base units complemented by broad work surfaces and a substantial central peninsula/breakfast bar providing useful preparation space together with informal seating.
Integrated appliances include a fridge, freezer and dishwasher together with a built-in double oven, inset hob and extractor above.
Recessed ceiling lighting and pendant lighting over the kitchen area enhance the contemporary finish while the open-plan dining section readily accommodates a full-size dining table.
A wide set of French doors opens directly onto the rear garden, creating a particularly pleasant relationship between the internal entertaining space and the outside terrace.
Utility Room
The separate utility room is fitted with a continuation of the kitchen-style cabinetry together with work surface, inset sink and storage cupboards.
There is space and plumbing for laundry appliances beneath the work top.
A door leads from the utility room to a useful under-stairs cloaks/storage cupboard while a further door provides direct access to the part-converted garage.
First Floor.
A generous landing provides access to all three bedrooms and the family bathroom.
The principal bedroom is a particularly good size and enjoys a dual aspect which provides plenty of natural light.
It also benefits from built-in mirrored wardrobes together with a private en-suite shower room.
Bedroom two is another well-proportioned room and incorporates fitted wardrobes while bedroom three provides useful accommodation as a child's bedroom, guest room or home office.
En-Suite & Family Bathroom
The en-suite to the principal bedroom is fitted with a modern white suite comprising a glazed shower enclosure, pedestal wash hand basin and WC.
The room is finished in clean contemporary tones with practical flooring and natural light from a window.
The family bathroom is similarly well appointed with a white suite comprising panelled bath with shower attachment, pedestal wash hand basin and WC together with tiled splashback areas and window providing natural ventilation and light.
Garage
The adjoining garage has been partially converted with and provides an excellent opportunity for purchasers wishing to further increase the living accommodation.
Extending to approximately 6.19m x 3.16m, it could potentially be completed to provide a substantial additional reception room, fourth bedroom, playroom, office or gym, subject to completion of the necessary works and any consents required.
It provides very useful storage and ancillary space in its current form.
Alternatively, a purchaser could re-instate the up and over door if they preferred a traditional garage.
Outside
The property benefits from driveway parking together with enclosed gardens extending around the house.
The principal rear garden enjoys a desirable southerly aspect and is pleasantly arranged with a paved terrace immediately adjoining the house, an area of lawn and established planting to the boundaries.
The garden is enclosed by attractive brick walls which provide a strong sense of privacy and enclosure.
French doors from the kitchen/dining room open directly onto the terrace, making the garden particularly well suited to outdoor dining and entertaining.
Dimensions.
Room dimensions are as follows:
o Hallway
o Cloakroom
o Utility room
o Living Room: 5.43m x 3.23m
o Kitchen & Diner: 5.42m x 2.86m
o Garage Conversion: 3.16m x 6.19m
o Landing
o Master Bedroom: 3.86m x 3.69m
o En-Suite Bathroom
o Bedroom 2: 3.32m x 2.93m
o Bedroom 3: 2.72m x 2.26m
o Bathroom: 2.07m x 1.71m
Location.
Woodlands is an exclusive development which sits on the southern fringe of Dinas Powys.
The house lies within a short walk of two nurseries and excellent primary and infants' schools.
A range of independent shops, restaurants and pubs together with a coffee shop and deli are also easily accessible.
The railway station lies even closer than the village centre, with frequent services to Cardiff Central station (approximate 15 minute journey time) or westwards towards Barry and Barry Island.
Other amenities include the village Common where one can play or watch cricket and rugby, depending on the season.
Further leisure facilities include tennis, golf and bowling clubs.
- COUNCIL TAXA payment made to your local authority in order to pay for local services like schools, libraries, and refuse collection. The amount you pay depends on the value of the property.Read more about council Tax in our glossary page.
- Band: F
- PARKINGDetails of how and where vehicles can be parked, and any associated costs.Read more about parking in our glossary page.
- Yes
- GARDENA property has access to an outdoor space, which could be private or shared.
- Yes
- ACCESSIBILITYHow a property has been adapted to meet the needs of vulnerable or disabled individuals.Read more about accessibility in our glossary page.
- Ask agent
Clos Derwen, Woodlands, Dinas Powys CF64 4BN

Add an important place to see how long it'd take to get there from our property listings.
__mins driving to your place


Notes
Staying secure when looking for property
Ensure you're up to date with our latest advice on how to avoid fraud or scams when looking for property online.
Visit our security centre to find out moreDisclaimer - Property reference PRA11518. The information displayed about this property comprises a property advertisement. Rightmove.co.uk makes no warranty as to the accuracy or completeness of the advertisement or any linked or associated information, and Rightmove has no control over the content. This property advertisement does not constitute property particulars. The information is provided and maintained by Burnett Davies with Easton, Dinas Powys. Please contact the selling agent or developer directly to obtain any information which may be available under the terms of The Energy Performance of Buildings (Certificates and Inspections) (England and Wales) Regulations 2007 or the Home Report if in relation to a residential property in Scotland.
*This is the average speed from the provider with the fastest broadband package available at this postcode. The average speed displayed is based on the download speeds of at least 50% of customers at peak time (8pm to 10pm). Fibre/cable services at the postcode are subject to availability and may differ between properties within a postcode. Speeds can be affected by a range of technical and environmental factors. The speed at the property may be lower than that listed above. You can check the estimated speed and confirm availability to a property prior to purchasing on the broadband provider's website. Providers may increase charges. The information is provided and maintained by Decision Technologies Limited. **This is indicative only and based on a 2-person household with multiple devices and simultaneous usage. Broadband performance is affected by multiple factors including number of occupants and devices, simultaneous usage, router range etc. For more information speak to your broadband provider.