
Waddington Road, Clitheroe, BB7 2HN

- PROPERTY TYPE
Semi-Detached
- BEDROOMS
4
- BATHROOMS
3
- SIZE
Ask agent
Key features
- Heritage features throughout
- Two stunning reception rooms
- Modern insulation - energy rated C
- Prime central location
- 4 bedrooms, 3 bathrooms
- Fully refurbished in 2025/26
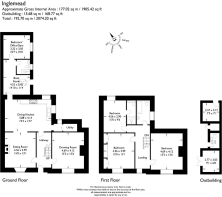
- 1,905 Sq. ft (177 m2) approx.
Description
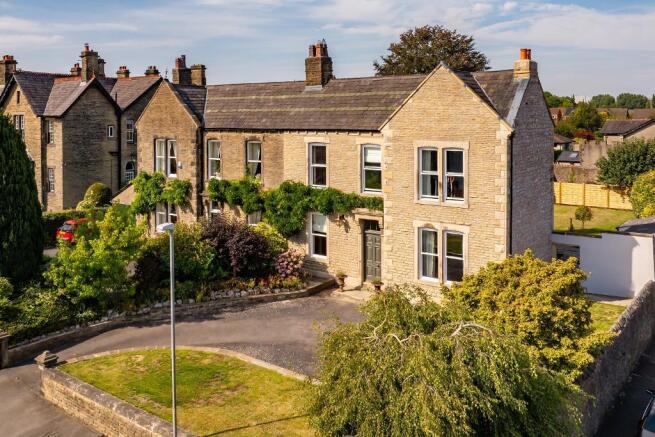
Occupying a generous plot in a highly convenient central location, the property retains a wealth of original features including decorative cornicing, feature fireplaces and a stunning staircase, all thoughtfully complemented by high-quality contemporary upgrades throughout.
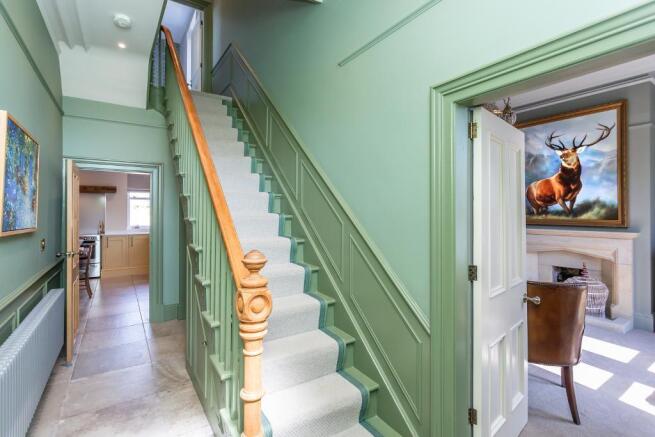
The welcoming entrance hall immediately sets the tone, featuring panelled walls and a striking staircase leading to the first floor. Two elegant reception rooms provide versatile living accommodation. The impressive drawing room showcases original cornicing and a feature stone fireplace, while the sitting room benefits from a beautiful marble fireplace and flows seamlessly into the heart of the home. The superb dining kitchen has been thoughtfully designed with a bespoke range of solid wood shaker-style units, quartz work surfaces and a range cooker. With underfloor heating and ample space for a large dining table, this is an ideal space for both everyday family life and entertaining. A practical utility area is positioned just off the kitchen.
A substantial rear extension further enhances the accommodation and includes a spacious boot room, contemporary shower room and an additional double bedroom, offering flexibility for use as guest accommodation, a home office, gym or hobby room.
To the first floor, a beautiful split-level landing with original spindles and balustrades leads to three well-proportioned double bedrooms with one en-suite shower room. A stylish three-piece house bathroom serves the remaining bedrooms and features a shower over the bath.
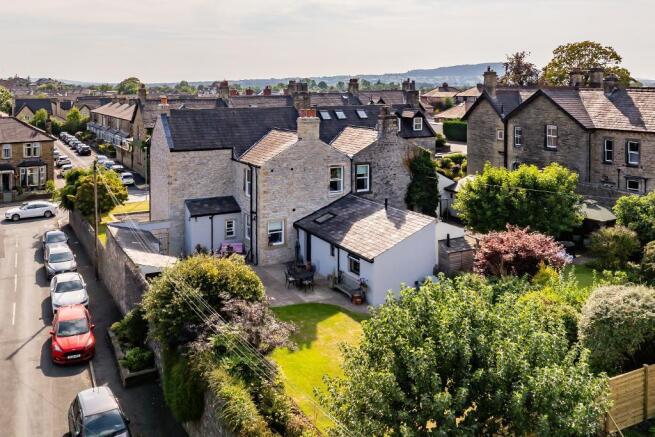
Externally, the property enjoys excellent outdoor space. To the front is a private driveway providing off-road parking, together with lawned gardens and a pathway leading to the rear. The enclosed rear garden is of an excellent size and incorporates a substantial stone-flagged patio, extensive lawned areas, planted borders, three useful storage buildings and an external WC.
The extensive refurbishment programme undertaken during 2025 and 2026 has transformed the property while preserving its historic character. Improvements include sandblasting and repointing of the stonework, a new roof and external insulation to the extension, internal insulation to all external walls, a completely new heating system with Heritage-style radiators, underfloor heating to the kitchen and extension, replacement PVC sash-style windows, new internal joinery and a full electrical rewire.
Remarkably for a property approaching 150 years of age, the home achieves an impressive EPC rating of C, demonstrating the success of the comprehensive energy-efficiency improvements. Adding solar panels or ground source heat pump would elevate the EPC to a "B" comparable to New Build properties.
A rare opportunity to acquire a beautifully restored period home that seamlessly combines timeless character with modern comfort and efficiency.
LOCATION: From the main street (Castle Street) in the town centre turn left into King Street and right at the roundabout next to the train station. Proceed straight on and turn left under the railway into Waddington Road. The house is situated on the righthand side on an elevated site on the corner of Hawthorne Place.
Entrance Hallway
through brand new bespoke joiner-made front door with modern security mechanism.
Hallway
with feature original staircase off to first floor with spindles and balustrade, wood panelled walls, coved cornicing, modern Heritage-style radiator, tiled floor with understairs storage area.
Drawing Room
4.7m x 4.1m (15"5" x 13"6"); with feature coved cornicing and picture rail, feature sandstone fireplace and hearth, television point and two windows overlooking the front garden.
Sitting Room
4.6m x 4.0m (15"0" x 13"1"); with feature coved cornicing, fantastic original marble fireplace housing cast iron multifuel stove sat on stone flag hearth, open to dining kitchen.
Dining Kitchen
5.9m x 4.1m (19"3" x 13"7"); with a fitted range of bespoke solid wood shaker style units with white quartz work surface with matching upstand, a stainless steel Range cooker with two ovens, plate warmer, separate grill, five ring induction hob and extractor over, integrated Bosch dishwasher, integrated freezer, one and a half bowl ceramic sink with brushed brass mixer tap, coved cornicing, recess spotlighting, space for large dining table and chairs, tiled floor with underfloor heating.
Utility Space
with built-in storage, plumbing for a washing machine and space for tumble dryer above, tiled floored with underfloor heating.
Boot Room/Rear Porch
4.5m x 3.4m (14"10" x 11"4"); large entrance space with room for furniture and coat and shoe storage, tiled floor with underfloor heating, access to loft space which houses a Navien gas central heating boiler which was installed in 2025.
Shower Room
with a newly installed three-piece white suite comprising low suite W.C with concealed cistern and pushbutton flush, vanity wash handbasin with chrome mixer tap with storage under and bathroom cabinet over with mirror and LED lighting. Large walk-in shower with fixed glass panel with fitted thermostatic shower with fixed showerhead and separate handheld showerhead and recessed shelf with LED lighting, fully tiled walls, tiled floor with underfloor heating and a chrome heated ladder-style towel rail.
Bedroom
3.2m x 3.1m (10"7" x 10"0"); this could also be used as home office, gym or hobby room with feature pitched ceiling with recess spotlighting, wood effect laminate flooring, outlooks across the rear garden.
Landing
there is a fantastic feature split level landing with original spindles and balustrade plus modern wooden panelled walls, feature plaster ceiling arch and central plaster ceiling rose, coved cornicing, picture rail.
Bedroom
4.6m x 4.0m (15"0" x 13"1"); with coved cornicing, recess spotlighting, feature original fireplace with marble surround and cast iron inset, fitted wardrobes to either side with storage cupboards above.
Bedroom
4.7m x 4.1m (15"5" x 13"6"); with coved cornicing, recess spotlighting, feature marble fireplace housing cast iron inset.
Bedroom
4.6m x 3.0m (15"5" x 9"6"); with recess spotlighting, coved cornicing, outlooks across the rear garden.
Ensuite Shower Room
with a modern three-piece white suite comprising low suite W.C with pushbutton flush and concealed cistern, vanity wash handbasin with chrome mixer tap, storage cupboards under and over, double shower enclosure with fitted thermostatic shower with fixed showerhead and separate handheld showerhead, fully tiled walls, tiled floor and a chrome heated ladder-style towel rail, extractor fan and recess spotlighting.
Bathroom
with a three-piece white suite comprising low suite W.C with concealed cistern and pushbutton flush, pedestal wash handbasin with matt black mixer tap, storage drawers under and bathroom cabinet over, panelled bath with matt black mixer tap and thermostatic shower over with fixed showerhead and separate handheld showerhead with matching glass shower screen, fully tiled walls, tiled floor and a tall heated ladder-style towel rail, recess spotlighting and extractor fan.
Outside
To the front of the property is a walled garden with stone boundary wall, front lawn with planting areas and tarmac drive providing private parking. There is a lawn and pathway along the side of the house with wrought iron gate leading to the rear garden. There is a good sized rear garden with large stone paved patio area with security lighting and cold and hot water external tap. There is a series of outbuildings incorporating three store rooms and an outside W.C. These stores have electric light and power and an unused cable with capacity for EV car charging. The rear garden is mainly laid to lawn with well stocked planting areas with stone boundary walls to either side and boundary fence to the rear.
The seller also has a plot of land to the rear of the garden; it may be possible to include this by separate negotiation.
HEATING: Newly installed gas central heating with modern Heritage-style radiators and underfloor heating in the kitchen and rear exten
Brochures
Brochure 1- COUNCIL TAXA payment made to your local authority in order to pay for local services like schools, libraries, and refuse collection. The amount you pay depends on the value of the property.Read more about council Tax in our glossary page.
- Band: F
- PARKINGDetails of how and where vehicles can be parked, and any associated costs.Read more about parking in our glossary page.
- Yes
- GARDENA property has access to an outdoor space, which could be private or shared.
- Yes
- ACCESSIBILITYHow a property has been adapted to meet the needs of vulnerable or disabled individuals.Read more about accessibility in our glossary page.
- Ask agent

Add an important place to see how long it'd take to get there from our property listings.
__mins driving to your place
Affordability




Notes
Staying secure when looking for property
Ensure you're up to date with our latest advice on how to avoid fraud or scams when looking for property online.
Visit our security centre to find out moreDisclaimer - Property reference 691358. The information displayed about this property comprises a property advertisement. Rightmove.co.uk makes no warranty as to the accuracy or completeness of the advertisement or any linked or associated information, and Rightmove has no control over the content. This property advertisement does not constitute property particulars. The information is provided and maintained by Honeywell, Clitheroe. Please contact the selling agent or developer directly to obtain any information which may be available under the terms of The Energy Performance of Buildings (Certificates and Inspections) (England and Wales) Regulations 2007 or the Home Report if in relation to a residential property in Scotland.
*This is the average speed from the provider with the fastest broadband package available at this postcode. The average speed displayed is based on the download speeds of at least 50% of customers at peak time (8pm to 10pm). Fibre/cable services at the postcode are subject to availability and may differ between properties within a postcode. Speeds can be affected by a range of technical and environmental factors. The speed at the property may be lower than that listed above. You can check the estimated speed and confirm availability to a property prior to purchasing on the broadband provider's website. Providers may increase charges. The information is provided and maintained by Decision Technologies Limited. **This is indicative only and based on a 2-person household with multiple devices and simultaneous usage. Broadband performance is affected by multiple factors including number of occupants and devices, simultaneous usage, router range etc. For more information speak to your broadband provider.