
Gosford Way, Polegate, BN26

- PROPERTY TYPE
Semi-Detached Bungalow
- BEDROOMS
2
- BATHROOMS
1
- SIZE
721 sq ft
67 sq m
- TENUREDescribes how you own a property. There are different types of tenure - freehold, leasehold, and commonhold.Read more about tenure in our glossary page.
Freehold
Key features
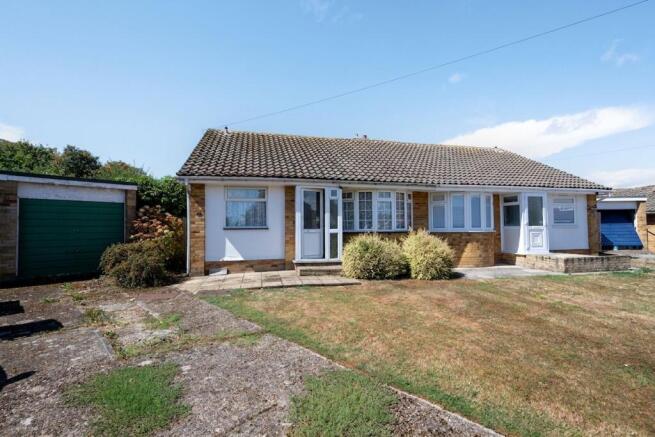
- Two Bedroom Extended Semi Dethatched Bungalow
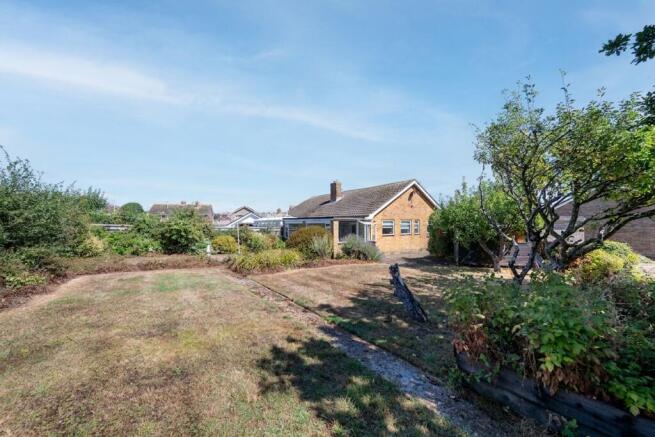
- Occupying a large corner plot with an expansive garden
- In need of modernisation.
- Garage and long driveway
- Sought-after and peaceful close in central Polegate
- Only a short, level walk to local shops, cafés, and mainline railway station.
- Quiet Cul-de-sac location
- No onward chain
- EPC Rating D
Description
Welcome to this delightful two-bedroom extended semi-detached bungalow, gracefully situated in a serene and highly sought-after close in the heart of central Polegate. As you enter, you’ll immediately feel the possibilities that this home offers. The entrance hall guides you into a living room, designed to accommodate both relaxation and entertaining.
The thoughtfully extended layout creates flexible living options, whether it be a cosy garden room or a charming dining area, conveniently positioned off the main living spaces. This area invites your personal touch and vision, presenting an exciting opportunity for modernisation and customisation to reflect your lifestyle.
Both bedrooms are bathed in natural light, providing a peaceful retreat at the end of the day. The principal bedroom features a charming bay window, while the second bedroom serves wonderfully as a guest room, study, or hobby space. Completing the accommodation are a separate WC and bathroom, which offer functionality and the potential to become a stylish contemporary oasis.
Outside, the property boasts a long driveway and a garage, ensuring ample parking and storage options. Located just a short, level stroll from local shops, inviting cafés, and Polegate mainline railway station, this bungalow enjoys an enviable position that makes daily conveniences easily accessible.
With its tranquil setting and the added benefit of no onward chain, this is a rare opportunity for those looking to create their dream home in a vibrant community. The large corner plot provides further potential for enhancement, making this property full of promise and ready for its next chapter. Offered freehold, with mains gas, electricity, and water services already connected, this is a fantastic chance to secure a home with endless potential in one of Polegate's most desirable locations.
EPC Rating: D
Double Glazed Porch
A uPVC double-glazed front door complemented by matching double-glazed side windows.
Hallway
As you step through a glazed timber door, you enter a welcoming hallway. This space features a radiator for warmth and includes a hatch leading to the loft. Additionally, you'll find an airing cupboard that houses the hot water cylinder, complemented by convenient slatted shelving for storage.
Bedroom One
4.64m x 3.18m
This double bedroom features a large double-glazed bay window that fills the room with natural light. It is equipped with fitted wardrobes and drawer units, along with a radiator to ensure your comfort.
Bedroom Two
3.15m x 2.25m
Features double aspect double-glazed windows, providing plenty of natural light to both the front and side areas. There is also a radiator for added warmth and comfort.
Separate WC
The restroom features a low-level WC, adorned with tiled walls, and is equipped with a double-glazed window that provides privacy while allowing natural light to filter in.
Bathroom
The bathroom features tiled walls, a wash basin with a pedestal, a panelled bath, and a wall-mounted Mira shower unit positioned above the bath. Natural light flows in through a double-glazed window.
Kitchen
3.39m x 2.8m
This kitchen features wall and base units topped with a durable work surface, complemented by tiled walls. It includes a gas cooker and a double-glazed window on the side, along with a door and window that provide a lovely through to the garden room. There's also ample space for an under-counter fridge and freezer, as well as a washing machine, making it both functional.
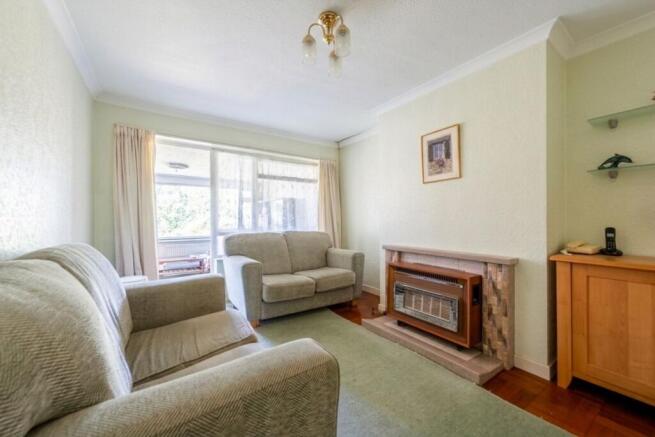
Lounge
4.25m x 3.19m
The lounge features a cosy gas fire adds warmth, while the timber doors and windows seamlessly connect to the garden room.
Garden Room
6.69m x 2.41m
The large double-glazed windows provide lovely views of the garden, while the double-glazed door offers convenient access to the impressive garden. Additionally, two radiators ensure a warm and inviting atmosphere. Room can be accessed from the kitchen or lounge by internal doors.
Front Garden
The front garden features a lush lawn that extends alongside the driveway, complemented by mature shrubs and a side gate leading to the rear garden.
Rear Garden
The spacious rear garden is a notable feature, featuring a well-maintained landscape with several seating areas that follow the sun as it moves throughout the day. Mature planted shrubs and trees surround a large lawn, while a greenhouse and a timber shed offer practical gardening space and storage. This inviting outdoor area is perfect for enjoying some fresh air and relaxation with a real sense of space.
Parking - Garage
Brick built garage with up and over door measuring 4.66m by 2.43 m.
Parking - Driveway
Long driveway providing ample off road parking.
Disclaimer
Please note: Under Money Laundering Regulations 2007, potential purchasers must provide identification documents upon offer acceptance. Your cooperation is appreciated to avoid delays in the sale process.
Uptons strives to provide accurate property information under the Consumer Protection from Unfair Trading Regulations 2008. However, these particulars do not form part of any offer or contract, and all measurements are approximate. Do not assume that the property has all necessary Planning, Building Regulations, or approvals. Any mentioned services and systems have not been verified.
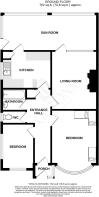
Floor plan measurements are for general guidance only. Please verify the dimensions before ordering carpets or furnishings.
- COUNCIL TAXA payment made to your local authority in order to pay for local services like schools, libraries, and refuse collection. The amount you pay depends on the value of the property.Read more about council Tax in our glossary page.
- Band: C
- PARKINGDetails of how and where vehicles can be parked, and any associated costs.Read more about parking in our glossary page.
- Garage,Driveway
- GARDENA property has access to an outdoor space, which could be private or shared.
- Front garden,Rear garden
- ACCESSIBILITYHow a property has been adapted to meet the needs of vulnerable or disabled individuals.Read more about accessibility in our glossary page.
- Ask agent

Add an important place to see how long it'd take to get there from our property listings.
__mins driving to your place
Affordability


Notes
Staying secure when looking for property
Ensure you're up to date with our latest advice on how to avoid fraud or scams when looking for property online.
Visit our security centre to find out moreDisclaimer - Property reference e60d0f77-a6a2-4bd4-ad22-b3470ab19c3d. The information displayed about this property comprises a property advertisement. Rightmove.co.uk makes no warranty as to the accuracy or completeness of the advertisement or any linked or associated information, and Rightmove has no control over the content. This property advertisement does not constitute property particulars. The information is provided and maintained by Uptons, Eastbourne. Please contact the selling agent or developer directly to obtain any information which may be available under the terms of The Energy Performance of Buildings (Certificates and Inspections) (England and Wales) Regulations 2007 or the Home Report if in relation to a residential property in Scotland.
*This is the average speed from the provider with the fastest broadband package available at this postcode. The average speed displayed is based on the download speeds of at least 50% of customers at peak time (8pm to 10pm). Fibre/cable services at the postcode are subject to availability and may differ between properties within a postcode. Speeds can be affected by a range of technical and environmental factors. The speed at the property may be lower than that listed above. You can check the estimated speed and confirm availability to a property prior to purchasing on the broadband provider's website. Providers may increase charges. The information is provided and maintained by Decision Technologies Limited. **This is indicative only and based on a 2-person household with multiple devices and simultaneous usage. Broadband performance is affected by multiple factors including number of occupants and devices, simultaneous usage, router range etc. For more information speak to your broadband provider.