Condor Road, Laleham

- PROPERTY TYPE
Detached
- BEDROOMS
5
- BATHROOMS
4
- SIZE
3,617 sq ft
336 sq m
- TENUREDescribes how you own a property. There are different types of tenure - freehold, leasehold, and commonhold.Read more about tenure in our glossary page.
Freehold
Key features
- Five bedroom new home on riverside setting
- Open-plan kitchen with premium appliances
- Flexible office or wellness room with private patio
- Principal suite with en-suite, walk-in wardrobe
- Second en-suite bedroom plus family bathroom
- Private garden with substantial outdoor space
- Solar panels with battery energy storage
- Smart multi-zone heating and integrated security
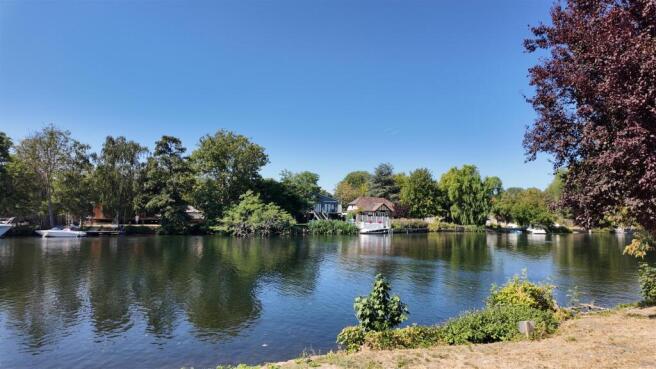
- Private road leading towards the River Thames
- Private viewings only
Description
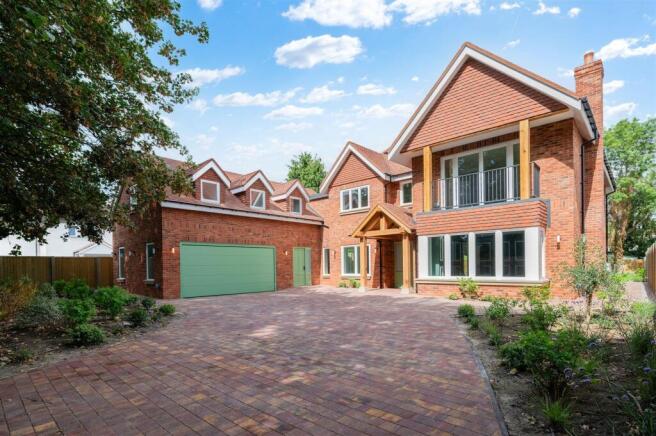
Set back on a private road that leads down to a tranquil stretch of the River Thames, this elegant contemporary house pairs a design-led, open-plan interior with genuinely exceptional energy performance. "Three Tops" offers 3,617 sq ft of considered living space, including a double garage, along with a rare combination of quiet riverside setting, architectural quality, and long term efficiency.
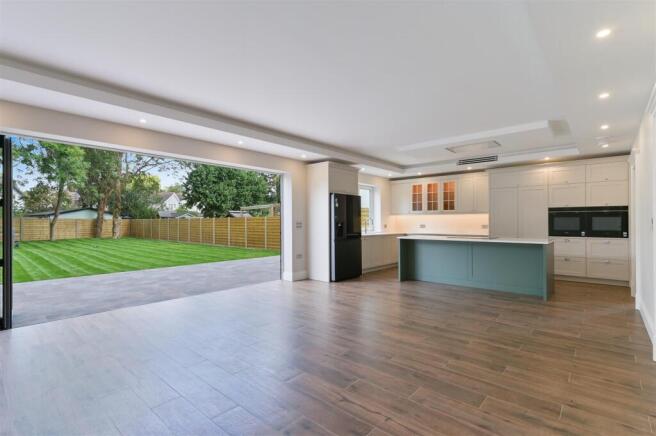
The heart of the home is undoubtedly the expansive open-plan kitchen and dining space, where a contemporary heritage-style kitchen creates a superb setting for both everyday family life and entertaining. Full-width bi-fold doors open directly onto the patio which smoothly connect the interior with the approximately 25-metre garden, creating a sense of space and providing the perfect environment for outdoor dining and summer gatherings. A dedicated pantry and utility room add further practicality, while the impressive kitchen is fitted with a comprehensive range of premium Siemens, LG and Bosch appliances, together with a Quooker boiling water tap and water softener.
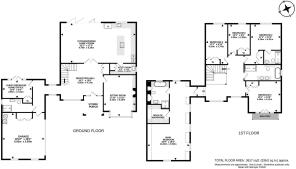
The elegant drawing room provides a more formal yet equally comfortable reception space. Also positioned on the ground floor is a versatile office or wellness room, enjoying its own private patio and direct access to the garden, making it equally well suited to home working, exercise or quiet relaxation. A ground floor shower room and integrated double garage complete this level.
Upstairs, the principal bedroom suite provides a particularly luxurious retreat, incorporating an ensuite bathroom, walk-in wardrobe and underfloor heating. Four further bedrooms provide excellent flexibility for family and guests, with a second ensuite bedroom complemented by a generous family bathroom.
The property has been designed to an exceptional standard, combining luxury, comfort and impressive energy efficiency. Built to the Passive House standard, it benefits from premium insulation, airtight construction, solar panels with energy storage, an air-source heat pump and whole-house heat recovery ventilation, potentially delivering up to 90% lower energy consumption than a conventional home. Triple-glazed Meranti hardwood windows, Panasonic ducted air conditioning, smart multi-zone heating and integrated security systems further enhance comfort and convenience, while a three-phase power supply and 22kW fast EV charger provide excellent future-proofing.
Outside, the full-width amber slate-style porcelain patio provides an impressive extension to the living accommodation, while the substantial garden offers an enviable amount of space for families, entertaining and relaxation. Services have also been capped and prepared for the potential addition of a garden room or home office, offering further scope to adapt the property to suit individual requirements.
Laleham unfolds along a quiet curve of the Thames, where weathered brick cottages and listed façades trace centuries of village life. This is a place shaped by the river; mornings begin with mist lifting off the water, and daily life moves at the pace of a footpath rather than a road. Two historic pubs, the Three Horseshoes and the Turk's Head, anchor the social heart of the village, alongside a well-stocked local shop covering everyday essentials. At the Lucan Pavilion, community events and open green space give Laleham the rhythm of a village that still gathers together, while riverside paths and nearby parkland invite slow walks and long weekends outdoors. Families are well served by a strong choice of schools nearby, spanning both the state and independent sectors. Yet Laleham's tranquility comes without any real trade-off in connectivity. Staines and Shepperton train stations put London Waterloo within 30 minutes, an easy commute for anyone working in the City, while local bus routes and swift access to the M25 extends that reach further still, placing Heathrow Airport and the surrounding towns firmly within easy distance.
The result is a rare pairing: the calm of a riverside village, and the practical convenience of one of Surrey's best-connected corners.
For more information, or to arrange a viewing please contact Peter Kennedy on .
Brochures
Three Tops Brochure (October).pdfBrochure- COUNCIL TAXA payment made to your local authority in order to pay for local services like schools, libraries, and refuse collection. The amount you pay depends on the value of the property.Read more about council Tax in our glossary page.
- Band: TBC
- PARKINGDetails of how and where vehicles can be parked, and any associated costs.Read more about parking in our glossary page.
- Yes
- GARDENA property has access to an outdoor space, which could be private or shared.
- Yes
- ACCESSIBILITYHow a property has been adapted to meet the needs of vulnerable or disabled individuals.Read more about accessibility in our glossary page.
- Ask agent
Condor Road, Laleham

Add an important place to see how long it'd take to get there from our property listings.
__mins driving to your place
Affordability
About Kennedys, Tadworth- Sales
48 Walton Street, Walton On The Hill, Tadworth, KT20 7RT



Notes
Staying secure when looking for property
Ensure you're up to date with our latest advice on how to avoid fraud or scams when looking for property online.
Visit our security centre to find out moreDisclaimer - Property reference 34904131. The information displayed about this property comprises a property advertisement. Rightmove.co.uk makes no warranty as to the accuracy or completeness of the advertisement or any linked or associated information, and Rightmove has no control over the content. This property advertisement does not constitute property particulars. The information is provided and maintained by Kennedys, Tadworth- Sales. Please contact the selling agent or developer directly to obtain any information which may be available under the terms of The Energy Performance of Buildings (Certificates and Inspections) (England and Wales) Regulations 2007 or the Home Report if in relation to a residential property in Scotland.
*This is the average speed from the provider with the fastest broadband package available at this postcode. The average speed displayed is based on the download speeds of at least 50% of customers at peak time (8pm to 10pm). Fibre/cable services at the postcode are subject to availability and may differ between properties within a postcode. Speeds can be affected by a range of technical and environmental factors. The speed at the property may be lower than that listed above. You can check the estimated speed and confirm availability to a property prior to purchasing on the broadband provider's website. Providers may increase charges. The information is provided and maintained by Decision Technologies Limited. **This is indicative only and based on a 2-person household with multiple devices and simultaneous usage. Broadband performance is affected by multiple factors including number of occupants and devices, simultaneous usage, router range etc. For more information speak to your broadband provider.