
Exceptional Barn Conversion in Brancaster at the End of a Discreet Drive

- PROPERTY TYPE
Barn Conversion
- BEDROOMS
4
- BATHROOMS
4
- SIZE
3,029 sq ft
281 sq m
- TENUREDescribes how you own a property. There are different types of tenure - freehold, leasehold, and commonhold.Read more about tenure in our glossary page.
Freehold
Key features
- Beautifully Presented and Exceptionally Stylish Barn Conversion
- Private Setting at the End of a Discreet Drive
- Just One Mile Inland from Brancaster and the North Norfolk Coast
- Impressive Kitchen Dining Room with Vaulted Ceiling and Sociable Island
- Generous Reception Room with Glazed Doors Connecting to the Kitchen Dining Space
- Four Spacious Double Bedroom Suites
- Private South-Facing Landscaped Walled Garden
- Five Secure Garage Bays Plus an Additional Office/Studio
- Extensive Private Off-Street Parking
Description
Hidden away at the end of a private drive, in a discreet little hamlet surrounded by mature farmland, 2 Field House Farm Barns is a beautifully presented and exceptionally stylish barn conversion, forming one of just four very special homes in this wonderfully peaceful setting.
Despite its sense of seclusion, it is just a mile inland from the ever-popular coastal village of Brancaster, placing the beaches, sailing waters and coastal walks of North Norfolk remarkably close to home.
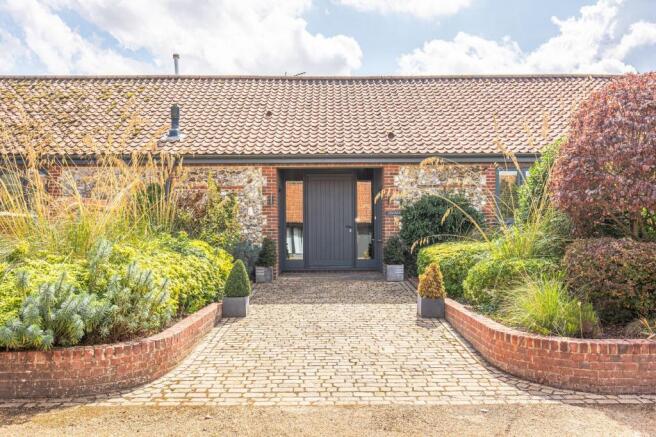
From the moment you step through the front door, the wide and welcoming entrance hall immediately sets the tone. There is a wonderful feeling of space and quality throughout, with the accommodation thoughtfully arranged to make the very best of both the proportions and the setting.
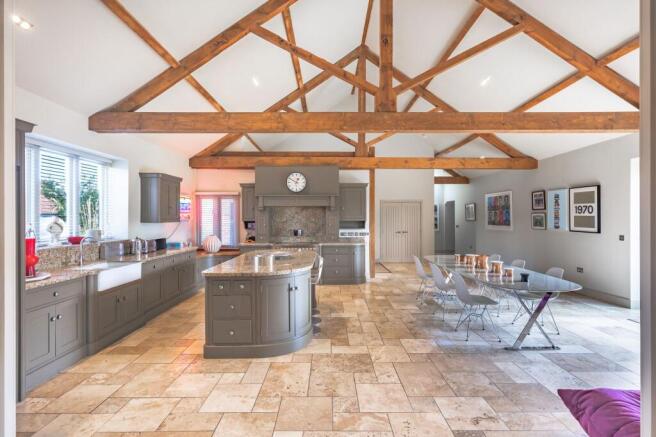
The principal living space is undoubtedly the stylish and incredibly generous kitchen dining room. Designed as much for entertaining as everyday life, there is an abundance of worktop space, complemented by a wonderfully sociable island with breakfast bar, equally suited to a morning coffee and catch-up as it is to relaxed suppers with friends. There is ample room for a dining table seating twelve, while the vaulted ceiling amplify the feeling of space and the south-facing French doors ensure the room is flooded with natural light.
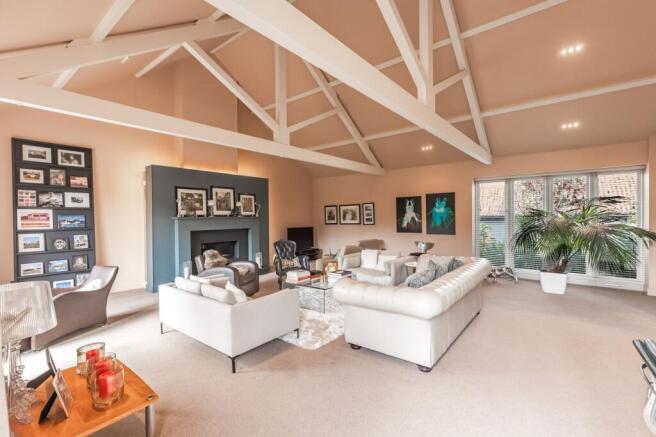
Double-width glazed doors then open into the equally generous reception room, creating a fabulous connection between the two principal living spaces. Open together, they provide an exceptional setting for larger-scale entertaining, while the ability to close them off means each room can also provide a more intimate and cosy atmosphere when required.
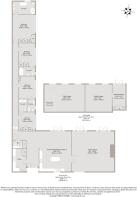
The accommodation is situated along the eastern wing, where there are four generous double bedroom suites. One of these could equally lend itself to use as a study, home office or snug if preferred.
A particularly lovely feature is that each room has glazed doors opening directly onto the garden, creating a wonderful connection between the house and its surroundings.
The landscaped walled garden is a real highlight. South-facing but open towards both the east and west, it enjoys sunshine throughout much of the day, while its enclosed nature provides an exceptional degree of privacy and security. Mature planting and carefully considered landscaping create a peaceful and attractive setting in which to relax, dine and entertain. A charming dove cote occupies one corner of the garden; although it is not included within the demise, it provides an especially picturesque addition to the overall setting.
Perhaps the most unusual feature of 2 Field House Farm Barns is in front of the main home. In addition to an impressive amount of private off-street parking, the property has five secure garage bays, comprising of a double garage plus a triple garage that also contains the property’s oil tank. There is also a separate office/studio which could equally be used as a home gym, games room or general storage.
2 Field House Farm Barns is something quite special, a beautifully designed and exceptionally spacious barn conversion, an outstanding private garden, almost unrivalled garaging and parking, and a wonderfully peaceful rural setting, all within easy reach of the coast and the very best that this part of North Norfolk has to offer.
BRANCASTER
Brancaster is a striking coastal village on the North Norfolk Coast, located around 28 miles north-west of Norwich, 8 miles east of Hunstanton, and within easy reach of Burnham Market. Renowned for its long sandy beach, scenic salt marshes, and expansive skies, Brancaster offers an exceptional blend of seaside living, outdoor pursuits, and community spirit.
At the heart of village life is the Brancaster Staithe harbour area, which supports a small fishing fleet and sailing activities. Residents enjoy access to Brancaster Sailing Club, kayaking, paddleboarding, and walks along the Norfolk Coast Path, with spectacular views over the marshes and sea. The area is also popular with birdwatchers and nature enthusiasts, with nearby Scolt Head Island National Nature Reserve providing abundant wildlife.
Amenities are well-catered for locally and nearby. Burnham Deepdale and Burnham Market provide shops, cafés, supermarkets, artisan outlets, and leisure facilities. In the village itself, traditional pubs and eateries such as The White Horse and The Jolly Sailors offer fresh local seafood and relaxed dining, while Brancaster Beach Café is ideal for casual lunches with coastal views.
Brancaster offers a lifestyle defined by coastal charm, outdoor recreation, and a welcoming community, perfectly suited for families, sailing enthusiasts, nature lovers, and those seeking a vibrant yet relaxed seaside environment.
SERVICES CONNECTED
Mains water and electricity. Oil fired central heating. Drainage via septic tank.
COUNCIL TAX
Band G.
ENERGY EFFICIENCY RATING
D. Ref:- 4500-8590-0122-3692-3863
To retrieve the Energy Performance Certificate for this property please visit and enter in the reference number above. Alternatively, the full certificate can be obtained through Sowerbys.
TENURE
Freehold.
LOCATION
What3words: ///gentle.headliner.thousands
WEBSITE TAGS
perfect-views
village-spirit
room-to-roam
EPC Rating: D
Parking - Garage
Parking - Driveway
Disclaimer
These particulars are provided as a guide only and do not form part of any offer or contract. Sowerbys and its representatives have no authority to make or give representations or warranties. All descriptions, measurements, photographs and plans are for guidance only and should not be relied upon as statements of fact. Buyers should satisfy themselves as to the accuracy of the information through inspection or professional advice. Services, appliances and equipment have not been tested and no warranty can be given as to their condition. Planning permissions, building regulations and other consents should be verified by the buyer’s legal adviser. In accordance with Anti-Money Laundering regulations, proceeding buyers must complete a digital ID check through our compliance partner. A charge of £48 including VAT per sale or purchase applies. Leasehold buyers should confirm ground rent, service charges and lease details with their legal adviser.
Brochures
Property Brochure- COUNCIL TAXA payment made to your local authority in order to pay for local services like schools, libraries, and refuse collection. The amount you pay depends on the value of the property.Read more about council Tax in our glossary page.
- Band: G
- PARKINGDetails of how and where vehicles can be parked, and any associated costs.Read more about parking in our glossary page.
- Garage,Driveway
- GARDENA property has access to an outdoor space, which could be private or shared.
- Private garden
- ACCESSIBILITYHow a property has been adapted to meet the needs of vulnerable or disabled individuals.Read more about accessibility in our glossary page.
- Ask agent
Exceptional Barn Conversion in Brancaster at the End of a Discreet Drive

Add an important place to see how long it'd take to get there from our property listings.
__mins driving to your place
Affordability




Notes
Staying secure when looking for property
Ensure you're up to date with our latest advice on how to avoid fraud or scams when looking for property online.
Visit our security centre to find out moreDisclaimer - Property reference 30b0e58f-6aad-4bd7-9e22-b0cadbc8378b. The information displayed about this property comprises a property advertisement. Rightmove.co.uk makes no warranty as to the accuracy or completeness of the advertisement or any linked or associated information, and Rightmove has no control over the content. This property advertisement does not constitute property particulars. The information is provided and maintained by Sowerbys, Burnham Market. Please contact the selling agent or developer directly to obtain any information which may be available under the terms of The Energy Performance of Buildings (Certificates and Inspections) (England and Wales) Regulations 2007 or the Home Report if in relation to a residential property in Scotland.
*This is the average speed from the provider with the fastest broadband package available at this postcode. The average speed displayed is based on the download speeds of at least 50% of customers at peak time (8pm to 10pm). Fibre/cable services at the postcode are subject to availability and may differ between properties within a postcode. Speeds can be affected by a range of technical and environmental factors. The speed at the property may be lower than that listed above. You can check the estimated speed and confirm availability to a property prior to purchasing on the broadband provider's website. Providers may increase charges. The information is provided and maintained by Decision Technologies Limited. **This is indicative only and based on a 2-person household with multiple devices and simultaneous usage. Broadband performance is affected by multiple factors including number of occupants and devices, simultaneous usage, router range etc. For more information speak to your broadband provider.