Brookfield Close, Whiston

- PROPERTY TYPE
Detached
- BEDROOMS
5
- BATHROOMS
3
- SIZE
Ask agent
- TENUREDescribes how you own a property. There are different types of tenure - freehold, leasehold, and commonhold.Read more about tenure in our glossary page.
Freehold
Key features
- Architect Designed Detached House
- Five Large Bedrooms
- Huge Open Plan Kitchen/Family Area
- Perfect Family Home
- Large Gardens
- Countryside Location
Description
The entrance porch leads you to a spacious hallway and guides you through to the formal lounge. A huge open plan kitchen provides a fantastic space for family gatherings and entertaining guests. With its large size, the kitchen boasts ample space for cooking and storage, perfect for those who love to cook and host dinner parties.
The utility room and cloakroom offer additional convenience, while the attached garage provides ample space for parking and storage.
Upstairs, you will find a spacious master bedroom with a large dressing area, en-suite facilities and patio doors leading to a private decking area creating an ideal setting to enjoy the beautiful surroundings. There are four additional bedrooms as well as a main bathroom with a P-shaped bath, adding to the luxurious feel of the property.
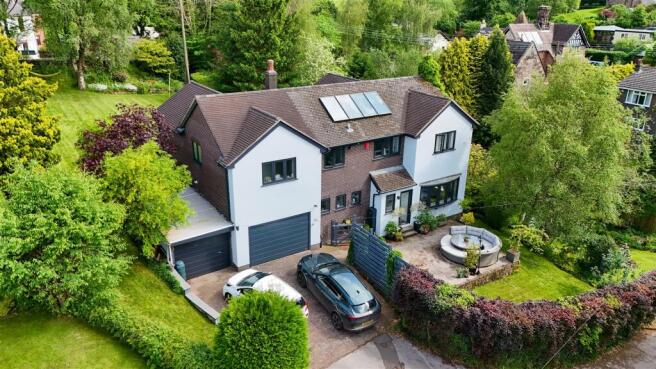
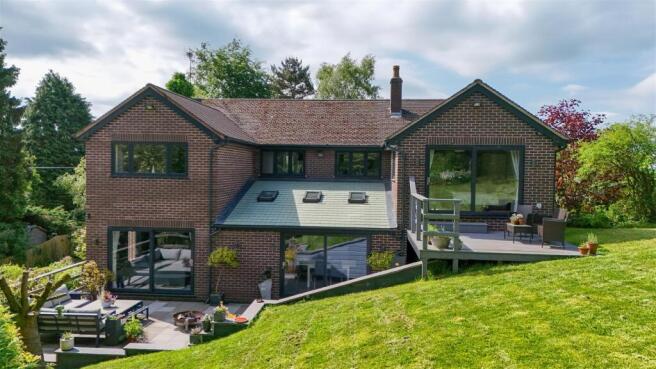
The residence comes with generously proportioned gardens and grounds that are perfect for outdoor activities and relaxation. The paved patio areas are great for summer barbecues and entertaining guests. From the gardens, you can enjoy stunning country views that complete the idyllic setting of this stunning property.
The Accommodation Comprises -
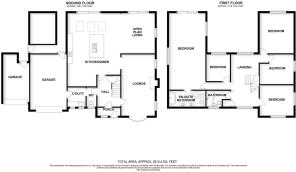
Entrance Porch - 0.76m x 1.88m (2'6" x 6'2" ) - The porch features a sleek and modern design with a tiled floor and UPVC window and door, adding both durability and aesthetic appeal.
Entrance Hall - 3.12m x 2.39m (10'3" x 7'10") - Upon entering the house, you are greeted by a charming entrance hall boasting a classic cast iron radiator and a durable tiled floor. The UPVC door and side window allow plenty of natural light. To the side, an under stairs cupboard provides convenient storage solutions, while adding to the overall functionality of the area.
Spacious Lounge - 6.30m x 3.45m (20'8" x 11'4" ) - As you step into the lounge, you'll immediately notice the stunning stone fireplace with a cozy log burner, creating a warm and inviting focal point to the room. Two radiators ensure that the space remains comfortably heated, while three UPVC windows - two regular and a bay - let in ample natural light and offer scenic views of the surroundings. Additionally, steps lead up to the sitting area.
Sitting Area - 3.68m x 3.73m (12'1" x 12'3" ) - The sitting room is a cozy and inviting space, featuring a UPVC window and sliding patio doors that lead out to the beautiful rear gardens.
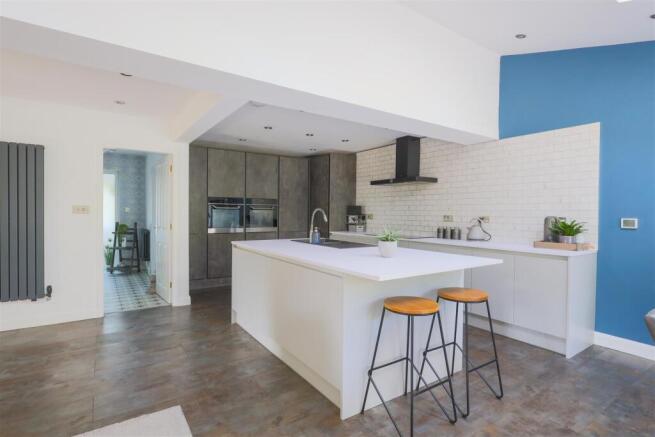
Open Plan Kitchen/ Family Area - 7.52m x 5.44m (max) (24'8" x 17'10" (max)) - The large open plan kitchen diner is a stunning space, perfect for entertaining and family gatherings. The fitted kitchen boasts a range of high-end features, including an inset sink with mixer tap and waste disposal unit, two electric ovens, two built-in fridge-freezers, and an integrated dishwasher, all seamlessly integrated within the sleek cabinetry. The central island offers additional prep space and storage. The room has complimentary part-tiled walls and a tiled floor which create a stylish and functional look. Part underfloor heating ensures the space remains cozy, and the inset spot lighting adds a touch of ambiance. The UPVC patio doors lead outside, bringing in ample light and offering easy access to the garden. Three velux windows add to the natural light, and feature radiators provide both warmth and a modern touch to the space. The sitting room off the kitchen is perfect for relaxing, with ample space and a cozy feel, completing this impressive living area.
Utility Room - 1.63m x 1.83m (5'4" x 6'0" ) - The utility room is a functional space designed for practicality, featuring an inset stainless steel sink unit with mixer tap and base cupboard under for easy storage. Plumbing for a washing machine is conveniently located within the room, ensuring that laundry can be done quickly and efficiently. Two UPVC windows let in ample natural light, illuminating the space and creating a bright and airy feel. The tiled floor and walls make the room easy to clean, while the inset spot lighting provides a modern touch. Additionally, the utility room has direct access into the garage, making it convenient to store items or use as additional workspace.
Guest Cloakroom - 1.60m x 0.99m (5'3" x 3'3" ) - The cloakroom is a functional space featuring a low flush WC and a radiator. The tiled walls and flooring add a touch of elegance to the room. The UPVC window lets in natural light.
First Floor - Stairs rise up to the:
Galleried Landing - 5.36m x 2.90m (17'7" x 9'6") - The galleried landing is an impressive space with two windows that flood the area with natural light. The space also features access to the roof void. An airing cupboard off the landing houses a hot water cylinder, ensuring a constant supply of hot water throughout the house. With its grand and spacious design, the galleried landing is a stunning feature of the home.
Master Bedroom - 8.13m x 3.66m (26'8" x 12'0") - The huge master bedroom is a luxurious space designed for comfort and relaxation, featuring a radiator and a stunning feature radiator that adds a touch of elegance to the room. The UPVC doors lead to a decking area in the garden, providing a perfect spot to enjoy the outdoors and take in the beautiful scenery. The inset spot lighting illuminates the room, creating a warm and inviting ambiance. The bedroom also features a dressing area space, providing ample room for storage and ensuring that the area remains clutter-free. With its grand size and luxurious features, the master bedroom is a true retreat within the home, perfect for unwinding and recharging.
En-Suite Bathroom - 2.01m x 3.66m (6'7" x 12'0") - The en-suite bathroom is a luxurious space designed with a stunning free-standing bath with mixer tap, perfect for soaking after a long day. The his and her wash hand basins with mixer taps and storage under provide ample space for getting ready and storing essentials. The corner shower cubicle with a plumbed-in shower offers a convenient option for quick wash and lastly the low flush WC. The room is illuminated by inset spot lighting. The chrome radiator and feature radiator provide both warmth and a modern touch to the space, while the UPVC window lets in the light.
Inner Passage - Through to further slumber accommodation.
Bedroom Two - 3.07m x 3.43m (10'1" x 11'3") - Bedroom two is a spacious and comfortable room, featuring a radiator. The room is well-lit with natural light thanks to the two UPVC windows.
Bedroom Three - 3.05m x 3.43m (10'0" x 11'3" ) - Again another double in size with radiator and UPVC window.
Bedroom Four - 3.91m x 3.40m (12'10" x 11'2" ) - With radiator and UPVC window.
Bedroom Five - 2.74m x 2.54m (9'0" x 8'4" ) - With radiator and UPVC window.
Family Bathroom - 1.63m x 2.54m (max) (5'4" x 8'4" (max)) - The bathroom is a modern and stylish space, featuring a P-shaped bath with mixer tap and an electric shower above. An additional plumbed-in shower with a glass side screen adds to the functionality of the space. The wash hand basin with vanity unit under provides ample storage space for essentials. The UPVC window lets in natural light and the low flush WC ensures efficient use of water, while the chrome towel radiator adds a touch of elegance to the room. The walls are fully tiled, providing durability and easy maintenance. With its modern features and sleek design, the bathroom is a perfect space for relaxation and rejuvenation.
Outside - The outside of the detached country property is a beautiful and serene space, featuring large green lawns, flower borders, and shrubs. The patio area provides the perfect spot for outdoor dining and entertaining, while the decking area off the master bedroom suite offers a private space to relax and enjoy the beautiful views. The attached double garage provides ample space for parking and storage. The scenic views surrounding the property add to its charm, making it a true oasis of tranquility. With its well-manicured lawns and beautiful landscaping, the outside of the property is a perfect space for enjoying the great outdoors and taking in the stunning scenery.
Attached Garage - 5.36m x 3.73m (17'7" x 12'3" ) - With up and over door, light & power.
Services - All mains services are connected. The Property has the benefit of GAS CENTRAL HEATING, UPVC DOUBLE GLAZING & SOLAR PANELS. Solar panels are becoming increasingly popular for homes as a way to reduce energy costs and decrease reliance on traditional energy sources.
Tenure - We are informed by the Vendors that the property is Freehold, but this has not been verified and confirmation will be forthcoming from the Vendors Solicitors during normal pre-contract enquiries.
Viewing - Strictly by appointment through the Agents, Kevin Ford & Co Ltd, 19 High Street, Cheadle, Stoke-on-Trent, Staffordshire, ST10 1AA .
Mortgage - Kevin Ford & Co Ltd operate a FREE financial & mortgage advisory service and will be only happy to provide you with a quotation whether or not you are buying through our Office.
Agents Note - None of these services, built in appliances, or where applicable, central heating systems have been tested by the Agents and we are unable to comment on their serviceability.
Brochures
Brookfield Close, WhistonBrochure- COUNCIL TAXA payment made to your local authority in order to pay for local services like schools, libraries, and refuse collection. The amount you pay depends on the value of the property.Read more about council Tax in our glossary page.
- Ask agent
- PARKINGDetails of how and where vehicles can be parked, and any associated costs.Read more about parking in our glossary page.
- Yes
- GARDENA property has access to an outdoor space, which could be private or shared.
- Yes
- ACCESSIBILITYHow a property has been adapted to meet the needs of vulnerable or disabled individuals.Read more about accessibility in our glossary page.
- Ask agent

Add an important place to see how long it'd take to get there from our property listings.
__mins driving to your place
Affordability

Notes
Staying secure when looking for property
Ensure you're up to date with our latest advice on how to avoid fraud or scams when looking for property online.
Visit our security centre to find out moreDisclaimer - Property reference 34904176. The information displayed about this property comprises a property advertisement. Rightmove.co.uk makes no warranty as to the accuracy or completeness of the advertisement or any linked or associated information, and Rightmove has no control over the content. This property advertisement does not constitute property particulars. The information is provided and maintained by Kevin Ford and Co Ltd, Cheadle. Please contact the selling agent or developer directly to obtain any information which may be available under the terms of The Energy Performance of Buildings (Certificates and Inspections) (England and Wales) Regulations 2007 or the Home Report if in relation to a residential property in Scotland.
*This is the average speed from the provider with the fastest broadband package available at this postcode. The average speed displayed is based on the download speeds of at least 50% of customers at peak time (8pm to 10pm). Fibre/cable services at the postcode are subject to availability and may differ between properties within a postcode. Speeds can be affected by a range of technical and environmental factors. The speed at the property may be lower than that listed above. You can check the estimated speed and confirm availability to a property prior to purchasing on the broadband provider's website. Providers may increase charges. The information is provided and maintained by Decision Technologies Limited. **This is indicative only and based on a 2-person household with multiple devices and simultaneous usage. Broadband performance is affected by multiple factors including number of occupants and devices, simultaneous usage, router range etc. For more information speak to your broadband provider.