Blaby Road, Enderby, Leicester LE19

- PROPERTY TYPE
Detached
- BEDROOMS
5
- BATHROOMS
4
- SIZE
3,556 sq ft
330 sq m
- TENUREDescribes how you own a property. There are different types of tenure - freehold, leasehold, and commonhold.Read more about tenure in our glossary page.
Freehold
Key features
- Five Bedroomed Unique and Stunning Family Home in Enderby
- Self Contained Accommodation (Bedroom Five)
- Occupying a Plot of 1 Acre
- Over 3500sqft of Accommodation
- Principal Bedroom with Dressing Room, En-suite and Balcony
- Large Lounge with Multi-Fuel Burner
- Grand Dining Room
- Study, Sun Room, Boot Room and Downstairs Shower Room
- Beautiful Gardens with Well, BBQ Area and Storage
- Gated Sweeping Driveway and Double Garage
Description
The Orchard – a truly exceptional home
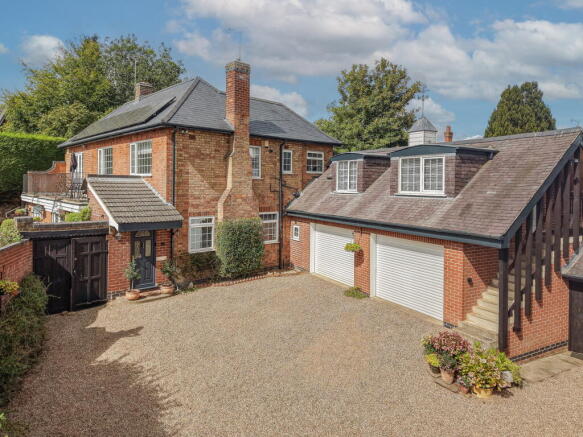
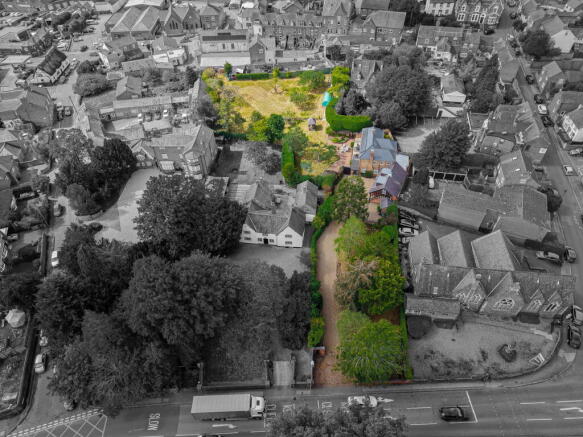
A remarkable and truly individual family residence, The Orchard is a home that combines history, character, charm and exceptional attention to detail with over 3,500 sq ft of versatile accommodation, set within approximately 1 acre of beautiful and established grounds. Hidden from the road and approached via a sweeping driveway, this is a property that feels wonderfully private and peaceful, yet offers an incredible amount of space both inside and out.
With four bedrooms within the main house, together with an additional self-contained space above the double garage which could provide a fifth bedroom, studio, home office, guest accommodation or independent living space, the flexibility of this property is exceptional. Offered for sale with offers over £800,000.
Built in the 1920s, The Orchard itself originally served the Manor House and Home Farm. Since the property and surrounding plots were separated, the home has been thoughtfully extended, renovated and transformed, whilst retaining the character and individuality that makes it so special.
Today, it is clear just how much love, care and attention the current owners have devoted to the property. This is not simply a house that has been renovated; it is a home that has been carefully considered. From the bespoke joinery and sympathetic finishes to the beautifully appointed bathrooms, original features and thoughtful use of space, there is a wonderful sense of quality throughout.
It is a home where character has not been lost in modernisation, but instead has been embraced and enhanced.
The property also benefits from solar panels and a recently renewed main house roof, completed in 2024 and finished with beautiful Spanish slate.
The main house
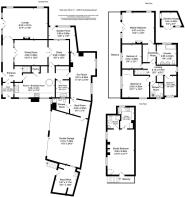
The journey begins in a welcoming entrance porch, a beautifully practical space with bespoke built-in seating and storage, providing the perfect place to remove coats and shoes before entering the main house.
The spacious hallway immediately sets the tone for the property, with its attractive bamboo flooring, generous proportions and views through to the principal living spaces. Doors lead into the lounge, dining room and kitchen, with stairs rising to the first floor.
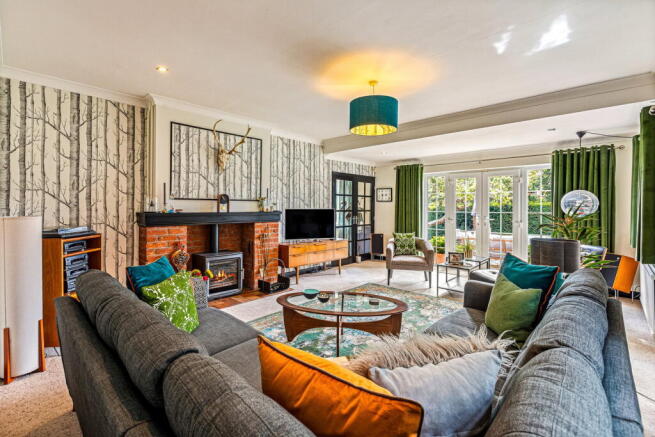
The lounge is a wonderfully inviting family room and a space in which the character of the property really comes to life. A striking feature fireplace houses a multi-fuel stove, creating a cosy focal point, whilst French doors open directly onto the gardens. Whether enjoying a quiet evening beside the fire or opening the doors during the warmer months, this room has a lovely connection with the outside space.
The separate dining room is particularly impressive and has been finished with a luxurious yet timeless feel. Original bi-fold doors open through to the hallway, allowing the space to be opened up when entertaining, whilst French doors lead into the home office.
The home office is a beautifully useful addition, offering a dedicated space for working from home, a creative space or simply a quiet room away from the main living areas.
The heart of the home
The farmhouse-style kitchen is undoubtedly one of the property's highlights, combining practicality with individuality and an abundance of charm.
Thoughtfully designed, the kitchen provides an excellent range of storage together with a built-in oven, five-ring gas hob, built-in microwave and extractor.
A walk-in pantry provides further valuable storage, whilst additional storage cupboards can be found within a separate kitchen area just beyond.
This additional area leads through to the sun room and utility room. The utility provides space for appliances together with further storage.
The large sun room which benefitted form a new roof in 2025 is a fantastic light-filled room which is currently used as both a games room and sitting room. It is an incredibly versatile space and provides another area in which the family can spread out, relax and entertain.
The sun room leads through to a useful boot room and garden porch. The boot room provides a practical link between the main house and double garage, whilst also giving access to the downstairs shower room.
The recently installed shower room is beautifully finished, with a contemporary three-piece suite and stylish presentation, providing an excellent facility for family and guests.
First floor
The first floor continues to impress, with four bedrooms and a spacious landing which itself has room for seating.
The principal bedroom is a particularly special retreat. Enjoying a south-facing balcony overlooking the gardens, it provides a peaceful place to sit and enjoy the surroundings. A generous dressing area incorporates plenty of built-in wardrobes, providing excellent storage.
The recently installed en-suite bathroom is a luxurious addition and has been designed with both style and practicality in mind. The impressive suite includes his-and-hers vanity units, built-in storage, bidet toilet and a waterfall shower over the bath, creating a beautiful and indulgent space.
Two further double bedrooms are both generously proportioned and enjoy wonderful views across the surrounding gardens, whilst the fourth bedroom is a comfortable single room.
The landing provides access to the loft, which is accessed via built-in ladders and offers useful additional storage.
Additional self-contained accommodation
Adding yet another dimension to this already remarkable property is the additional accommodation positioned above the double garage.
Accessed independently via an external staircase rather than through the main house, this space has enjoyed many uses over the years and offers huge flexibility for its next owner.
The accommodation comprises a large versatile room, a small kitchenette and shower room, creating an ideal space for dependent relatives, extended family, older children, guests or those seeking independent accommodation.
Equally, it could make an exceptional studio, home office, creative space or lifestyle room, depending on the needs of the new owners.
The independence of this accommodation, together with the scale of the main house, makes The Orchard particularly well suited to modern family life.
Outside – approximately 1 acre
If the house is impressive, the gardens are truly exceptional.
Set within approximately 1 acre, the grounds are mature, established and full of character, with a wonderful variety of spaces to explore and enjoy.
The gardens have clearly been treated with love by the current owners, with an emphasis on creating a productive, practical and beautiful outdoor environment.
There is a wonderful selection of mature fruit trees, including six apple trees – five to the rear and one to the front – together with a plum tree, alongside raised growing areas, a poly tunnel and a summer house.
A lean-to provides storage for the tractor, whilst there is also a working well, approximately 23 feet deep, and a pond, adding further interest and individuality to the grounds.
The generous land offers space that could be used for a variety of purposes, including the potential for a pony paddock. The current owners have also previously used this area to accommodate a marquee, demonstrating just how much scope the grounds offer for entertaining and outdoor events.
For those who love entertaining, the bespoke undercover BBQ area is a real highlight. With its brick-built seating and bespoke BBQ, it provides a wonderful setting for summer gatherings, parties and long evenings with family and friends.
The gardens are not simply an extension of the house; they are a significant part of what makes The Orchard so special.
Garage and parking
A sweeping driveway leads through the grounds to provide extensive off-road parking and access to the double garage.
The garage benefits from two electric up-and-over doors and provides excellent storage and workshop space, as well as access to the independent accommodation above.
A dedicated wood store sits alongside the garage, providing useful storage for logs and garden equipment.
The Orchard is quite simply one of those homes that photographs cannot fully convey. It is individual, full of character and packed with the sort of charm and craftsmanship that is becoming increasingly difficult to find. The current owners have cared for this property with an extraordinary level of attention to detail, creating a home that feels both beautifully finished and completely individual.
The history of the property, the generous accommodation, the independent living space, the south-facing balcony and, of course, the 1 acre of beautifully established grounds all combine to create something truly special. Whether you are looking for an exceptional family home, space for extended family, somewhere to work and entertain, or simply a property with room to breathe, The Orchard deserves your attention.
This is a home with a story, a home with character and a home that has been loved – and we believe its next owners will fall in love with it too.
- COUNCIL TAXA payment made to your local authority in order to pay for local services like schools, libraries, and refuse collection. The amount you pay depends on the value of the property.Read more about council Tax in our glossary page.
- Band: F
- PARKINGDetails of how and where vehicles can be parked, and any associated costs.Read more about parking in our glossary page.
- Garage,Driveway
- GARDENA property has access to an outdoor space, which could be private or shared.
- Private garden
- ACCESSIBILITYHow a property has been adapted to meet the needs of vulnerable or disabled individuals.Read more about accessibility in our glossary page.
- Ask agent

Add an important place to see how long it'd take to get there from our property listings.
__mins driving to your place
Affordability

Notes
Staying secure when looking for property
Ensure you're up to date with our latest advice on how to avoid fraud or scams when looking for property online.
Visit our security centre to find out moreDisclaimer - Property reference S1842038. The information displayed about this property comprises a property advertisement. Rightmove.co.uk makes no warranty as to the accuracy or completeness of the advertisement or any linked or associated information, and Rightmove has no control over the content. This property advertisement does not constitute property particulars. The information is provided and maintained by Riva Lily, Powered by eXp, Rothley. Please contact the selling agent or developer directly to obtain any information which may be available under the terms of The Energy Performance of Buildings (Certificates and Inspections) (England and Wales) Regulations 2007 or the Home Report if in relation to a residential property in Scotland.
*This is the average speed from the provider with the fastest broadband package available at this postcode. The average speed displayed is based on the download speeds of at least 50% of customers at peak time (8pm to 10pm). Fibre/cable services at the postcode are subject to availability and may differ between properties within a postcode. Speeds can be affected by a range of technical and environmental factors. The speed at the property may be lower than that listed above. You can check the estimated speed and confirm availability to a property prior to purchasing on the broadband provider's website. Providers may increase charges. The information is provided and maintained by Decision Technologies Limited. **This is indicative only and based on a 2-person household with multiple devices and simultaneous usage. Broadband performance is affected by multiple factors including number of occupants and devices, simultaneous usage, router range etc. For more information speak to your broadband provider.