Bro Dawel, High Street, Rhosneigr, Isle Of Anglesey

- PROPERTY TYPE
Semi-Detached
- BEDROOMS
7
- BATHROOMS
5
- SIZE
Ask agent
- TENUREDescribes how you own a property. There are different types of tenure - freehold, leasehold, and commonhold.Read more about tenure in our glossary page.
Ask agent
Key features
- Rare direct beachfront position — golden sands meet the front boundary, with a section of beach included in the title.
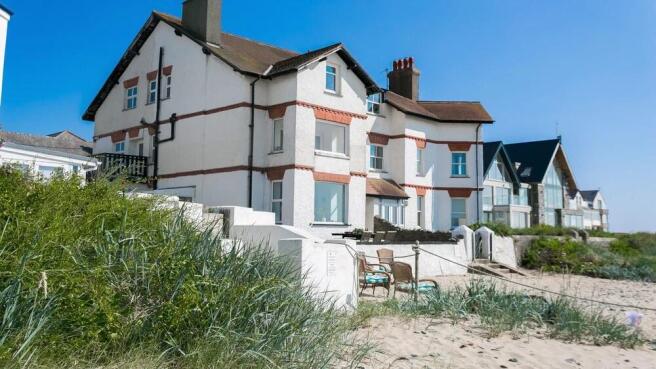
- Edwardian character home built in 1906, in stone under a tiled roof, as one of a pair of mirror-image houses.
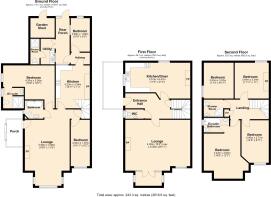
- Seven bedrooms, five bathrooms, two kitchens and three reception rooms across three floors.
- Currently arranged as two interlinked homes — easily reunited into one grand coastal residence via a closed-off original staircase.
- Unique vehicle access: drive from the High Street directly onto the beach to the property's frontage.
- Discreet pedestrian access via a private pathway from the High Street, shared with only two neighbouring properties.
- Large rear garden with scope for hardstanding parking, or a garage/boathouse subject to planning.
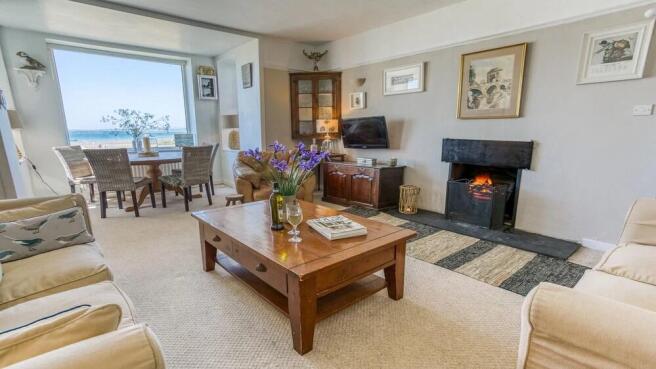
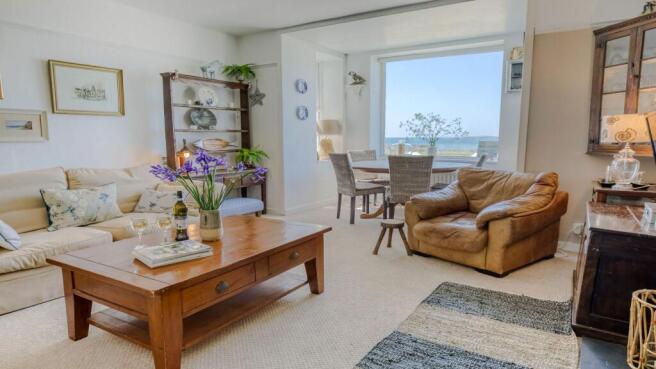
- Period detailing throughout, including open fireplaces, picture rails, and a bay-window dining area with bay views.
- Successfully operated as beachfront holiday accommodation for 15 years — proven income and appeal.
- Set in Rhosneigr, one of Anglesey's most desirable coastal villages, known for beaches, surf culture, cafés and community.
Description
An Edwardian coastal residence of rare charm, character and provenance — a true beachfront home where golden sands meet the front boundary and the sea becomes part of daily life.
Built in 1906 in stone under a tiled roof, as one of a pair of elegant mirror-image houses, it carries a sense of history that enriches every room and every view. For decades, Bro Dawel has offered an escape from the pressures of modern living. The gentle lap of the tide, the sweep of the beach, and the uninterrupted horizon create a feeling of being transported — a place where relaxation becomes instinctive and time seems to slow.
The village of Rhosneigr, set on Anglesey's celebrated west coast, is a vibrant yet timeless seaside village known for its sweeping beaches, surf culture, independent cafés, and relaxed coastal lifestyle. Families gather on the sands, paddleboards and kites dance on the shoreline, and sunsets stretch across the bay in spectacular colour. The village offers boutique shops, welcoming eateries, renowned watersports, and a friendly year-round community. Its reputation as one of Anglesey's most desirable destinations continues to grow, making Bro Dawel's position on the beach exceptionally rare and sought-after.
Pedestrian access is gained from the High Street via a private pathway, shared only with two neighbouring properties, ensuring a discreet arrival despite the central village position. Vehicle access is wonderfully unique: at the end of the High Street, one can drive directly onto the beach, crossing the sands to the property's beachfront frontage. Several neighbours have installed slipways, suggesting that a similar arrangement may be possible at Bro Dawel. The large garden area to the rear offers scope for hardstanding parking, or even the creation of a garage or boathouse, subject to planning. The title includes a section of beach directly in front of the house, providing private enjoyment of the sands — a rare and privileged feature.
Bro Dawel's story is woven into the fabric of Rhosneigr. Originally built as a pair of distinguished Edwardian homes, it later became a guest house before returning to family ownership. Today, it is arranged as two homes, divided by family members, yet easily capable of becoming one main residence once again. A staircase — currently closed and partly removed — can be reopened and rebuilt to restore the original flow from ground floor to first floor and onward to the second floor, allowing the house to function as a single, generous coastal home.
Bro Dawel offers seven bedrooms, five bathrooms, two kitchens, and three reception rooms, arranged across three floors with exceptional flexibility for multi-generational living, guest accommodation, or premium holiday use. The ground, first and second floors benefit from electric heating; however, the ground floor has an electric boiler servicing radiators, while the upper floors have night storage heating. There is a garden which is shared by the two freeholders.
The main entrance is via the side conservatory, accessed through sliding patio doors — a bright, welcoming space leading into the principal reception room. This charming Sitting Room features a dining area set within the bay window, enjoying front-elevation views across the beach and bay, an open fireplace, picture rails and period detailing, and a wooden and glazed door to the hallway.
The Hallway provides access to the kitchen, two bedrooms (one with an en-suite), a WC cloakroom, and an under-stairs storage cupboard. The fitted kitchen has base and wall cupboards, laminate worktops, a 1½-bowl sink and drainer, space for an oven and fridge-freezer, a feature fireplace with original recessed cupboards, and vinyl flooring. The rear vestibule provides access to the rear ground-floor accommodation, which includes a small rear bedroom with a garden aspect, a hall with a utility room, a shower room with WC, and a bathroom off the hallway with a roll-top bath, WC, wall-mounted sink, and telephone-style shower attachment, plus a double bedroom with an en-suite shower cubicle, WC, and wash hand basin.
The First Floor is accessed via external stairs leading to a tiled balcony seating area. The hallway has a tiled floor with access to the living room, kitchen, cloakroom, and stair cupboard. The Living Room is a bright, generous space with two front-aspect windows overlooking the bay, a stone fireplace with an electric fire, and double-glazed internal doors. The farmhouse-style kitchen includes an original fireplace, a dining area, fitted base and wall cupboards topped with laminate worktops, space for an oven, washing machine and fridge, and vinyl flooring. The cloakroom has a WC and wash hand basin. The stair cupboard houses the partially removed original staircase, capable of reinstatement.
The Second Floor comprises a Master Bedroom Suite — a spacious principal bedroom with an internal bathroom (WC, bath, and sink) — along with three further double bedrooms, generous rooms suitable for family or guests, and a shower room with a shower cubicle, WC, and wash hand basin. The landing provides access to all rooms and includes an airing cupboard housing the hot water tank.
Lifestyle & Provenance
Although offered today as a complete home, Bro Dawel has been successfully operated as beachfront holiday accommodation for 15 years — testament to its appeal, its setting, and its enduring charm.
This is a house deeply connected to the coastline, where mornings begin with sea-light pouring through the windows, afternoons drift into beachside ease, and evenings settle into soft coastal hues.
A legacy property. A home. A retreat.
Disclaimer : This property is being marketed as a whole on the instruction of both Freeholders. The property comprises 2 separate title deeds. One * Ground floor. Two * First and Second floor. The garden of Bro Dawel is shared by the two freeholders.
Brochures
Brochure 1- COUNCIL TAXA payment made to your local authority in order to pay for local services like schools, libraries, and refuse collection. The amount you pay depends on the value of the property.Read more about council Tax in our glossary page.
- Ask agent
- PARKINGDetails of how and where vehicles can be parked, and any associated costs.Read more about parking in our glossary page.
- Yes
- GARDENA property has access to an outdoor space, which could be private or shared.
- Yes
- ACCESSIBILITYHow a property has been adapted to meet the needs of vulnerable or disabled individuals.Read more about accessibility in our glossary page.
- Ask agent
Bro Dawel, High Street, Rhosneigr, Isle Of Anglesey

Add an important place to see how long it'd take to get there from our property listings.
__mins driving to your place
Affordability


Notes
Staying secure when looking for property
Ensure you're up to date with our latest advice on how to avoid fraud or scams when looking for property online.
Visit our security centre to find out moreDisclaimer - Property reference BroDawel. The information displayed about this property comprises a property advertisement. Rightmove.co.uk makes no warranty as to the accuracy or completeness of the advertisement or any linked or associated information, and Rightmove has no control over the content. This property advertisement does not constitute property particulars. The information is provided and maintained by Rhosneigr Property, Rhosneigr. Please contact the selling agent or developer directly to obtain any information which may be available under the terms of The Energy Performance of Buildings (Certificates and Inspections) (England and Wales) Regulations 2007 or the Home Report if in relation to a residential property in Scotland.
*This is the average speed from the provider with the fastest broadband package available at this postcode. The average speed displayed is based on the download speeds of at least 50% of customers at peak time (8pm to 10pm). Fibre/cable services at the postcode are subject to availability and may differ between properties within a postcode. Speeds can be affected by a range of technical and environmental factors. The speed at the property may be lower than that listed above. You can check the estimated speed and confirm availability to a property prior to purchasing on the broadband provider's website. Providers may increase charges. The information is provided and maintained by Decision Technologies Limited. **This is indicative only and based on a 2-person household with multiple devices and simultaneous usage. Broadband performance is affected by multiple factors including number of occupants and devices, simultaneous usage, router range etc. For more information speak to your broadband provider.