
Walton-on-the-Hill, Surrey

- PROPERTY TYPE
Detached
- BEDROOMS
7
- BATHROOMS
7
- SIZE
7,104 sq ft
660 sq m
- TENUREDescribes how you own a property. There are different types of tenure - freehold, leasehold, and commonhold.Read more about tenure in our glossary page.
Freehold
Description
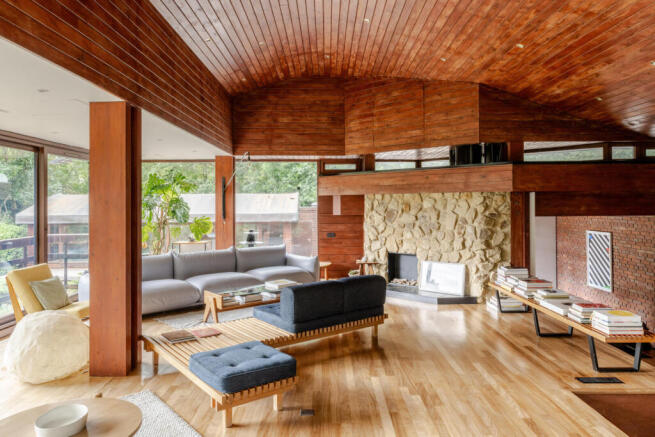
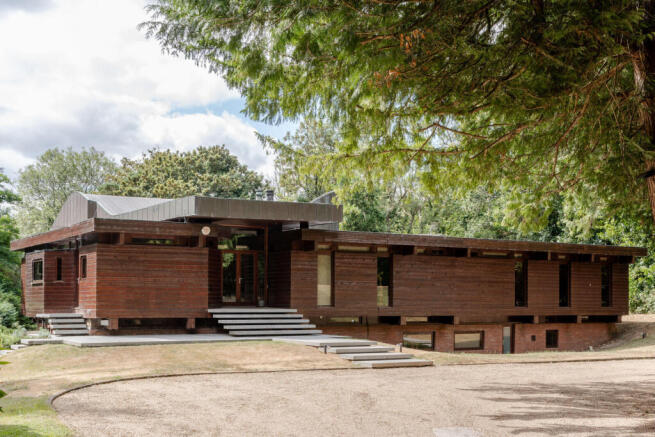
Situated on Dorking Road within two-and-a-half acres of private grounds on the edge of the sought-after village of Walton-on-the-Hill. Commissioned by singer-songwriter Eric Stewart in 1976 and finished to a design by architect Malcolm Lovibond, this home spans an incredible 7,104 sq ft, with a series of rooms intended for creating and communing; diligently carried across two storeys and seven spectacular bedrooms. The design consideration is exceptional, with banks of glazing shaped to soaring heights for maximal natural light, and a newly added indoor pool and home gym. Peaceful views surround the house; on all sides, clusters of towering pine trees conceal it, while the grounds include stables, a paddock and ancient woodland.
The Building
Designed in a late-mid-century style, the house follows a gently cantilevered low-rise form to match the garden’s sloping shape. It presents an asymmetrical composition of brick and Canadian redwood and a part-flat, part-curved copper roof, allowing the home to settle naturally into its wooded setting. Inside, the living spaces are archetypal of modernist architecture; light, flow and materiality have been prioritised, with an open-plan layout, raw materials, and ribbon windows that cover the rear and south-facing elevation. A considered element of the design is climate control ensuring exceptional comfort throughout.
The Tour
Entry is on the ground floor through a generous entrance hall that flows into a sequence of light-filled reception rooms.
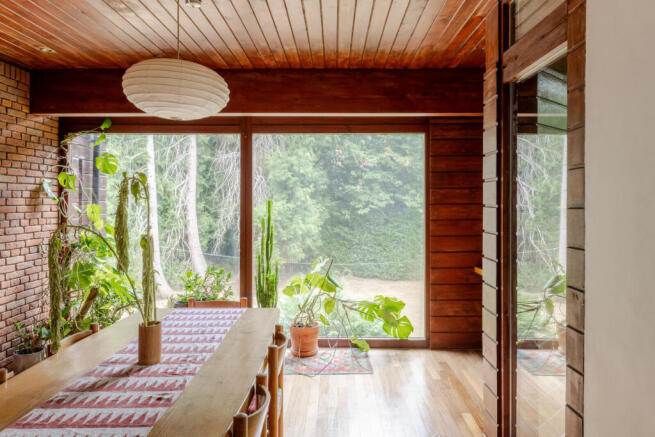
Directly ahead lies a tripartite living area – comprising a living room, a snug and a dining room – that epitomises the home’s modernist construction. The living room is elevated, inviting open views over the landscape through expansive floor-to-ceiling glazing. Hardwood flooring runs through, while patinated timber and exposed stone clad the walls, framing a modern fireplace that warms the room. A balcony creates a seamless connection with the outdoors, while French doors open from the snug directly onto the garden.
A doorway leads from the dining room to a contemporary kitchen. Bespoke cabinetry has been fitted with Corian worktops, Miele appliances and a Sub-Zero Fridge, with cork flooring underfoot. A utility room sits adjacent with a stainless-steel sink, washer-dryer and a WC.
From the entrance hall, a corridor continues through to six well-composed bedrooms. The principal sits on the south-facing elevation, a wall of glazing flooding the room with daylight. There is a designated dressing area and an en suite bathroom with a walk-in shower and bathtub. From the corridor, there are two shared bathrooms, one of which has a raised pine-clad jacuzzi bathtub and finishes by Vola, Villeroy Boch and Duravit.
Elsewhere, an at-home gym and a marvellous indoor pool with a Douglas fir and copper roof structure are positioned in a new extension with matching copper roof. Extensive glazing continues here, drawing nature deeply inward. There is also a sauna and pool changing rooms.
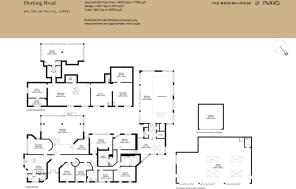
A skylight has been thoughtfully placed above the spiral staircase that descends to the lower-ground floor. This floor has been tailored for entertaining and creative pursuits with a spacious games room, a living room (opening to the garden) and two versatile studio spaces. A tactile palette of brick, cork, glass and timber has been applied to match the rest of the house. There is a separate WC and two large storage spaces, while a newer raised extension completes the level with a large bedroom.
Outdoor Space
The house provides a connection to the outdoors through a range of considered spaces. A peaceful terraced garden at the rear has been laid to lawn, encircled by a canopy of pine trees. South-facing, the garden is bathed in sunlight and includes a recently repainted tennis court, a greenhouse and a vegetable garden. A gate opens directly onto Banstead Heath for a wealth of countryside walks.
There is a series of shaded decked areas for outdoor seating, capturing views of the surrounding greenery.
Elsewhere, a triple-space garage has been added in the same style as the house, used as a well-equipped workshop with a kitchenette. There is also stabling for horses and a small paddock area.
There is also a separate lodge house on the grounds available by seperate negotiation.
The Area
The house in Dorking Road is exceptionally situated on the edge of Banstead Heath in the sought-after village of Walton-on-the-Hill. The surrounding heathland provides miles of open common land, ancient woodlands, and dramatic views across the Surrey Hills Area of Outstanding Natural Beauty, while the world-famous Walton Heath Golf Club is directly next to the home with its two championship courses.
The heart of the village retains a picturesque pond and traditional village green, complemented by excellent local eateries, suppliers and pubs such as The Fox & Hounds and The Blue Ball. For a broader array of independent boutiques, cultural venues, and high-street amenities, the vibrant market towns of Reigate, Epsom, and Dorking are all within a 15 to 20-minute drive.
The area is well-renowned for its outstanding educational options, including the Ofsted Outstanding Walton-on-the-Hill Primary School and prestigious independent institutions such as Aberdour, Chinthurst, Epsom College, City of London Freemen's, St John's, and Reigate Grammar School.
Transport is excellent: nearby Tadworth Station provides direct rail services to London Victoria and London Bridge in around 50 minutes, Epsom Station has connections to Waterloo and Victoria in 35 minutes, and the nearby M25 motorway (Junction 8) provides access to Heathrow and Gatwick airports.
- COUNCIL TAXA payment made to your local authority in order to pay for local services like schools, libraries, and refuse collection. The amount you pay depends on the value of the property.Read more about council Tax in our glossary page.
- Band: H
- PARKINGDetails of how and where vehicles can be parked, and any associated costs.Read more about parking in our glossary page.
- Yes
- GARDENA property has access to an outdoor space, which could be private or shared.
- Yes
- ACCESSIBILITYHow a property has been adapted to meet the needs of vulnerable or disabled individuals.Read more about accessibility in our glossary page.
- Ask agent
Energy performance certificate - ask agent
Walton-on-the-Hill, Surrey

Add an important place to see how long it'd take to get there from our property listings.
__mins driving to your place
Affordability

About The Modern House, London
St Alphege Hall Kings Bench Street London SE1 0QX



Notes
Staying secure when looking for property
Ensure you're up to date with our latest advice on how to avoid fraud or scams when looking for property online.
Visit our security centre to find out moreDisclaimer - Property reference 34903978. The information displayed about this property comprises a property advertisement. Rightmove.co.uk makes no warranty as to the accuracy or completeness of the advertisement or any linked or associated information, and Rightmove has no control over the content. This property advertisement does not constitute property particulars. The information is provided and maintained by The Modern House, London. Please contact the selling agent or developer directly to obtain any information which may be available under the terms of The Energy Performance of Buildings (Certificates and Inspections) (England and Wales) Regulations 2007 or the Home Report if in relation to a residential property in Scotland.
*This is the average speed from the provider with the fastest broadband package available at this postcode. The average speed displayed is based on the download speeds of at least 50% of customers at peak time (8pm to 10pm). Fibre/cable services at the postcode are subject to availability and may differ between properties within a postcode. Speeds can be affected by a range of technical and environmental factors. The speed at the property may be lower than that listed above. You can check the estimated speed and confirm availability to a property prior to purchasing on the broadband provider's website. Providers may increase charges. The information is provided and maintained by Decision Technologies Limited. **This is indicative only and based on a 2-person household with multiple devices and simultaneous usage. Broadband performance is affected by multiple factors including number of occupants and devices, simultaneous usage, router range etc. For more information speak to your broadband provider.