
West Tytherley, Salisbury, SP5

- PROPERTY TYPE
Detached
- BEDROOMS
5
- BATHROOMS
3
- SIZE
3,156 sq ft
293 sq m
- TENUREDescribes how you own a property. There are different types of tenure - freehold, leasehold, and commonhold.Read more about tenure in our glossary page.
Freehold
Key features
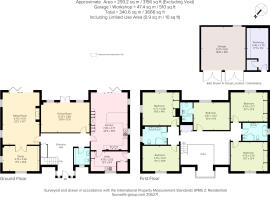
- Approximately 3156 sq ft of Accommodation
- Five Double Bedrooms
- Three Reception Rooms
- Bespoke Kitchen/Breakfast Room
- Principal Bedroom with En-suite
- Detached Garage & Workshop
- Landscaped Gardens & Terrace
- Ample Driveway Parking
Description
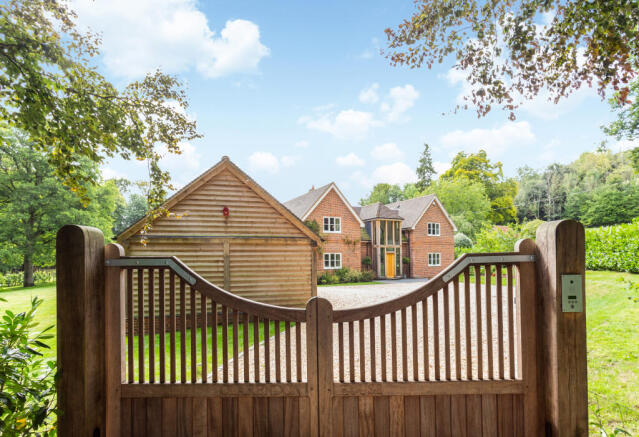
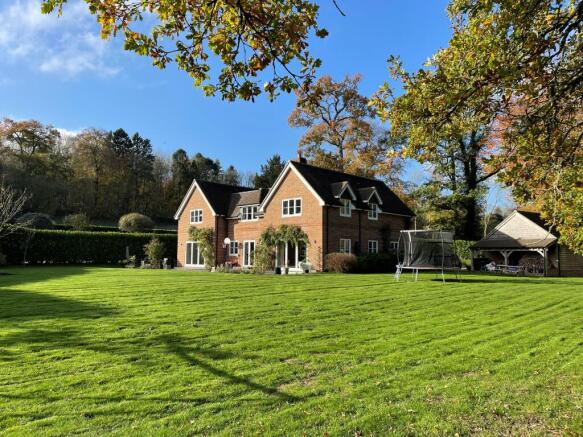
Built in 2017 to exacting standards, Clarendon House makes an immediate impression. The double-height glazed entrance floods the reception hall with natural light and sets the tone for the home: dramatic yet welcoming. Oak joinery, clean architectural lines and carefully considered finishes run throughout, the hallmarks of a house designed and constructed with real care.
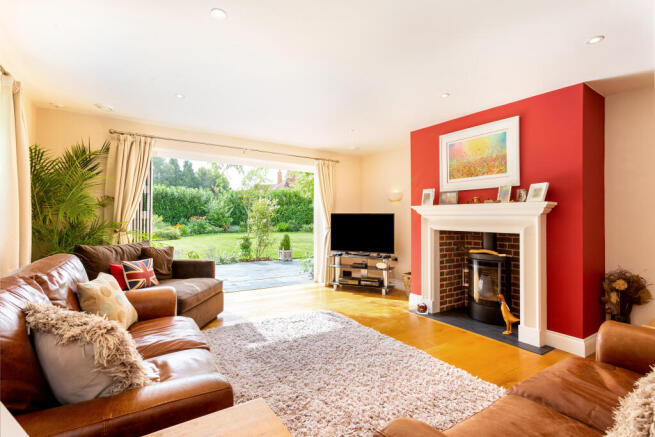
The elegant sitting room is a wonderfully inviting space, centred around a feature fireplace with contemporary wood-burning stove. Full-width bi-fold doors open directly onto the terrace, creating an effortless connection between inside and out during the warmer months. French doors lead through to the generous study, an excellent home office or additional reception room. The formal dining room provides the ideal setting for entertaining and family celebrations, again with French doors opening to the garden. At the heart of the home lies the impressive kitchen and breakfast room, beautifully appointed with bespoke shaker-style cabinetry, solid timber worktops, extensive storage and a substantial central island. Designed for both everyday family life and entertaining, its bi-fold doors open onto the garden terrace so the outside space becomes a natural extension of the home. A large utility room, cloakroom and generous storage complete the ground floor.
The oak staircase rises to a spacious galleried landing overlooking the dramatic entrance hall below. The principal bedroom offers a peaceful retreat with generous proportions and a stylish en-suite shower room. Four further double bedrooms provide exceptional flexibility for larger families, guests or those needing dedicated work-from-home space. Two further bath and shower rooms complete the first floor, one featuring a luxury freestanding bath and separate shower.
Outside
Clarendon House is approached via a sweeping gravel driveway providing extensive parking in front of the house. To the side sits a substantial detached garage with adjoining workshop, ideal for vehicle storage, hobbies or further ancillary use.
The rear gardens are a particular highlight. Mainly laid to lawn with mature trees, established planting and generous entertaining terraces, they provide a wonderful degree of privacy and create an ideal environment for family life. The expansive terrace immediately adjoining the house is perfectly positioned for outdoor dining and summer entertaining whilst enjoying uninterrupted views across the gardens.
Situation
Clarendon House enjoys an enviable position in the sought-after village of West Tytherley, a thriving rural community offering an excellent range of everyday amenities. Within walking distance are a village shop and Post Office, traditional public house, primary school, nursery, church, village hall, recreation ground and children's play area.
The nearby market town of Stockbridge, renowned for its charming High Street, boutique shops and independent restaurants, is just a 10-minute drive away. The cathedral cities of Salisbury and Winchester, together with the market town of Romsey, are all easily accessible and offer an extensive selection of shopping, leisure and cultural facilities.
The area is particularly well served by an excellent choice of state, grammar and independent schools. For commuters, Grateley railway station (approximately 9 miles away) provides regular direct services to London Waterloo in around 75 minutes, while the surrounding road network offers convenient access across Hampshire and beyond.
Property Ref Number:
HAM-67212Brochures
Brochure- COUNCIL TAXA payment made to your local authority in order to pay for local services like schools, libraries, and refuse collection. The amount you pay depends on the value of the property.Read more about council Tax in our glossary page.
- Band: G
- PARKINGDetails of how and where vehicles can be parked, and any associated costs.Read more about parking in our glossary page.
- Garage
- GARDENA property has access to an outdoor space, which could be private or shared.
- Private garden
- ACCESSIBILITYHow a property has been adapted to meet the needs of vulnerable or disabled individuals.Read more about accessibility in our glossary page.
- Ask agent

Add an important place to see how long it'd take to get there from our property listings.
__mins driving to your place
Affordability




Notes
Staying secure when looking for property
Ensure you're up to date with our latest advice on how to avoid fraud or scams when looking for property online.
Visit our security centre to find out moreDisclaimer - Property reference a1nTv00000qfvioIAA. The information displayed about this property comprises a property advertisement. Rightmove.co.uk makes no warranty as to the accuracy or completeness of the advertisement or any linked or associated information, and Rightmove has no control over the content. This property advertisement does not constitute property particulars. The information is provided and maintained by Hamptons, Salisbury. Please contact the selling agent or developer directly to obtain any information which may be available under the terms of The Energy Performance of Buildings (Certificates and Inspections) (England and Wales) Regulations 2007 or the Home Report if in relation to a residential property in Scotland.
*This is the average speed from the provider with the fastest broadband package available at this postcode. The average speed displayed is based on the download speeds of at least 50% of customers at peak time (8pm to 10pm). Fibre/cable services at the postcode are subject to availability and may differ between properties within a postcode. Speeds can be affected by a range of technical and environmental factors. The speed at the property may be lower than that listed above. You can check the estimated speed and confirm availability to a property prior to purchasing on the broadband provider's website. Providers may increase charges. The information is provided and maintained by Decision Technologies Limited. **This is indicative only and based on a 2-person household with multiple devices and simultaneous usage. Broadband performance is affected by multiple factors including number of occupants and devices, simultaneous usage, router range etc. For more information speak to your broadband provider.