
Leicester Road, Countesthorpe, Leicester

Letting details
- Let available date:
- Ask agent
- Deposit:
- £1,355A deposit provides security for a landlord against damage, or unpaid rent by a tenant.Read more about deposit in our glossary page.
- Furnish type:
- Unfurnished
- Council Tax:
- Ask agent
- PROPERTY TYPE
Terraced
- BEDROOMS
3
- BATHROOMS
1
- SIZE
840 sq ft
78 sq m
Key features
- Three double bedrooms
- Three-storey townhouse
- Kitchen-breakfast room
- Four-piece bathroom suite
- Enclosed low-maintenance garden
- Off-road parking available
- Gas central heating
- Double glazing
- Close to local amenities
- Available now To Let
Description
Available to rent now, this spacious three double bedroom, three-storey home offers generous and flexible accommodation in a pleasant countryside village setting. With a kitchen-breakfast room, four-piece bathroom, downstairs WC, enclosed garden and off-road parking, it’s an excellent choice for tenants looking for space, comfort and everyday convenience.
The ground floor opens into a practical kitchen-breakfast room, offering plenty of storage and preparation space alongside a breakfast bar for casual dining.
To the rear, the generous living room provides a welcoming place to relax and entertain, with French doors bringing in natural light and opening directly onto the enclosed garden – perfect for enjoying the warmer months. A convenient ground-floor WC completes this level.
Across the upper floors are three double bedrooms, providing plenty of flexibility for family living, guests or working from home. The top-floor bedroom benefits from useful built-in eaves storage.
The spacious four-piece bathroom features both a bath and separate shower cubicle, offering practicality for busy mornings as well as somewhere to unwind at the end of the day.
Outside, the enclosed rear garden is predominantly paved for easy, low-maintenance outdoor living, while an off-road parking space to the rear of the garden adds further convenience.
The property also benefits from gas central heating and double glazing and is well positioned for local shops, schools and everyday amenities, while retaining the appeal of village living.
Available immediately To Let and offering three double bedrooms over three floors – contact Hunters today to arrange your viewing and make this your next home.
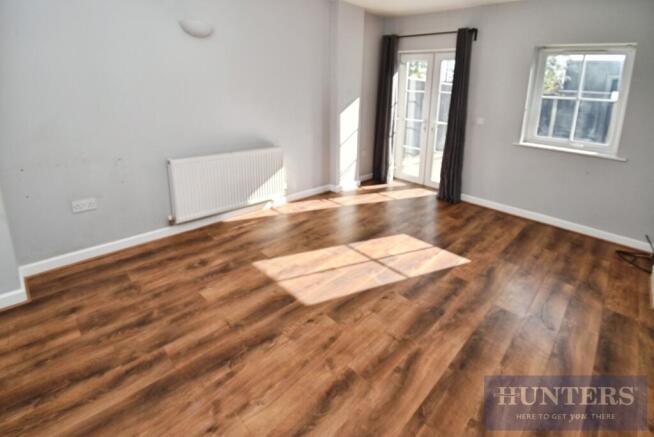
Living Room - This welcoming living room is bright and spacious, featuring wood-effect flooring and neutral walls that create a calm and inviting atmosphere. A window and a set of French doors allow natural light to flood the space while providing access to the rear garden, making it ideal for relaxing or entertaining.
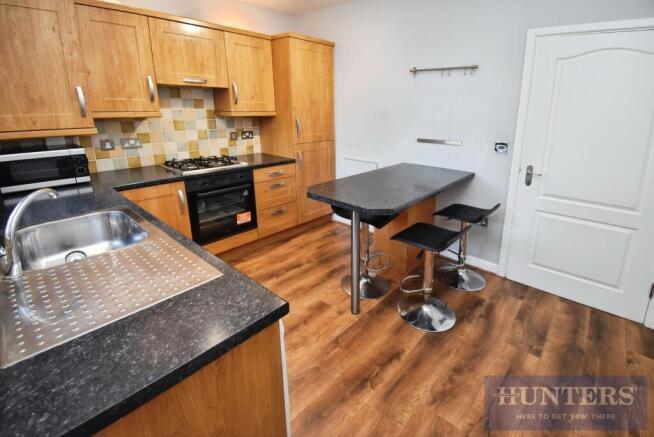
Kitchen - The kitchen offers ample storage with wooden cabinets and a practical layout that includes a breakfast bar with seating. It is fitted with a gas hob and oven, a stainless steel sink, and space for appliances such as a washing machine. The warm wood-effect flooring continues here, complementing the tiled splashbacks for easy maintenance.
Cloakroom - This compact cloakroom features a toilet and a small wall-mounted sink, with partial tiling and wood-effect flooring. It is neatly arranged and conveniently located for guests.
Rear Garden - The rear garden is paved and enclosed with dark wooden fencing, providing a low-maintenance outdoor space that is ideal for sitting out or gardening in pots. It extends from the house offering a private and secure area.
Bedroom 1 - This bright bedroom benefits from a large window that fills the room with natural light. The neutral decor and fitted carpet make it easy to personalise and add your own touches of comfort and style.
Landing - Situated on the landing, this area provides access to the bedrooms and features a carpeted staircase with a window allowing light into the space, creating a pleasant transition between floors.
Bedroom 2 - The second bedroom is neutrally decorated with a soft carpet and a window offering views outside, providing a comfortable and flexible space for sleeping or working from home.
Bathroom - The bathroom is fitted with both a separate shower cubicle and a bath, accompanied by a toilet and a pedestal sink. It has dark flooring and light wall tiles that create a clean and modern look, with a window for natural light and ventilation.
Bedroom 3 - The third bedroom is located on the top floor and features a window and built-in wooden storage units under the eaves, combining practicality with cosy comfort in a charmingly compact space.
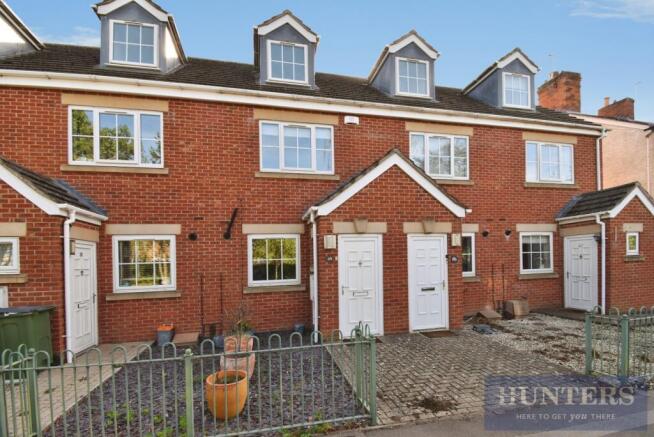
Front Exterior - The front exterior of the property is a neat brick frontage with two front doors under a shared pitched roof canopy. It is bordered by small garden areas and a driveway providing off-road parking.
Front Driveway - The driveway at the front offers space for parking and is bordered by mature hedging and trees, creating a welcoming approach to the property.
Material Information - Wigston Lettings - # Verified Material Information
## Costs and tenure
Tenure: Freehold
Council tax band: C
EPC rating: C
Monthly rent: £1,175
## The building
Mid-terrace house, standard construction
3 bedrooms, 1 bathroom, 1 reception
Accessibility adaptations: None
## Services
Mains electricity
Mains water
Mains foul drainage
Mains surface water drainage
Mains gas central heating
Broadband: FTTP (Fibre to the Premises)
Mobile coverage: O2 good, Vodafone good, Three ok, EE good
Parking: Off Street and Rear
Not in a controlled parking zone
No disabled parking available
## Risks and restrictions
Not a listed building
Not in a conservation area
No tree preservation order
Title register restrictions (LT381901):
- The property is subject to restrictive covenants (legal promises not to do certain things) contained in a Transfer dated 25 November 2005 between a development company and a previous owner. These are rules that limit how the land can be used.
- There is a standard restriction which means the current owner needs the lender's written consent to sell or transfer the property. This is a normal requirement for properties with a mortgage and will be handled by the solicitors during the sale.
- There are legal provisions regarding light and air, which prevent the owner from claiming a right to unobstructed light or air if new buildings are put up nearby.
- There are rules regarding the maintenance and responsibility for boundary structures, such as fences or walls.
- The current owner has made a legal promise (an indemnity covenant) to follow the rules set out in previous documents and to protect previous owners from any costs if those rules are broken.
No environmental risks recorded
All information is provided without warranty. Contains HM Land Registry data © Crown copyright and database right 2021. This data is licensed under the Open Government Licence v3.0.
The information contained is intended to help you decide whether the property is suitable for you. You should verify any answers which are important to you with your property lawyer or surveyor or ask for quotes from the appropriate trade experts: builder, plumber, electrician, damp, and timber expert.
Brochures
Leicester Road, Countesthorpe, Leicester- COUNCIL TAXA payment made to your local authority in order to pay for local services like schools, libraries, and refuse collection. The amount you pay depends on the value of the property.Read more about council Tax in our glossary page.
- Band: C
- PARKINGDetails of how and where vehicles can be parked, and any associated costs.Read more about parking in our glossary page.
- Off street,No disabled parking,Rear
- GARDENA property has access to an outdoor space, which could be private or shared.
- Yes
- ACCESSIBILITYHow a property has been adapted to meet the needs of vulnerable or disabled individuals.Read more about accessibility in our glossary page.
- Ask agent

Add an important place to see how long it'd take to get there from our property listings.
__mins driving to your place

Notes
Staying secure when looking for property
Ensure you're up to date with our latest advice on how to avoid fraud or scams when looking for property online.
Visit our security centre to find out moreDisclaimer - Property reference 34904373. The information displayed about this property comprises a property advertisement. Rightmove.co.uk makes no warranty as to the accuracy or completeness of the advertisement or any linked or associated information, and Rightmove has no control over the content. This property advertisement does not constitute property particulars. The information is provided and maintained by Hunters, Wigston. Please contact the selling agent or developer directly to obtain any information which may be available under the terms of The Energy Performance of Buildings (Certificates and Inspections) (England and Wales) Regulations 2007 or the Home Report if in relation to a residential property in Scotland.
*This is the average speed from the provider with the fastest broadband package available at this postcode. The average speed displayed is based on the download speeds of at least 50% of customers at peak time (8pm to 10pm). Fibre/cable services at the postcode are subject to availability and may differ between properties within a postcode. Speeds can be affected by a range of technical and environmental factors. The speed at the property may be lower than that listed above. You can check the estimated speed and confirm availability to a property prior to purchasing on the broadband provider's website. Providers may increase charges. The information is provided and maintained by Decision Technologies Limited. **This is indicative only and based on a 2-person household with multiple devices and simultaneous usage. Broadband performance is affected by multiple factors including number of occupants and devices, simultaneous usage, router range etc. For more information speak to your broadband provider.