
Alcester Road, Inkberrow, Worcester

- PROPERTY TYPE
Barn Conversion
- BEDROOMS
4
- BATHROOMS
3
- SIZE
2,669 sq ft
248 sq m
- TENUREDescribes how you own a property. There are different types of tenure - freehold, leasehold, and commonhold.Read more about tenure in our glossary page.
Freehold
Key features
- Characterful Detached Barn
- Large Living/Dining Room with Log Burner
- Spacious Garden Room and Snug
- Fitted Kitchen & Separate Utility Room
- Principle Bedroom with Dressing Room & Ensuite
- 2 Further Bedrooms & Family Bathroom
- Associated 1 Bed Annexe
- Stylish Detached Cabin
- Stable Block, Tack Room & Ménage
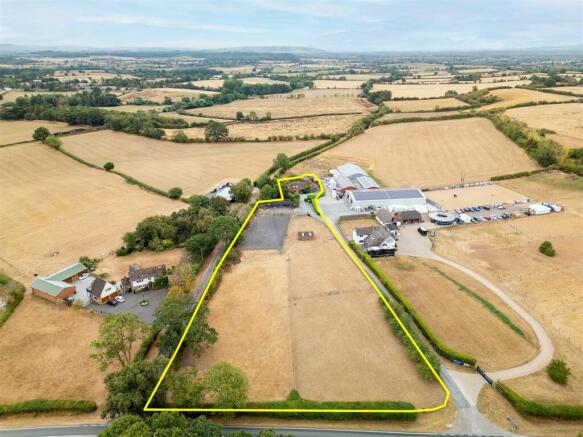
- Land Extending to a litle over 2 acres
Description
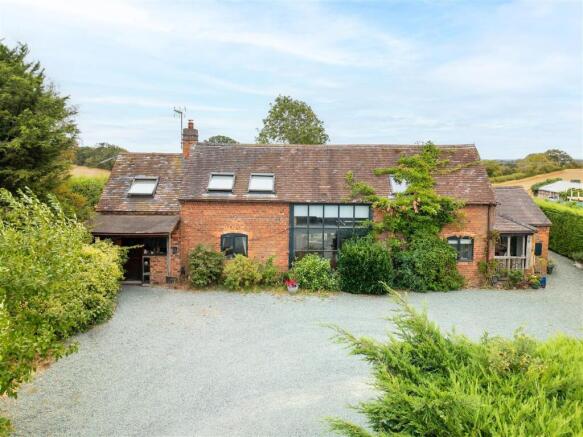
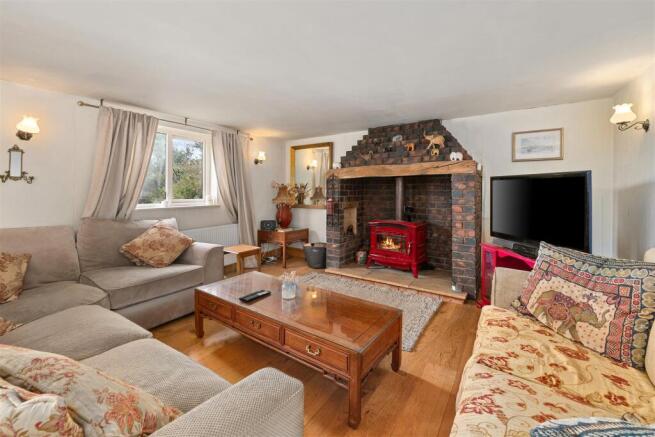
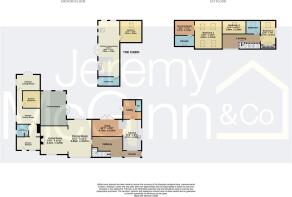
An enclosed entrance porch opens into the welcoming hallway, from where the character of this individual home immediately becomes apparent. The impressive living/dining room provides a superb space for both everyday living and entertaining, with a feature fireplace incorporating a log-burning stove creating a particularly warm and inviting atmosphere.
To the rear is a spacious garden room, enjoying direct access onto the garden and providing an excellent connection between the house and its attractive outside space. A further fitted log burner makes this a room to enjoy throughout the year. The kitchen is complemented by a separate snug, while a range of fitted units provides practical storage and workspace. A useful utility room lies beyond, together with a guest cloakroom/WC.
On the first floor, a spacious open landing leads to the generous principal bedroom suite, which benefits from ample built-in storage, a separate dressing room and en-suite shower/wet room. There are two further well-proportioned bedrooms together with the family bathroom.
Outside, the property is approached over a long driveway which opens onto a generous gravelled parking area providing ample space for numerous vehicles. To the rear, the private garden offers an attractive setting in which to relax and entertain, with a paved terrace ideal for alfresco dining, a shaped lawn and established mature borders.
A gate from the garden provides informal access to a bridlepath, opening up some wonderful countryside walks and rides down towards the village and beyond.
Equestrian Facilities
A particular feature of the property is its excellent equestrian provision. Set within the grounds is a purpose-built three stable block and tack room, together with paddocks and an impressive 40m x 20m ménage, making the property ideally suited to buyers looking to keep horses at home. Combined with the overall plot of a little over two acres and nearby bridleway access, the facilities create a particularly appealing equestrian lifestyle opportunity.
Self-Contained Annexe
Attached to the main barn is a valuable self-contained annexe, offering excellent flexibility for extended family, guests or other ancillary accommodation. The annexe comprises a fitted kitchen, dining area, comfortable lounge, double bedroom and shower room. This space could easily be integrated into the main accommodation if preferred.
Detached Cabin
Further enhancing the versatility of the property is a detached, fully self-contained timber cabin situated within the grounds. The cabin has been in continuous residential use as an independent unit for over 13 years and provides accommodation comprising a fitted kitchen, bathroom and bedroom, with utility supplies connected from the main house.
A Certificate of Lawfulness application to formalise the cabin's use as a separate dwelling is currently being prepared for submission to Wychavon District Council. The sale will proceed on the basis that this position is regularised prior to completion.
Offering tremendous character, generous accommodation and considerable versatility, together with over two acres, excellent equestrian facilities, an annexe and additional independent accommodation, this is a highly individual country property ideally suited to buyers seeking space, privacy and a lifestyle home in an attractive rural setting.
what3words: ///unwind.laminated.steadily
Money Laundering Regulations – Identification Checks
In line The Money Laundering Regulations 2007, we are duty bound to carry out due diligence on all of our clients to confirm their identity. In line with legal requirements, all purchasers who have an offer accepted on a property marketed by Jeremy McGinn & Co must complete an identification check. To carry out these checks, we work with a specialist third-party provider and a fee of £25 + VAT per purchaser is payable in advance once an offer has been agreed and before we can issue a Memorandum of Sale.
Please note that this fee is non-refundable under any circumstances.
Brochures
Alcester Road, Inkberrow, WorcesterBrochure- COUNCIL TAXA payment made to your local authority in order to pay for local services like schools, libraries, and refuse collection. The amount you pay depends on the value of the property.Read more about council Tax in our glossary page.
- Band: F
- PARKINGDetails of how and where vehicles can be parked, and any associated costs.Read more about parking in our glossary page.
- Driveway
- GARDENA property has access to an outdoor space, which could be private or shared.
- Yes
- ACCESSIBILITYHow a property has been adapted to meet the needs of vulnerable or disabled individuals.Read more about accessibility in our glossary page.
- Ask agent

Add an important place to see how long it'd take to get there from our property listings.
__mins driving to your place
Affordability

About Jeremy McGinn & Co, Stratford-Upon-Avon
55 Ely Street Stratford Upon Avon Warwickshire CV37 6LN


Notes
Staying secure when looking for property
Ensure you're up to date with our latest advice on how to avoid fraud or scams when looking for property online.
Visit our security centre to find out moreDisclaimer - Property reference 34904423. The information displayed about this property comprises a property advertisement. Rightmove.co.uk makes no warranty as to the accuracy or completeness of the advertisement or any linked or associated information, and Rightmove has no control over the content. This property advertisement does not constitute property particulars. The information is provided and maintained by Jeremy McGinn & Co, Stratford-Upon-Avon. Please contact the selling agent or developer directly to obtain any information which may be available under the terms of The Energy Performance of Buildings (Certificates and Inspections) (England and Wales) Regulations 2007 or the Home Report if in relation to a residential property in Scotland.
*This is the average speed from the provider with the fastest broadband package available at this postcode. The average speed displayed is based on the download speeds of at least 50% of customers at peak time (8pm to 10pm). Fibre/cable services at the postcode are subject to availability and may differ between properties within a postcode. Speeds can be affected by a range of technical and environmental factors. The speed at the property may be lower than that listed above. You can check the estimated speed and confirm availability to a property prior to purchasing on the broadband provider's website. Providers may increase charges. The information is provided and maintained by Decision Technologies Limited. **This is indicative only and based on a 2-person household with multiple devices and simultaneous usage. Broadband performance is affected by multiple factors including number of occupants and devices, simultaneous usage, router range etc. For more information speak to your broadband provider.