Plas Y Cerrig, Rhydywrach, Llanfallteg, Whitland, SA34

- PROPERTY TYPE
Detached
- BEDROOMS
3
- BATHROOMS
1
- SIZE
Ask agent
- TENUREDescribes how you own a property. There are different types of tenure - freehold, leasehold, and commonhold.Read more about tenure in our glossary page.
Freehold
Description
EPC A-Rated Victorian Country Home in Idyllic Rhydywrach
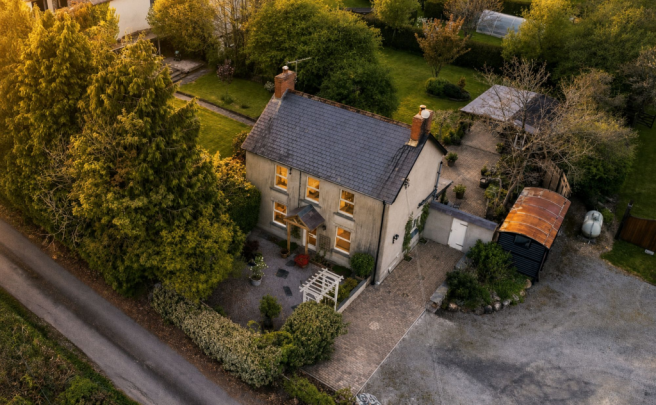
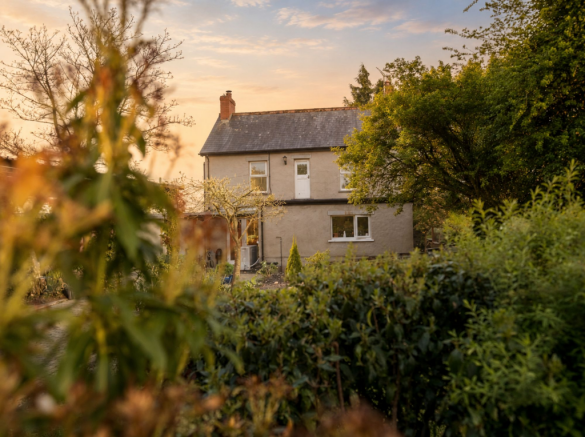
Some homes offer period character, while others deliver the comfort and efficiency of modern living. This beautifully renovated late-Victorian country residence brings the two together, creating a warm and welcoming home surrounded by just under an acre of gardens and grounds.
Set along a quiet country lane in the sought-after rural hamlet of Rhydywrach, the property enjoys far-reaching countryside views and a wonderfully peaceful atmosphere. Mature gardens, fruit trees, useful outbuildings and an enclosed paddock all contribute to a lifestyle that feels immersed in nature, yet remains well connected to nearby villages and towns.
The house was sympathetically renovated in 2015, with great care taken to preserve its original character while preparing it for modern family life. The work included a full rewire, damp proofing and comprehensive insulation throughout the floors, walls and roof. Further improvements completed in late 2024 introduced an air-source heat pump, solar panels and a solid-fuel stove, ensuring the home remains comfortable throughout the seasons.
The result is particularly impressive: an EPC A rating, something exceptionally rare for a Victorian property. This outstanding level of energy efficiency offers the warmth and charm associated with a traditional country home, without the running costs often expected from a property of its age.
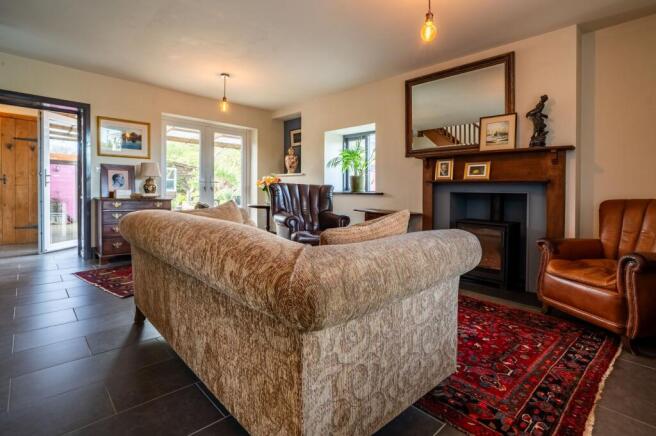
Inside, the accommodation is both stylish and practical. Two generous reception rooms provide inviting spaces for relaxing and entertaining, while the modern kitchen forms a bright and sociable heart to the home. Triple-aspect windows and French doors draw in natural light and create a lovely connection between the interior and the surrounding gardens.
Upstairs, there are three beautifully presented bedrooms alongside a recently refitted contemporary bathroom. The third bedroom is currently used as a walk-in wardrobe and workspace, with direct access from the master bedroom. This doorway could be closed to restore it as a completely separate bedroom; however, personally, we feel the space would make an exceptional dedicated dressing room or could potentially be transformed into a luxurious en-suite, subject to any necessary consents.
The house is ready to move into, allowing its next owners to settle in and enjoy the setting from the moment they arrive.
For those requiring additional space, the property benefits from current planning permission and full Building Regulations approval for a single-storey bedroom extension over the kitchen. A previous application for a more substantial two-storey rear extension has now lapsed but demonstrates the further potential available, subject to the necessary renewed permissions.
Outside, the grounds have been thoughtfully landscaped and lovingly planted. Mature apple, pear, plum and cherry trees bring blossom in spring and fruit later in the year, while the gardens provide plenty of room for outdoor dining, gardening and quiet moments surrounded by nature.
Several bespoke outbuildings offer useful and adaptable spaces for storage, hobbies or creative pursuits. Within the separate enclosed paddock is a static caravan connected to mains water, electricity and private drainage, providing potential for guest accommodation, a home workspace or other uses, subject to any necessary consents. A public footpath passes through part of the grounds and has been thoughtfully designed. There is a local footpath thagourd through a private walkway ,it provides a wonderful connection to the surrounding countryside, allowing you to step from home and enjoy local walks without needing to take the car. One route leads naturally across the field and through the garden towards a picturesque pond regularly visited by geese, while a nearby hard-surfaced driveway offers an alternative, clean and convenient approach.
The sweeping driveway provides generous parking and level access around the property. Whether gathering beneath the fruit trees, watching the changing seasons, stargazing on a clear summer evening or settling beside the fire during winter, this is a home designed to be enjoyed throughout the year.
Practical considerations have been equally well addressed. The property is connected to mains electricity and water, with private septic tank drainage and an additional LPG supply. A natural spring is also believed to be present within the adjoining paddock. Excellent broadband speeds have enabled the current owner to work remotely with ease, including video calls, streaming and transferring large files.
Despite its peaceful rural setting, the property is far from isolated. Nearby Llanfallteg offers a friendly village community and popular local pub, while the award-winning market town of Narberth lies approximately six miles away. Widely regarded as one of the most desirable places to live in Wales, Narberth is known for its independent cafés, restaurants, boutiques, galleries and antique shops.
Bluestone National Park Resort, Folly Farm and the many beaches, countryside attractions and coastal destinations of West Wales are also within easy reach.
Rarely does a Victorian country home combine this degree of character, energy efficiency, lifestyle appeal and future potential. This is a property where period charm has been carefully preserved, modern comfort thoughtfully introduced and the surrounding countryside placed quite literally on the doorstep.
Living Area
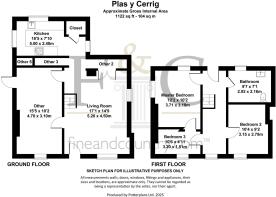
4.5m x 5.2m
Front door opens directly into the living area. Features a working fireplace, underfloor heating, a front-facing window, and French doors opening to the rear. The staircase is located within this room.
Dining Area
5.4m x 3.1m
Spacious dining area with a fireplace, front-facing window, and front doors to the left. Two internal doors lead through to the kitchen. Under floor heating
Master Bedroom
3.1m x 3.7m
Dual aspect with windows to the right and rear. Leads into Bedroom Three, offering the potential for an ensuite bathroom and walk-in wardrobe. Radiator beneath the front window.
Bedroom Three
1.5m x 3.2m
Front-facing window with radiator beneath.
Door provides access to a potential patio area above the kitchen, where planning permission has been obtained.
Family Bathroom
2m x 2.8m
Fitted with a Mira shower, toilet, vanity unit, and wall-mounted radiator.
Bedroom Two
3.2m x 2.8m
Front-facing window with radiator to the right-hand side.
Landing
5.4m x 1.5m
Featuring original wooden flooring, which continues throughout the upstairs rooms.
Outbuilding room one (with Veranda)
2.7m x 3m
Equipped with electricity.
Outbuilding Room two (with Bell Feature)
2.9m x 3.5m
Traditional character building with window and original features
Shed Black-painted with white doors and a window
3.4m x 2.7m
Pink Cabin
2.3m x 5.2m
Outbuilding with Solar Panels
3.6m x 5.7m
Substantial building with solar panels fitted on the roof
Caravan (Under Renovation)
10.4m x 3m
Planned as a one-bedroom, one-bathroom unit with open-plan dining and living area.
Garden
Sitting on just under an acre, the grounds have been lovingly landscaped and planted with mature fruit trees including apple, pear, plum, and cherry. Several bespoke outbuildings offer versatile space for hobbies, storage, or further development. A separate enclosed paddock houses a static caravan connected to mains water, electricity, and private drainage—perfect for guests, workspace, or a variety of alternative uses.
Parking - Off street
- COUNCIL TAXA payment made to your local authority in order to pay for local services like schools, libraries, and refuse collection. The amount you pay depends on the value of the property.Read more about council Tax in our glossary page.
- Band: A
- PARKINGDetails of how and where vehicles can be parked, and any associated costs.Read more about parking in our glossary page.
- Off street
- GARDENA property has access to an outdoor space, which could be private or shared.
- Private garden
- ACCESSIBILITYHow a property has been adapted to meet the needs of vulnerable or disabled individuals.Read more about accessibility in our glossary page.
- Ask agent
Energy performance certificate - ask agent

Add an important place to see how long it'd take to get there from our property listings.
__mins driving to your place
Affordability
About Fine and Country West Wales, Aberystwyth
Second Floor, 8 Great Darkgate St, Aberystwyth, SY23 1DE

Notes
Staying secure when looking for property
Ensure you're up to date with our latest advice on how to avoid fraud or scams when looking for property online.
Visit our security centre to find out moreDisclaimer - Property reference be015cbc-471c-49ac-abca-875d2e3301c2. The information displayed about this property comprises a property advertisement. Rightmove.co.uk makes no warranty as to the accuracy or completeness of the advertisement or any linked or associated information, and Rightmove has no control over the content. This property advertisement does not constitute property particulars. The information is provided and maintained by Fine and Country West Wales, Aberystwyth. Please contact the selling agent or developer directly to obtain any information which may be available under the terms of The Energy Performance of Buildings (Certificates and Inspections) (England and Wales) Regulations 2007 or the Home Report if in relation to a residential property in Scotland.
*This is the average speed from the provider with the fastest broadband package available at this postcode. The average speed displayed is based on the download speeds of at least 50% of customers at peak time (8pm to 10pm). Fibre/cable services at the postcode are subject to availability and may differ between properties within a postcode. Speeds can be affected by a range of technical and environmental factors. The speed at the property may be lower than that listed above. You can check the estimated speed and confirm availability to a property prior to purchasing on the broadband provider's website. Providers may increase charges. The information is provided and maintained by Decision Technologies Limited. **This is indicative only and based on a 2-person household with multiple devices and simultaneous usage. Broadband performance is affected by multiple factors including number of occupants and devices, simultaneous usage, router range etc. For more information speak to your broadband provider.