
Skip to content
Get brand editions for Emma Franklin Estate Agents, Stratford-Upon-Avon and Warwickshire

Anslow Road, Wellesbourne, CV35

PROPERTY TYPE

Detached

BEDROOMS

4

BATHROOMS

2

SIZE

1,198-1,199 sq ft

111 sq m

TENURE
Describes how you own a property. There are different types of tenure - freehold, leasehold, and commonhold.Read more about tenure in our glossary page.

Freehold
Key features

  • Four-bedroom detached, double-fronted family home
  • Corner plot with open green views
  • Built in 2022 with NHBC warranty remaining
  • Beautifully presented and move-in ready
  • Triple-aspect sitting room and flexible second reception
  • Breakfast kitchen, utility room and walled rear garden
  • Master bedroom with fitted wardrobes and upgraded en-suite
  • Driveway parking
  • Popular Wellesbourne village location with excellent links
  • Sold with a complete chain!

Description

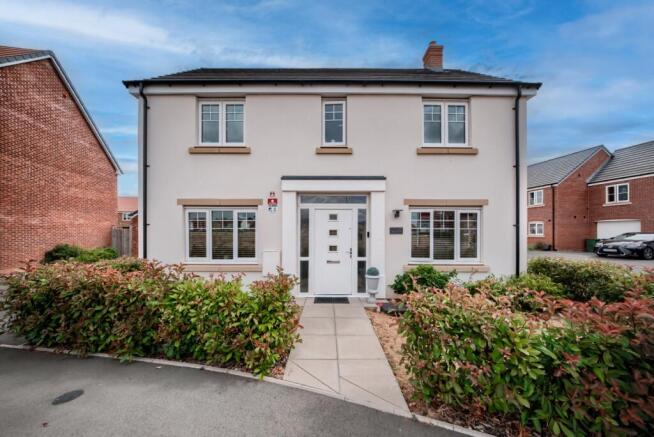
Welcome to Anslow Road. An impressive four-bedroom, detached, double-fronted home occupying a desirable corner plot and enjoying open views across a generous green space.


Beautifully presented throughout, this immaculate family home offers the rare pleasure of being truly move-in ready, making it an ideal choice for buyers seeking comfort, style and simplicity from day one.


Built in 2022 and purchased new by the current owners, the property still benefits from six years remaining on the NHBC warranty. It has also had the advantage of living-in time, with any early snagging and finishing touches already attended to.


Set within the ever-popular and well-established village of Wellesbourne, the home is perfectly placed for both village life and wider connections. The M40 corridor is easily accessible via Junction 13, Gaydon or Longbridge, while historic Stratford-upon-Avon lies around five miles to the west and the county town of Warwick approximately six miles to the north. Mainline rail services can be found at Banbury, Warwick Parkway and Leamington Spa.


Wellesbourne itself provides an excellent range of everyday amenities, including a medical centre, dental surgery, library, churches, village hall, community and recreational facilities. The highly regarded Wellesbourne C of E Primary School offers nursery and primary education, along with a swimming pool and outside school hours club. The village also features a comprehensive selection of shops and services, including Sainsbury's and Co-op supermarkets, village stores, a bank, post office, dispensing chemist, boutiques, hairdressers, barbers, cafés, takeaways, restaurants, inns and a hotel. Regular bus services connect Wellesbourne with neighbouring towns and villages.


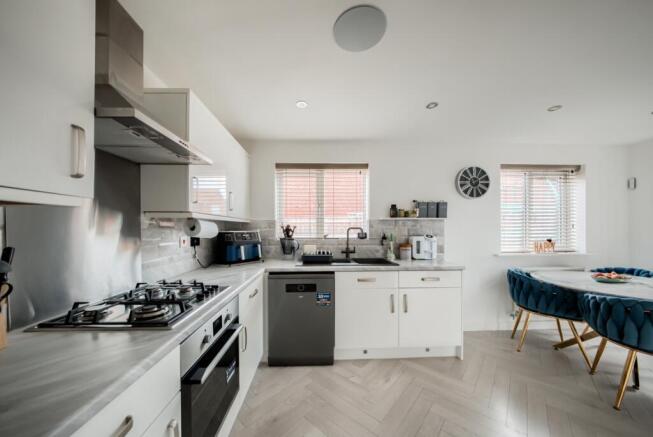
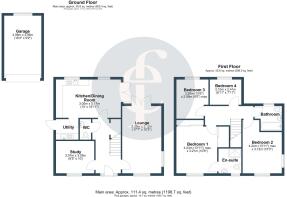
Stepping inside, a bright and welcoming entrance hall immediately sets the tone, creating a sense of space and calm. Practical touches include an understairs cupboard, built-in shoe storage, and a ground-floor WC. The triple-aspect sitting room stretches from the front to the rear of the house, drawing in natural light throughout the day and opening through French doors onto the beautifully maintained rear garden. At the front of the home, a second reception room, originally designed as a dining room, is currently used as a playroom, but would work equally well as a home office, snug or formal dining space. To the rear, the breakfast kitchen and utility room overlook the walled garden, with French doors inviting effortless indoor-outdoor living during the warmer months. The kitchen is fitted with a range of matching wall and base units, a four-burner gas hob, dishwasher and space for a fridge freezer, while the utility room provides space for laundry appliances, houses the boiler and includes a pedestrian door directly onto the driveway, perfect for making light work of unloading the weekly shop.


On the first floor, four well-proportioned bedrooms provide excellent accommodation for family life. The main bedroom, positioned to the front of the property, is particularly generous and benefits from two built-in double wardrobes. Its en-suite has been finished with upgraded wall tiling and includes a double-width walk-in shower tray, low-level WC and wash hand basin. The second bedroom is similar in size to the main bedroom, while the remaining two bedrooms are both comfortable single rooms overlooking the rear of the home. A stylish family bathroom completes the first floor, also featuring upgraded wall tiling, a shower over the bath, low-level WC and wash hand basin.


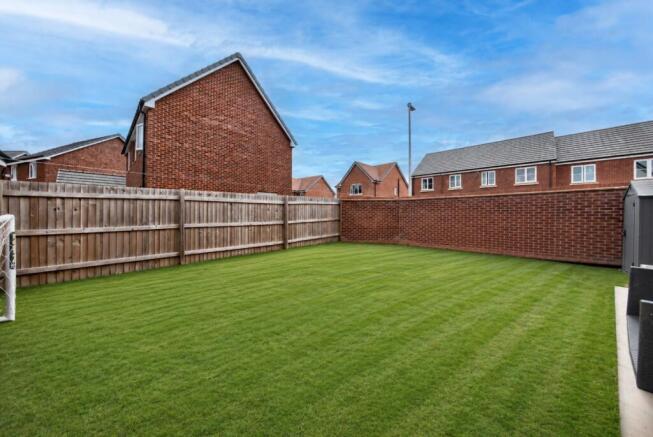
Outside, the partially walled rear garden is mainly laid to lawn with a neat patio area, creating an easy-to-maintain space for relaxation, play or entertaining. For keen gardeners, it offers a wonderful blank canvas with the potential to be transformed into a serene and personal outdoor retreat. Side access links the garden to the front of the home, and there is a discreet area for bin storage.


The tandem driveway, to the side of the home, provides space for two vehicles, alongside ample visitor parking bays to the front of the property. The garage benefits from an electric up-and-over door, as well as lighting, additional electrical sockets and insulation and boarding added by the current owners, making it a highly practical and versatile space.


For anyone seeking a beautifully cared-for, turnkey home in a village setting, Anslow Road offers the perfect blend of modern comfort, practicality, and charm.


Viewing is highly recommended to fully appreciate this exceptional home. 


General Information—Subjective comments in these details imply the opinion of the selling Agent at the time they were prepared. Naturally, the opinions of purchasers may differ.


Agents Note: We have not tested any of the electrical, central heating, or sanitaryware appliances. Purchasers should investigate the workings of the relevant items. Floor plans are for identification purposes only and not to scale. All room measurements and mileage quoted in these sales particulars are approximate.


Fixtures and Fittings: All fixtures and fittings mentioned in these particulars are deemed to be included in the sale price. Others, if any, are excluded. However, we would always advise that the purchaser confirm this at the point of offer.


In line with The Money Laundering Regulations 2007 we are duty bound to carry out due diligence on all of our clients to confirm their identity.


To complete our quality service, Emma Franklin Estate Agents is pleased to offer the following:-


Free Valuation: Please contact the office to make an appointment.


Conveyancing: Fixed price rates agreed with our panel of experienced and respected Solicitors. Please contact the office for further details.


Mortgages: We can offer you free advice and guidance on the best and most cost-effective way to fund your purchase with the peace of mind that you are being supported by professional industry experts throughout your journey.


Emma Franklin Estate Agents for themselves and for the vendors of the property whose agents they are, give notice that these particulars do not constitute any part of a contract or offer, and are produced in good faith and set out as a general guide only. The vendor does not make or give, and neither Emma Franklin Estate Agents nor any person in his employment has the authority to make or give any representation or warranty whatsoever about this property.
COUNCIL TAXA payment made to your local authority in order to pay for local services like schools, libraries, and refuse collection. The amount you pay depends on the value of the property.Read more about council Tax in our glossary page.
Band: TBC
PARKINGDetails of how and where vehicles can be parked, and any associated costs.Read more about parking in our glossary page.
Yes
GARDENA property has access to an outdoor space, which could be private or shared.
Yes
ACCESSIBILITYHow a property has been adapted to meet the needs of vulnerable or disabled individuals.Read more about accessibility in our glossary page.
Ask agent

Anslow Road, Wellesbourne, CV35

Approximate location

Add an important place to see how long it'd take to get there from our property listings.

__mins driving to your place

Affordability
Monthly repayments£2,256
Property: £ 475,000
Deposit: £ 47,500
Interest rate: 4.85%
Term: 30 years
Powered byNatwest
These results are estimates and are only intended as a guide. Make sure you obtain accurate figures from your lender before committing to any mortgage. Your home may be repossessed if you do not keep up repayments on a mortgage.
Renovation potential
Recently sold & under offer
See similar nearby properties
Get brand editions for Emma Franklin Estate Agents, Stratford-Upon-Avon and Warwickshire

About Emma Franklin Estate Agents, Stratford-Upon-Avon and Warwickshire

West Place, Alscot Estate, Atherstone on Stour, CV37 8NF

Industry affiliations:

Emma Franklin Estate Agents is a unique independent agent, offering a committed hand-holding experience tailored to the individual client. Emma the director has been dedicated to selling homes within Stratford upon Avon since 2009 earning an excellent reputation for reliability, expertise, and a personal approach. Emma and the team pride themselves on guiding their clients through the home selling journey with flexibility, expertise, empathy, and vast knowledge ensuring a supportive and confident experience in one of life's major decisions. With a deep understanding of the process, expertise in the market, and genuine respect for each individual, Emma Franklin Estate Agents ensures that their clients feel supported every step of the way. We provide each client with the attention and time they deserve so they never feel alone during their home-selling journey. Our key values are honesty and are committed to transparency and integrity at all times, dedication to providing above and beyond exceptional service, commitment to their client's needs and goals, and finally to always having their clients' best interests as their focus, listening to their needs ensuring we adapt to give them the best possible experience.

The marketing provided is initiative and designed to showcase your home to its very best via professional photography, videos with a personal tour, and drone filming. This will be discussed directly with the client to ensure their individual marketing plan is right for their circumstances and home.

Please pop a call for advice on selling your home or to book a valuation on 01789 590988 or email contact@emmafranklinestateagents.co.uk

Check how much you can borrow

Whether you're buying by yourself or with someone else, you can:

  • Receive a result instantly
  • Get viewings faster with agents
  • Check with no impact on your credit score
Powered byNatwest
Two happy people looking at phone

Notes

These notes are private, only you can see them.

Staying secure when looking for property

Ensure you're up to date with our latest advice on how to avoid fraud or scams when looking for property online.

Visit our security centre to find out more

Disclaimer - Property reference 10848841. The information displayed about this property comprises a property advertisement. Rightmove.co.uk makes no warranty as to the accuracy or completeness of the advertisement or any linked or associated information, and Rightmove has no control over the content. This property advertisement does not constitute property particulars. The information is provided and maintained by Emma Franklin Estate Agents, Stratford-Upon-Avon and Warwickshire. Please contact the selling agent or developer directly to obtain any information which may be available under the terms of The Energy Performance of Buildings (Certificates and Inspections) (England and Wales) Regulations 2007 or the Home Report if in relation to a residential property in Scotland.

*This is the average speed from the provider with the fastest broadband package available at this postcode. The average speed displayed is based on the download speeds of at least 50% of customers at peak time (8pm to 10pm). Fibre/cable services at the postcode are subject to availability and may differ between properties within a postcode. Speeds can be affected by a range of technical and environmental factors. The speed at the property may be lower than that listed above. You can check the estimated speed and confirm availability to a property prior to purchasing on the broadband provider's website. Providers may increase charges. The information is provided and maintained by Decision Technologies Limited.
**This is indicative only and based on a 2-person household with multiple devices and simultaneous usage. Broadband performance is affected by multiple factors including number of occupants and devices, simultaneous usage, router range etc. For more information speak to your broadband provider.