
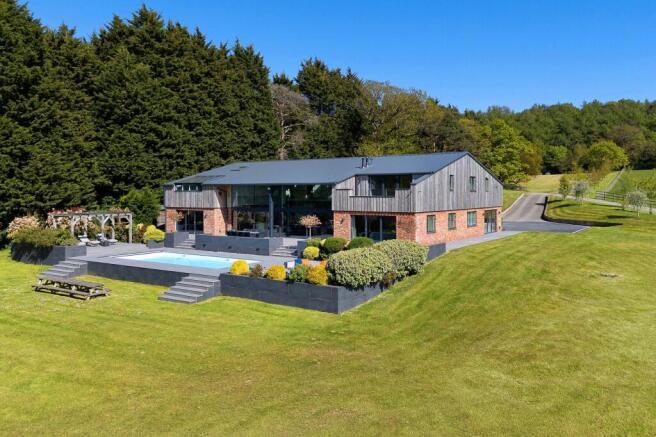
An incredible 8200 sqft house set in 19.5 acres on the edge of Delamere Forest

- PROPERTY TYPE
Detached
- BEDROOMS
6
- BATHROOMS
5
- SIZE
8,200 sq ft
762 sq m
- TENUREDescribes how you own a property. There are different types of tenure - freehold, leasehold, and commonhold.Read more about tenure in our glossary page.
Freehold
Key features
- Truly exceptional equestrian property finished to an outstanding contemporary specification
- Incredibly private and peaceful setting with far-reaching south-westerly views
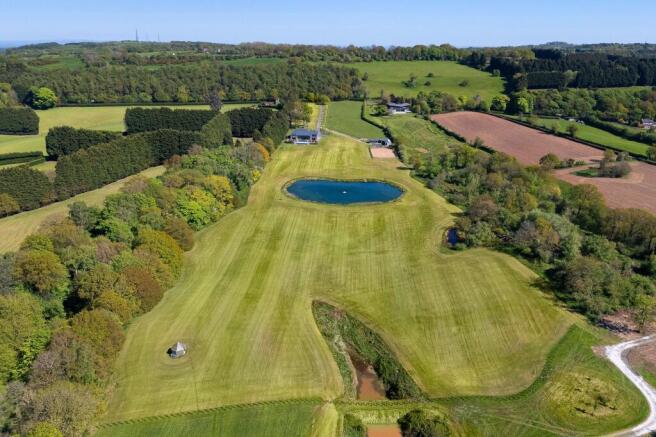
- 19.5 acres incorporating grazing land, stables and an all-weather manège
- Private lake, two ponds, 3.4 acre woodland and impressive gated 200m driveway
- Luxurious 2020-built principal residence extending to approximately 8,200 sqft
- Six bedrooms and five bathrooms offering exceptional space and versatility
- Cinema room, games room, playroom, gym, integral garage and wine cellar
- Excellent eco credentials with ground source heating and an EPC rating of 81
- South-west facing rear terrace with heated outdoor swimming pool
- Three-bay 1,000 sqft garage with electric roller shutter doors
Description
Comment from Robert Reed of Gascoigne Halman
Knightswood represents a rare opportunity to acquire an exceptional contemporary country house in one of Cheshire's most attractive rural settings. Combining striking modern architecture with 19.5 acres, outstanding privacy and far-reaching south-westerly views, this is a property where considerable thought has been given to every aspect of its design, specification and setting.
The principal residence extends to approximately 8,200 sqft and was constructed in 2020 with modern family living at its heart. Despite its scale, the house has excellent eco credentials and an EPC rating of 81, with heating provided by a ground source heat pump.
Internally, an abundance of natural light and extensive glazing connect the house beautifully with its gardens and surrounding countryside. The accommodation successfully combines impressive open-plan entertaining spaces with a collection of more intimate reception rooms, providing tremendous flexibility for both everyday family life and larger gatherings.
The standard of finish is exceptional throughout. Bespoke joinery, extensive natural stone and marble, carefully considered lighting and high-quality fittings combine to create a luxurious yet highly liveable home. Further details of the accommodation and specification are set out below.
The approach to Knightswood is equally impressive. Electric gates open onto a private driveway extending approximately 200 metres through the grounds before arriving at the house. Beyond are a substantial three-bay garage, bespoke stable block and manège, together with grazing land, woodland, a private lake and two further ponds.
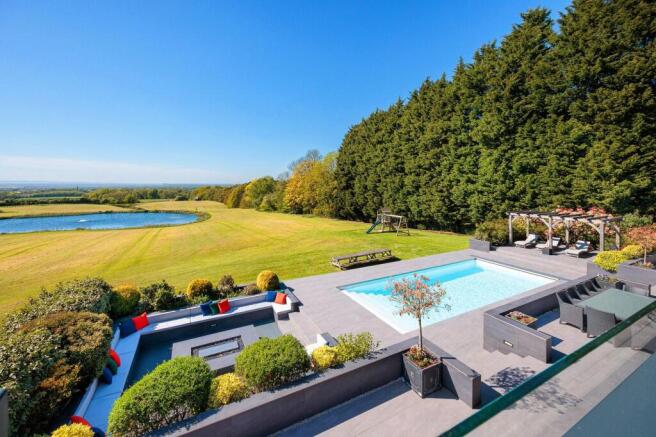
To the rear of the house, the principal gardens enjoy a south-westerly aspect and magnificent open views. A large terrace incorporates a heated swimming pool, sunken seating area with gas fire and a separate sun terrace beneath an oak pergola, creating an exceptional outdoor entertaining space.
Knightswood offers a particularly rare combination: the privacy and acreage of a country estate, comprehensive equestrian facilities and the comfort, efficiency and specification of a recently constructed contemporary home.
For a personal description of the property or to arrange a viewing, please contact me or a member of the team at our Tarporley office.
Summary
Knightswood – approximately 8,200 sqft / 760 sqm
Built in 2020 with the balance of a Build-Zone structural warranty to 2030.
Approximately 19.5 acres comprising gardens and grounds, grazing land, woodland, stables and manège, together with a private lake and two ponds. The property is approached via electric gates and an impressive private driveway extending approximately 200 metres.
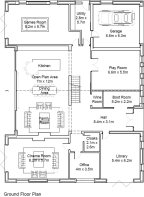
Six bedrooms and five bathrooms, with accommodation including an expansive open-plan kitchen, dining and family room, two further living rooms, cinema room, games room, playroom, utility room, boot room, wine cellar and integral garage.
Mains electricity and water, private drainage and ground source heat pump providing underfloor heating to the ground floor and radiators to the first floor.
Specification and Features
Kitchen & Family Room
Bespoke kitchen by The Cheshire Kitchen Company with Antolini Italian marble worktops and solid oak breakfast bar.
Appliances include two SMEG ovens and two microwaves, BORA hob with integrated extraction, full-height integrated Liebherr refrigerator and freezer with ice maker, Siemens dishwasher and boiling-water tap.
The adjoining family area features a large wood-burning stove set within a feature chimney breast, flanked by bespoke marble shelving, together with vaulted timber-panelled walls.
Cinema Room
Purpose-designed cinema room, equally suited for use as a formal lounge, featuring a striking marble media wall with large wood-burning stove and integrated log storage, together with an overhead projector, recessed projection screen and automated curtains and blinds.
Games Room
Bespoke interior by The Cheshire Kitchen Company with handmade timber panelling, extensive display and storage cabinetry, marble surfaces, integrated LED lighting and two wine coolers.
Wine Cellar
Purpose-built wine cellar with display shelving, marble surfaces and integrated LED lighting, providing storage for more than 300 bottles of wine and spirits.
Playroom
Feature oak-slat media wall with fitted storage.
Boot Room & Utility
Substantial fitted boot-room storage with integrated seating and boot rack.
Separate utility room with extensive fitted storage, marble worktops, provision for two washing machines/dryers and an integrated second dishwasher.
Principal Bedroom Suite
The 1000 sqft principal bedroom suite features an oak-slat feature wall and bi-fold doors opening directly onto a private south-west-facing roof terrace.
The bespoke dressing room, created by The Cheshire Kitchen Company, provides extensive his-and-hers storage together with a central island and dressing table finished with marble surfaces.
The principal en-suite includes a walk-in wet room, cast-stone bath and vanity unit with twin basins, bespoke recessed shelving and a wall-mounted television with heated screen.
Bedrooms four, five and six each benefit from en-suite shower rooms, with fitted wardrobes to bedrooms four and six.
Outside
Electric entrance gates with video intercom and CCTV lead to the approximately 200-metre private driveway and extensive parking for more than ten vehicles.
The south-west-facing rear terrace provides an outstanding outdoor entertaining area incorporating a heated swimming pool with recessed cover, sunken seating area with gas fire and a separate sun terrace with oak pergola.
CCTV coverage extends throughout the principal external areas.
Technology
Automated blinds and curtains serve the principal open-plan living space, cinema room, games room, playroom and bedrooms one, two, three, four and six.
Integrated ceiling speakers are installed throughout the open-plan living space, garden terrace, cinema room, games room, playroom and library.
Three-Bay Garage – approximately 1,000 sqft / 96 sqm
Substantial detached three-bay garage with electric roller shutter doors, insulated roof and partially insulated walls.
Stables – approximately 1,330 sqft / 124 sqm
Bespoke stable building incorporating four loose boxes, large tack room, hay store, garden store and trailer store.
The equestrian facilities are complemented by the manège and approximately 2.3 acre grazing field.
Accommodation and Dimensions
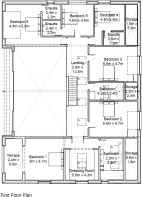
As detailed on the floorplans.
Location
Knightswood occupies an exceptionally private position on the edge of Delamere Forest, close to the popular semi-rural Cheshire village of Kelsall. The location combines outstanding countryside with excellent day-to-day amenities and convenient access to Chester and the wider North West.
Kelsall provides a Co-operative convenience store, renowned local butcher, pharmacy, coffee shop, doctors' surgery and veterinary practice, together with an active community hall and places of worship. The village is also home to several popular pubs and restaurants, including The Morris Dancer and nearby Boot Inn.
The surrounding countryside provides exceptional opportunities for walking, cycling and riding, with Delamere Forest and the Sandstone Trail among the area's best-known attractions.
There is an excellent choice of schools locally. Kelsall Primary School serves the village, with Tarporley High School nearby, while independent schools within the wider area include The King's School and The Queen's School in Chester, Abbey Gate College and The Grange School.
Despite its rural setting, Knightswood is well placed for communications. The A49, A51 and A55 provide access towards Chester and the regional motorway network, including the M56, M53 and M6, placing Liverpool, Manchester, Warrington and Wrexham within convenient reach.
Rail services are available from nearby stations including Mouldsworth and Hartford, while Manchester and Liverpool John Lennon airports are both accessible by road.
Tenure / Services / Viewing
TENURE We believe the property is freehold tenure, to be confirmed in the contract of sale.
SERVICES We understand that mains electric and water are connected. Private drainage system. Ground source heat pump.
VIEWING Viewing by appointment with the Agents Tarporley office.
WANT TO MOVE BUT NEED TO SELL?
If you are interested in this property but need to sell your own home in Cheshire, South Manchester or the Peak District, Gascoigne Halman can provide a free, no obligation market appraisal and valuation of your own home. We are proud to be the leading estate agent in the area, with a network of twenty three offices - full contact details can be located on our website. Robert Reed is the manager of the Tarporley office.
The Tarporley team consists of Robert, Pamela, Oliver, Sally, Tresa, Sam, Clive, Yvonne and Lydia - we pride ourselves on being not just professional and efficient but also warm and welcoming. If you are in the village and fancy a coffee, do come in and say hello. We are located at 62 High Street, Tarporley, six premises to the left of Tarporley Parish Church. Our building is a landmark in the village, having above the shop front a beautiful illuminated fully working heritage clock.
NOTICE
Gascoigne Halman for themselves and for the vendors or lessors of this property whose agents they are give notice that: (i) the particulars are set out as a general outline only for the guidance of intending purchasers or lessees, and do not constitute, nor constitute part of, an offer or contract; (ii) all descriptions, dimensions, references to condition and necessary permissions for use and occupation, and other details are given in good faith and are believed to be correct but any intending purchasers or tenants should not rely on them as statements or representations of fact but must satisfy themselves by inspection or otherwise as to the correctness of each of them; (iii) no person in the employment of Gascoigne Halman has any authority to make or give any representation or warranty whatever in relation to this property
EPC Rating: B
Garden
19.5 Acres of Land in total
Disclaimer
Please note that an AML fee is chargeable to the buyer once an offer is accepted to cover the cost of carrying out the required identity and anti-money laundering checks. Once these checks have been completed, the fee cannot be refunded, even if the property purchase does not go ahead.
- COUNCIL TAXA payment made to your local authority in order to pay for local services like schools, libraries, and refuse collection. The amount you pay depends on the value of the property.Read more about council Tax in our glossary page.
- Band: G
- PARKINGDetails of how and where vehicles can be parked, and any associated costs.Read more about parking in our glossary page.
- Yes
- GARDENA property has access to an outdoor space, which could be private or shared.
- Private garden
- ACCESSIBILITYHow a property has been adapted to meet the needs of vulnerable or disabled individuals.Read more about accessibility in our glossary page.
- Ask agent
An incredible 8200 sqft house set in 19.5 acres on the edge of Delamere Forest

Add an important place to see how long it'd take to get there from our property listings.
__mins driving to your place
Affordability


Notes
Staying secure when looking for property
Ensure you're up to date with our latest advice on how to avoid fraud or scams when looking for property online.
Visit our security centre to find out moreDisclaimer - Property reference b7c93bc6-5058-40d2-a83b-9d5a46c5eb99. The information displayed about this property comprises a property advertisement. Rightmove.co.uk makes no warranty as to the accuracy or completeness of the advertisement or any linked or associated information, and Rightmove has no control over the content. This property advertisement does not constitute property particulars. The information is provided and maintained by Gascoigne Halman, Tarporley. Please contact the selling agent or developer directly to obtain any information which may be available under the terms of The Energy Performance of Buildings (Certificates and Inspections) (England and Wales) Regulations 2007 or the Home Report if in relation to a residential property in Scotland.
*This is the average speed from the provider with the fastest broadband package available at this postcode. The average speed displayed is based on the download speeds of at least 50% of customers at peak time (8pm to 10pm). Fibre/cable services at the postcode are subject to availability and may differ between properties within a postcode. Speeds can be affected by a range of technical and environmental factors. The speed at the property may be lower than that listed above. You can check the estimated speed and confirm availability to a property prior to purchasing on the broadband provider's website. Providers may increase charges. The information is provided and maintained by Decision Technologies Limited. **This is indicative only and based on a 2-person household with multiple devices and simultaneous usage. Broadband performance is affected by multiple factors including number of occupants and devices, simultaneous usage, router range etc. For more information speak to your broadband provider.