Skip to content
When you start a new chat, your current one won't be saved.

Hendrefoilan Road, Sketty, Swansea, West Glamorgan, SA2 9LS

PROPERTY TYPE

Semi-Detached

BEDROOMS

4

BATHROOMS

1

SIZE

Ask agent

TENURE
Describes how you own a property. There are different types of tenure - freehold, leasehold, and commonhold.Read more about tenure in our glossary page.

Freehold
Key features

  • Situated in the highly sought-after Hendrefoilan Road area of Sketty
  • Characterful family home with a wealth of features throughout
  • Spacious bay-fronted sitting room with feature fireplace and period detailing
  • Separate dining room ideal for family meals and entertaining guests
  • Modern fitted kitchen with a range of contemporary high-gloss units Four well-proportioned bedrooms arranged over two floors
  • Generous family bathroom fitted with a four-piece suite including separate shower and bath
  • Enclosed rear garden with lawn, courtyard area, storage shed and pond.
  • Conveniently located for local shops, cafés, parks and everyday amenities within Sketty
  • Excellent access to local primary and secondary schools, Singleton Hospital, Swansea University Singleton Campus and the city centre connections

Description

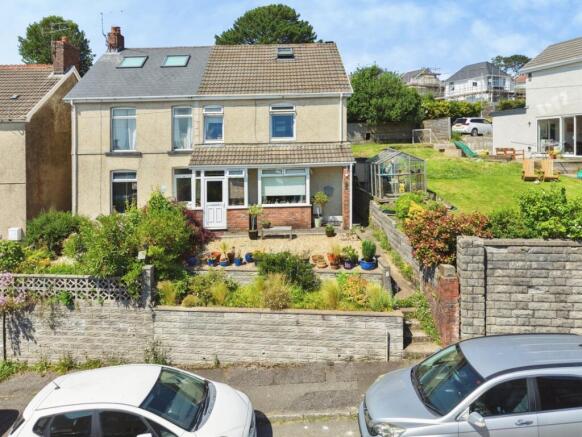
Nestled in the highly sought-after Hendrefoilan Road area of Sketty, this delightful four-bedroom family home offers a warm embrace, brimming with character and a wealth of features that truly make it special. It's more than just a house; it's a canvas for your family's future.

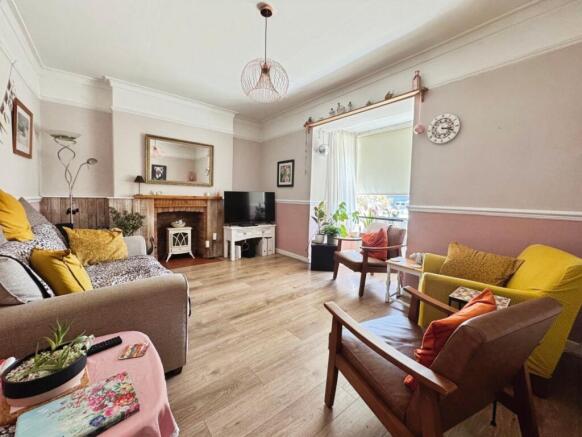
The journey begins as you enter, immediately sensing the inviting atmosphere. The spacious, bay-fronted sitting room is a true highlight, a perfect sanctuary for relaxation. Picture cosy evenings by the feature fireplace, surrounded by period detailing that whispers tales of yesteryear, creating an elegant yet comfortable space for family and friends to gather. Adjacent, a separate dining room stands ready for lively family meals, celebratory dinners, and entertaining guests, offering a wonderful flow for social occasions.

Culinary adventures await in the modern fitted kitchen, thoughtfully designed with a range of contemporary high-gloss units. It's a bright and functional space where preparing delicious meals becomes a joy, making everyday living effortless and enjoyable. This home truly understands the rhythm of family life.

Ascending through the home, you'll find four well-proportioned bedrooms, thoughtfully arranged over two floors, providing ample space and privacy for everyone. Each room offers a peaceful retreat, ready to be personalised and filled with individual dreams. The generous family bathroom is fitted with a comprehensive four-piece suite that includes both a separate shower and a relaxing bath, ensuring a tranquil start or end to any day.

Outside, the enclosed rear garden is a delightful extension of the living space, offering a wonderful blend of practicality and charm. Enjoy sunny afternoons on the lawn, unwind in the courtyard area, and make use of the convenient storage shed and external W.C. It's a perfect spot for children to play, for gardening enthusiasts to potter, or simply to enjoy a quiet moment outdoors.

This home's location is truly exceptional, offering unparalleled convenience for a vibrant family lifestyle. You'll find yourself just moments away from the charming local shops, inviting cafés, and beautiful parks that define Sketty. Everyday amenities are within easy reach, making errands a breeze. For families, the excellent access to local primary and secondary schools is a significant advantage, ensuring a smooth start to each day. Furthermore, its proximity to Singleton Hospital, Swansea University Singleton Campus, and seamless connections to the city centre mean everything you need is close at hand.

Entrance Hallway
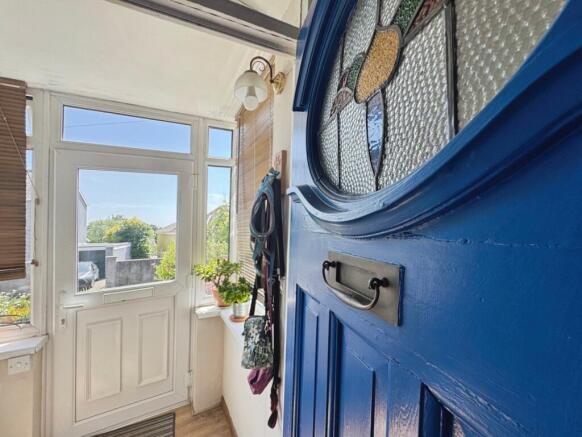
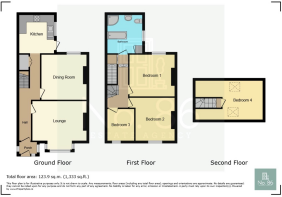
A welcoming entrance that immediately sets the tone for the home, featuring attractive tiled flooring, decorative architrave detailing and a traditional dado rail. Stairs rise to the first floor, while a useful pantry cupboard provides additional storage space and room for laundry appliances.

Sitting Room – 4.61m x 4.51m (into bay window)
A beautiful reception room full of character and charm. The large bay window allows natural light to flood the space, while period features including picture rails, a dado rail and an attractive fireplace with wooden mantel, brick inset and tiled hearth create a warm and inviting focal point. An ideal space to relax and unwind.

Dining Room – 3.85m x 3.86m
Perfectly positioned for entertaining and family gatherings, this spacious dining room blends traditional features with everyday practicality. Picture rails and decorative wall panelling add character, while the generous proportions provide ample space for a large dining table and furniture.

Kitchen – 3.22m x 2.92m
Fitted with a range of modern high-gloss wall and base units, the kitchen offers a stylish and functional space for day-to-day living. Complete with a ceramic sink, integrated cooking area, space for appliances and access to the rear, it provides everything needed for modern family life.

First Floor Landing
A bright landing area featuring a decorative dado rail and staircase leading to the second floor, with access to the principal bedrooms and family bathroom.

Bedroom Three – 2.68m x 2.26m
A comfortable bedroom overlooking the surrounding area, complete with picture rail detailing and offering versatility as a child’s bedroom, nursery, dressing room or home office.

Bedroom Two – 3.69m x 3.64m
A generous double bedroom showcasing exposed floorboards and character picture rails, creating a charming and comfortable space with ample room for bedroom furniture.

Bedroom One – 3.52m x 3.88m
A spacious principal bedroom enjoying excellent proportions and period character. The room comfortably accommodates a double or king-size bed alongside freestanding furniture.

Family Bathroom – 3.24m x 2.96m
A particularly generous family bathroom fitted with a four-piece suite comprising a bath, separate shower enclosure, wash hand basin and W.C. The spacious layout provides both practicality and comfort for busy family life, while an airing cupboard offers useful additional storage and houses the gas boiler.

Bedroom Four – 5.29m x 3.28m
Occupying the second floor, this impressive bedroom enjoys a wonderful sense of space and privacy. Twin Velux windows allow natural light to pour in, while useful eaves storage maximises functionality. A versatile room that would make an excellent principal suite, guest bedroom or teenager’s retreat.

External
To the rear, the property enjoys an enclosed courtyard area with steps leading up to the main garden. Predominantly laid to lawn, this delightful outdoor space offers plenty of room for children to play, gardening enthusiasts to enjoy, or simply to relax outdoors during the warmer months. Further benefits include a useful wooden storage shed and a traditional block-built storage shed with outdoor tap, plus a pretty pond, adding practicality to this charming family home.

COUNCIL TAXA payment made to your local authority in order to pay for local services like schools, libraries, and refuse collection. The amount you pay depends on the value of the property.Read more about council Tax in our glossary page.
Band: E
PARKINGDetails of how and where vehicles can be parked, and any associated costs.Read more about parking in our glossary page.
On street
GARDENA property has access to an outdoor space, which could be private or shared.
Enclosed garden
ACCESSIBILITYHow a property has been adapted to meet the needs of vulnerable or disabled individuals.Read more about accessibility in our glossary page.
Ask agent

Hendrefoilan Road, Sketty, Swansea, West Glamorgan, SA2 9LS

Approximate location

Add an important place to see how long it'd take to get there from our property listings.

__mins driving to your place

Affordability

Monthly repayments£1,283
Property: £ 269,995
Deposit: £ 27,000
Interest rate: 4.85%
Term: 30 years
Powered byNatwest
These results are estimates and are only intended as a guide. Make sure you obtain accurate figures from your lender before committing to any mortgage. Your home may be repossessed if you do not keep up repayments on a mortgage.
Renovation potential
Recently sold & under offer
See similar nearby properties

About No. 86 Estate Agency, Swansea

39 St. Teilo Street, Pontarddulais, SA4 8SY

Check how much you can borrow

Whether you're buying by yourself or with someone else, you can:

  • Receive a result instantly
  • Get viewings faster with agents
  • Check with no impact on your credit score
Powered byNatwest
Two happy people looking at phone

Notes

These notes are private, only you can see them.

Staying secure when looking for property

Ensure you're up to date with our latest advice on how to avoid fraud or scams when looking for property online.

Visit our security centre to find out more

Disclaimer - Property reference NST_NST_LFSYCL_291_447523305. The information displayed about this property comprises a property advertisement. Rightmove.co.uk makes no warranty as to the accuracy or completeness of the advertisement or any linked or associated information, and Rightmove has no control over the content. This property advertisement does not constitute property particulars. The information is provided and maintained by No. 86 Estate Agency, Swansea. Please contact the selling agent or developer directly to obtain any information which may be available under the terms of The Energy Performance of Buildings (Certificates and Inspections) (England and Wales) Regulations 2007 or the Home Report if in relation to a residential property in Scotland.

*This is the average speed from the provider with the fastest broadband package available at this postcode. The average speed displayed is based on the download speeds of at least 50% of customers at peak time (8pm to 10pm). Fibre/cable services at the postcode are subject to availability and may differ between properties within a postcode. Speeds can be affected by a range of technical and environmental factors. The speed at the property may be lower than that listed above. You can check the estimated speed and confirm availability to a property prior to purchasing on the broadband provider's website. Providers may increase charges. The information is provided and maintained by Decision Technologies Limited.
**This is indicative only and based on a 2-person household with multiple devices and simultaneous usage. Broadband performance is affected by multiple factors including number of occupants and devices, simultaneous usage, router range etc. For more information speak to your broadband provider.