Skip to content

Swansea Road, Llangyfelach, Swansea, West Glamorgan, SA5 7JA

PROPERTY TYPE

Bungalow

BEDROOMS

3

BATHROOMS

1

SIZE

Ask agent

TENURE
Describes how you own a property. There are different types of tenure - freehold, leasehold, and commonhold.Read more about tenure in our glossary page.

Freehold

Key features

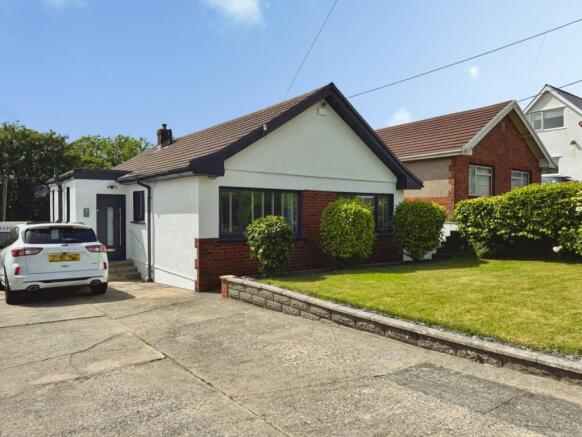
  • Beautifully renovated detached bungalow finished to an exceptional standard throughout
  • Stunning Sigma 3 kitchen with quartz worktops and a range of premium integrated Neff appliances
  • Stylish herringbone LVT flooring flowing through the principal living spaces
  • Light-filled lounge/dining room with patio doors opening onto the garden
  • Contemporary bathroom featuring a rainfall shower and illuminated Bluetooth mirror
  • Generous principal bedroom complete with bespoke Sigma fitted wardrobes and storage
  • Triple glazing enhancing comfort and energy efficiency
  • Detached garage with electric roller door, alarm system, power and lighting
  • Private rear garden offering a wonderful balance of patio entertaining space and lawn
  • A true turnkey home, thoughtfully upgraded for modern living with nothing left to do but unpack

Description

The heart of this home is undoubtedly the stunning Sigma 3 kitchen, a culinary dream featuring exquisite quartz worktops and a full suite of premium integrated Neff appliances. Imagine preparing delicious meals here, surrounded by quality and elegance. Flowing seamlessly from the kitchen, the stylish herringbone LVT flooring guides you through the principal living spaces, adding a touch of contemporary sophistication.

The light-filled lounge and dining room is a truly inviting space, perfect for relaxing with loved ones or entertaining friends. Patio doors open gracefully onto the private rear garden, blurring the lines between indoor and outdoor living and inviting the gentle breeze inside. This seamless connection to the outdoors creates an idyllic setting for morning coffees or evening gatherings.

Retreat to the generous principal bedroom, a peaceful haven complete with bespoke Sigma fitted wardrobes and ample storage, ensuring a clutter-free and serene environment. The two front bedrooms benefit from triple glazing, enhancing comfort and energy efficiency, providing a quiet and cosy space for rest. The contemporary bathroom is a luxurious escape, featuring a refreshing rainfall shower and an illuminated Bluetooth mirror, adding a touch of modern indulgence to your daily routine.

Outside, the private rear garden offers a wonderful balance of patio entertaining space and a lush lawn, perfect for al fresco dining, gardening, or simply unwinding in the sunshine. A detached garage, complete with an electric roller door, alarm system, power, and lighting, provides secure parking and additional storage, catering to all your practical needs.

This is a true turnkey home, meticulously upgraded with nothing left to do but unpack your bags and start creating cherished memories. It's a place where every corner tells a story of quality and care, offering a smooth and enjoyable transition into your new chapter. We genuinely care about helping you find your perfect home and making every step of your moving journey special. This bungalow isn't just a home; it's an experience, a canvas for your dreams, brought to you by No. 86 Estate Agency, where we bring colour into the grey world of estate agency.

Entrance Hallway
Entered via an obscure uPVC double-glazed composite entrance door into a welcoming hallway. Features include stylish herringbone LVT flooring, coving and spotlights to the ceiling, uPVC triple-glazed window, storage cupboard, and a useful utility-style cupboard providing space for a tumble dryer. Additional double cupboard housing the consumer unit. Doors lead to:

Kitchen 3.93m max x 2.55m plus 1.56m
Beautifully appointed with a range of contemporary Sigma shaker-style wall and base units complemented by quartz work surfaces. The kitchen benefits from a range of integrated Neff appliances including a five-ring gas hob with extractor canopy over, eye-level self cleaning electric oven, microwave oven and self-cleaning oven, integrated dishwasher, silent washing machine and fridge/freezer. Further features include a one-and-a-half bowl sink with drainer and mixer tap, cupboard housing the gas combination boiler, herringbone LVT flooring, coving and spotlights to the ceiling, radiator, two uPVC triple-glazed windows and a uPVC double-glazed door providing access to the outside.

Lounge/Dining Room 4.98m x 3.53m
A bright and spacious reception room offering ample space for both living and dining furniture. Features include herringbone LVT flooring, coving to the ceiling, radiator, uPVC triple-glazed window and sliding patio doors opening onto the rear garden, creating a wonderful connection between indoor and outdoor living.

Bedroom One 3.56m x 3.93m
A generous principal bedroom featuring a uPVC triple-glazed window, radiator and a range of bespoke Sigma fitted wardrobes and drawers providing excellent storage.

Bedroom Two 3.53m x 2.70m
A well-proportioned double bedroom with coving to the ceiling, radiator and uPVC triple-glazed window overlooking the garden.

Bedroom Three 2.57m x 2.73m
A versatile third bedroom ideal as a nursery, home office or guest room, with coving to the ceiling, radiator and uPVC triple-glazed window.

Bathroom 2.11m x 1.62m
Beautifully finished with a modern three-piece suite comprising a panelled bath with rainfall shower over and folding glass screen, vanity unit incorporating wash hand basin and W.C, illuminated Bluetooth mirror, designer heated towel rail, tiled flooring, tiled walls, spotlights to the ceiling, extractor fan and obscure uPVC triple-glazed window.

Garage 5.66m x 3.08m
A substantial garage fitted with an electric roller shutter door and alarm system. Benefiting from power, lighting and a window, making it ideal for storage, hobbies or workshop use.

External
To the rear, the property enjoys a private and enclosed garden designed for ease of maintenance and family enjoyment. A paved patio provides the perfect spot for outdoor dining and entertaining, with steps leading down to a generous lawned garden. To the side of the property is a driveway providing off-road parking, together with an external water tap.

COUNCIL TAXA payment made to your local authority in order to pay for local services like schools, libraries, and refuse collection. The amount you pay depends on the value of the property.Read more about council Tax in our glossary page.
Band: D
PARKINGDetails of how and where vehicles can be parked, and any associated costs.Read more about parking in our glossary page.
Garage
GARDENA property has access to an outdoor space, which could be private or shared.
Enclosed garden
ACCESSIBILITYHow a property has been adapted to meet the needs of vulnerable or disabled individuals.Read more about accessibility in our glossary page.
Ask agent

Swansea Road, Llangyfelach, Swansea, West Glamorgan, SA5 7JA

Approximate location

Add an important place to see how long it'd take to get there from our property listings.

__mins driving to your place

Affordability

Monthly repayments£1,810
Property: £ 375,000
Deposit: £ 37,500
Interest rate: 4.99%
Term: 30 years
Powered byNatwest
These results are estimates and are only intended as a guide. Make sure you obtain accurate figures from your lender before committing to any mortgage. Your home may be repossessed if you do not keep up repayments on a mortgage.
Renovation potential
Recently sold & under offer
See similar nearby properties

About No. 86 Estate Agency, Swansea

39 St. Teilo Street, Pontarddulais, SA4 8SY

Check how much you can borrow

Whether you're buying by yourself or with someone else, you can:

  • Receive a result instantly
  • Get viewings faster with agents
  • Check with no impact on your credit score
Powered byNatwest
Two happy people looking at phone

Notes

These notes are private, only you can see them.

Staying secure when looking for property

Ensure you're up to date with our latest advice on how to avoid fraud or scams when looking for property online.

Visit our security centre to find out more

Disclaimer - Property reference NST_NST_LFSYCL_291_447507492. The information displayed about this property comprises a property advertisement. Rightmove.co.uk makes no warranty as to the accuracy or completeness of the advertisement or any linked or associated information, and Rightmove has no control over the content. This property advertisement does not constitute property particulars. The information is provided and maintained by No. 86 Estate Agency, Swansea. Please contact the selling agent or developer directly to obtain any information which may be available under the terms of The Energy Performance of Buildings (Certificates and Inspections) (England and Wales) Regulations 2007 or the Home Report if in relation to a residential property in Scotland.

*This is the average speed from the provider with the fastest broadband package available at this postcode. The average speed displayed is based on the download speeds of at least 50% of customers at peak time (8pm to 10pm). Fibre/cable services at the postcode are subject to availability and may differ between properties within a postcode. Speeds can be affected by a range of technical and environmental factors. The speed at the property may be lower than that listed above. You can check the estimated speed and confirm availability to a property prior to purchasing on the broadband provider's website. Providers may increase charges. The information is provided and maintained by Decision Technologies Limited.
**This is indicative only and based on a 2-person household with multiple devices and simultaneous usage. Broadband performance is affected by multiple factors including number of occupants and devices, simultaneous usage, router range etc. For more information speak to your broadband provider.