Anderton Crescent, Buckshaw Village, PR7

- PROPERTY TYPE
Semi-Detached
- BEDROOMS
4
- BATHROOMS
3
- SIZE
Ask agent
- TENUREDescribes how you own a property. There are different types of tenure - freehold, leasehold, and commonhold.Read more about tenure in our glossary page.
Ask agent
Key features
- Superbly presented four bedroom semi-detached family home
- Features a wrap around extension
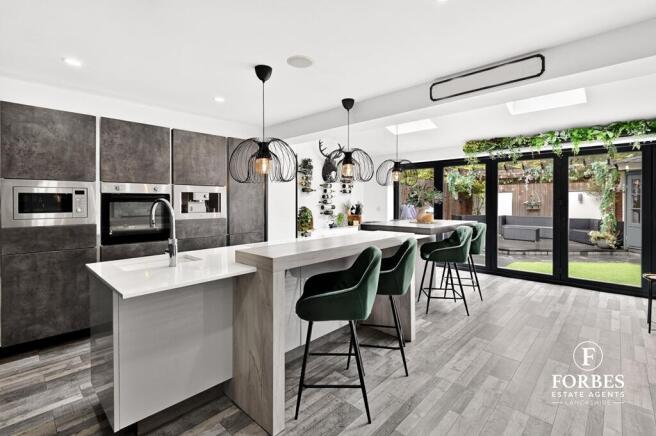
- Expansive open plan kitchen living dining area with bi-folds
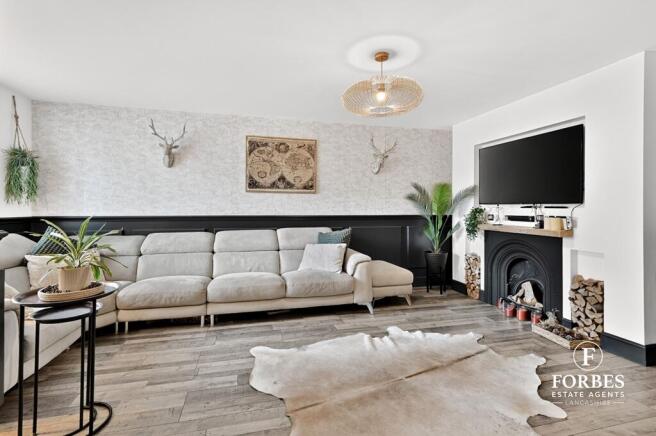
- Separate inviting lounge for relaxation, with media wall
- Stylish ground floor WC and separate utility room
- Master bedroom complete with a en-suite and dressing area
- Four well appointed bedrooms
- Contemporary family bathroom
- Private rear garden with decking, artificial lawn and bar
- Convenient integrated garage and driveway parking
Description
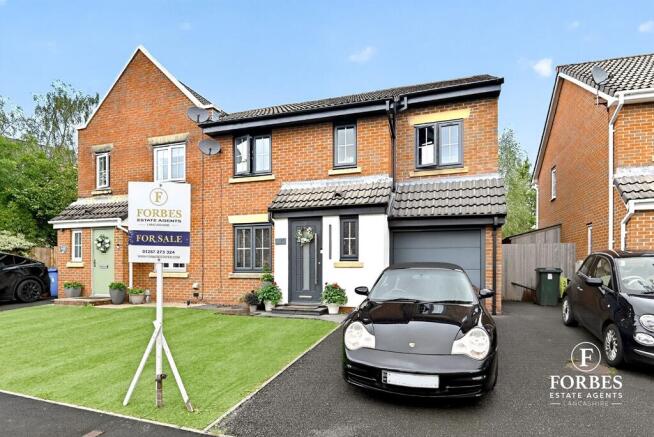
Discover this extended contemporary four bedroom semi-detached family home, meticulously designed for modern living in the highly desirable Buckshaw Village. As you step inside, the inviting entrance hall, with its elegant panelling and wood effect flooring, sets a sophisticated tone. A convenient ground floor WC is thoughtfully located here, adorned with chic metro tiles and a stylish vanity. Beyond the entrance, a spacious and comfortable lounge awaits, offering a dedicated retreat for relaxation. This inviting room features a striking fireplace surround and media wall creating a focal point for cosy evenings. The tasteful decor and ample natural light ensure a welcoming atmosphere, perfect for unwinding or spending quality time with loved ones.
The true highlight of this home is the impressive open plan kitchen, living and dining area, designed for seamless family life with an additional media wall perfect for entertaining. The contemporary kitchen boasts sleek cabinetry, integrated appliances, and a central island with a breakfast bar, making it both functional and a social hub. Sky lights and Bi-fold doors effortlessly connect this vibrant space to the rear garden which is not overlooked, blurring the lines between indoor and outdoor living. An additional utility room provides practical space for laundry and storage.
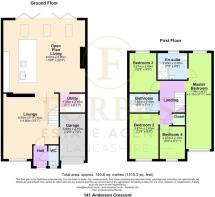
Ascending to the first floor, the landing leads to four well-proportioned bedrooms, each offering comfortable and private spaces. The master bedroom is a serene sanctuary, complete with its own modern en-suite shower room, featuring elegant grey tiling and a walk in shower, plus a walk in dressing area. The remaining three bedrooms are equally appealing, offering versatility for family members or guests.
Complementing the bedrooms is the immaculately presented main family bathroom featuring a bold, dark marble effect finish with a large walk in shower, designer vanity and striking illuminated mirror, providing a luxurious experience ensuring convenience and comfort for all.
Step outside into the impressive rear garden, which is not overlooked an intelligently designed outdoor oasis perfect for entertaining and relaxation. It features a generous decked area, ideal for al fresco dining and lounging, complemented by a low maintenance artificial lawn. The standout feature is the bespoke garden room, transformed into a fully equipped bar, offering a unique space for social gatherings all year round. The property also benefits from a private driveway and an integrated garage.
Approx 1500 sq.ft. Room sizes can be found on the floor plan.
We understand that the council tax band for this property is band C.
Tenure - Leasehold. (Years 155, leasehold fee 200 pounds per annum. RMG Management fee 150 pounds per annum)
Leisure: Local parks and green spaces, nearby gyms, and community facilities are available. The Buckshaw Village Community Centre hosts various activities.
Transport: Buckshaw Parkway railway station offers direct links to Manchester and Preston. Easy access to the M6, M61, and M65 motorways. Regular bus services connect to surrounding towns.
Disclaimer, further room dimensions can be found on our floor plan. These particulars, whilst we believe to be accurate are set as a general outline only for guidance and do not constitute any part of an offer or contract, all appliances, drains, plumbing and heating have not been tested. All measurements quoted are approximate. Property to sell? If you are thinking of selling your home Forbes offer a free no obligation appraisal with local experienced sales advice.
- COUNCIL TAXA payment made to your local authority in order to pay for local services like schools, libraries, and refuse collection. The amount you pay depends on the value of the property.Read more about council Tax in our glossary page.
- Ask agent
- PARKINGDetails of how and where vehicles can be parked, and any associated costs.Read more about parking in our glossary page.
- Yes
- GARDENA property has access to an outdoor space, which could be private or shared.
- Yes
- ACCESSIBILITYHow a property has been adapted to meet the needs of vulnerable or disabled individuals.Read more about accessibility in our glossary page.
- Ask agent
Energy performance certificate - ask agent

Add an important place to see how long it'd take to get there from our property listings.
__mins driving to your place
About Forbes Estates, Clayton-le-Woods
Forbes Estate Agents 311 Gregson Lane Hoghton Preston PR5 0DP


Notes
Staying secure when looking for property
Ensure you're up to date with our latest advice on how to avoid fraud or scams when looking for property online.
Visit our security centre to find out moreDisclaimer - Property reference 183178. The information displayed about this property comprises a property advertisement. Rightmove.co.uk makes no warranty as to the accuracy or completeness of the advertisement or any linked or associated information, and Rightmove has no control over the content. This property advertisement does not constitute property particulars. The information is provided and maintained by Forbes Estates, Clayton-le-Woods. Please contact the selling agent or developer directly to obtain any information which may be available under the terms of The Energy Performance of Buildings (Certificates and Inspections) (England and Wales) Regulations 2007 or the Home Report if in relation to a residential property in Scotland.
*This is the average speed from the provider with the fastest broadband package available at this postcode. The average speed displayed is based on the download speeds of at least 50% of customers at peak time (8pm to 10pm). Fibre/cable services at the postcode are subject to availability and may differ between properties within a postcode. Speeds can be affected by a range of technical and environmental factors. The speed at the property may be lower than that listed above. You can check the estimated speed and confirm availability to a property prior to purchasing on the broadband provider's website. Providers may increase charges. The information is provided and maintained by Decision Technologies Limited. **This is indicative only and based on a 2-person household with multiple devices and simultaneous usage. Broadband performance is affected by multiple factors including number of occupants and devices, simultaneous usage, router range etc. For more information speak to your broadband provider.