Hazel Garth, School Road, Friog, LL38 2RJ

- PROPERTY TYPE
Bungalow
- BEDROOMS
3
- BATHROOMS
2
- SIZE
Ask agent
- TENUREDescribes how you own a property. There are different types of tenure - freehold, leasehold, and commonhold.Read more about tenure in our glossary page.
Freehold
Key features
- 3 Bedroom Bungalow
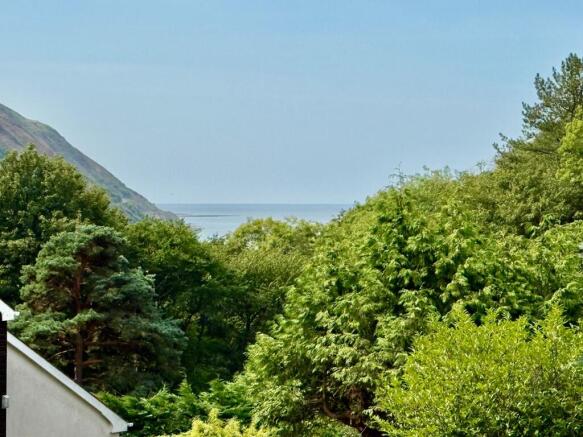
- Distant sea views
- Sun Room
- Sitting Room
- Kitchen
- Dining Room
- Bathroom
- Shower Room
- Garage and driveway
- Current EPC Rating D
Description
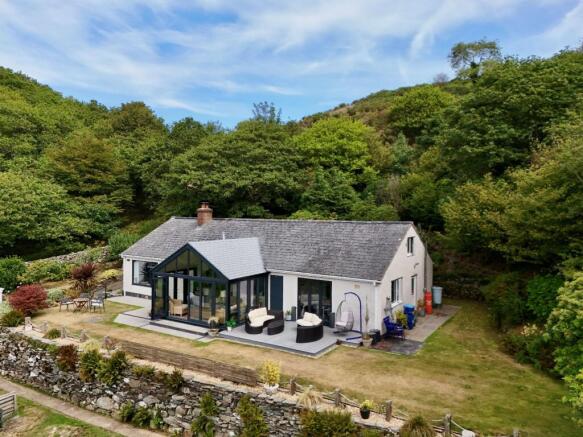
During the current ownership, the property has been thoughtfully and skilfully renovated throughout, creating a stylish, modern and truly move-in-ready home. The accommodation is both flexible and versatile, with a particularly attractive addition in the form of the beautifully positioned Sun Room at the front of the property. This light-filled space provides the perfect setting in which to relax and enjoy the far-reaching views, while bi-fold doors seamlessly connect the room with the outside, creating an excellent sense of indoor-outdoor living.
Set within approximately 0.31 acres of beautifully maintained gardens, Hazel Garth offers excellent outdoor space, including off-road parking, a level lawn and a decked seating area to the front, ideally positioned to make the most of the stunning outlook. A detached garage is also located within the grounds.
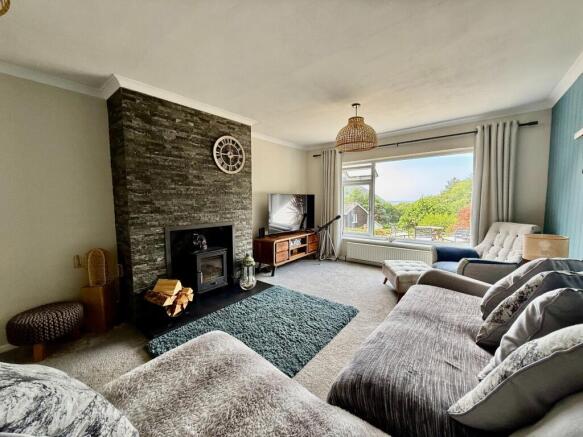
The property benefits from UPVC double glazing and oil-fired central heating throughout, while the sitting room is enhanced by a wood-burning stove, creating a warm and inviting focal point.
Internally, the bungalow offers well-proportioned and thoughtfully arranged accommodation, with the principal living areas taking full advantage of the property's scenic position. Modern fixtures and fittings have been incorporated throughout.
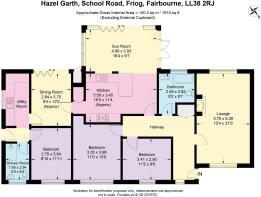
A particular feature is the property's potential for multi-generational living. Although currently utilised as one home, the accommodation could readily be adapted to provide a semi-independent living area. The dining room, utility room, inner hallway, third bedroom and shower room are accessed via their own entrance door while remaining connected to the main property through an internal doorway. This versatile arrangement would be ideal for those wishing to accommodate a parent, relative or other family member while retaining a degree of independence and privacy.
The introduction of Hazel Garth to the market represents a rare opportunity to acquire a beautifully refurbished detached bungalow in a peaceful and elevated setting, with delightful coastal views and exceptionally versatile accommodation.
The accommodation briefly comprises: entrance door into the kitchen/Sun Room, entrance hallway, sitting room, two bedrooms and bathroom. From the kitchen, a doorway leads to the dining room, utility room, third bedroom and shower room.
Viewing is highly recommended to fully appreciate the quality, flexibility and presentation of this impressive move-in-ready home, together with its beautiful gardens, peaceful setting and outstanding views.
Location
Friog is a charming hamlet on the outskirts of Fairbourne which is a village on the coast of Barmouth Bay to the south of the estuary of the River Mawddach in Gwynedd, surrounded by the Snowdonia National Park.
The 2 mile stretch of the sandy beach at Fairbourne to Friog is backed by steep pebble banks and at the northern end joins the Mawddach Estuary, while at the southern end the beach is squeezed between sheer cliffs and the sea. There are local shops, a post office in the village, a main line railway station and Barmouth with its greater variety of shops, harbour and Leisure Centre can be reached by train across the viaduct.
Council Tax Band: E - £2,969.82
Tenure: Freehold
Septic tank shared by 3 properties.
Sun Room
2.8m x 4.88m
French doors to side, bi folding doors to front with extensive glazing enjoying views towards the sea, vaulted ceiling, vinyl insulated flooring, opening into the kitchen.
Kitchen
3.37m x 4.66m
Fitted kitchen comprising 8 base units including integrated bin storage, under a timber effect worktop, a wall of units with space for an American style fridge/freezer, breakfast bar, 1 1/4 stainless steel sink and drainer, 2 tower radiators, space for range style cooker with stainless steel extractor hood over, LVT flooring, inner vestibule providing access to the dining room, with storage cupboards.
Hallway
4.37m x 4.94m
L Shaped - door to side, window to rear, access to loft, storage cupboard, radiator, LVT flooring.
Sitting Room
6.24m x 3.65m
Coved ceiling, window to front enjoying views towards the sea, window to rear, fireplace housing a wood burning stove on a slate tiled hearth, 2 radiators, carpet.
Bedroom 1
3.84m x 3.24m
Coved ceiling, window to rear, fitted wardrobes, space for dressing table, radiator, carpet.
Bedroom 2
2.78m x 3.33m
Coved ceiling, window to rear, radiator, carpet.
Bathroom
2.8m x 2.38m
High window to front, ceiling downlights, fully tiled walls, low level WC, vanity wash hand basin with LED illuminated mirror over, L shaped bath with mains shower over and shower screen, radiator, vinyl tiled flooring.
Dining Room
3.69m x 2.74m
Coved ceiling, bi fold door to front with distant sea views, 2 tower radiators, LVT flooring, door into:-
Utility Room
3.65m x 1.4m
Coved ceiling, window to side, 6 base units under a timber effect worktop, composite sink and drainer, tiled splashback, space for washing machine and tumble dryer, extractor fan, radiator, LVT flooring.
Rear Hallway
0.8m x 1.54m
Door to side, coved ceiling, radiator, carpet.
Bedroom 3
3.51m x 2.59m
Window to rear, coved ceiling, radiator, carpet.
Shower Room
2.42m x 1.53m
Window to rear, extractor fan, vanity wash hand basin and W.C. , with storage cupboards, large shower cubicle with mains shower and wet wall panelling, radiator, cushion flooring.
Outside
The property is approached from the lane through a gate to a driveway providing ample off road parking. There is access to a detached garage/workshop and next door to this there is a greenhouse.
The front gardens are in two terraces, with a lower garden providing space for parking for a boat, there is a further lawned area which has previously been used as a productive vegetable garden.
The upper terrace immediately in front of the house provides a further level lawned area with various seating areas to enjoy the distant sea views, there is also a decking area next to the sun room. The gardens extend either side of the property to the rear, with further terraced gardens with established shrubs and trees.
The location of the property, at the top of the lane, enjoys a private and secluded spot and enjoys the distant sea views.
Garage
5.5m x 4.59m
Bi fold garage door to the front, concrete flooring, window to front and side, power and lighting, useful loft storage space.
Brochures
Brochure- COUNCIL TAXA payment made to your local authority in order to pay for local services like schools, libraries, and refuse collection. The amount you pay depends on the value of the property.Read more about council Tax in our glossary page.
- Band: E
- PARKINGDetails of how and where vehicles can be parked, and any associated costs.Read more about parking in our glossary page.
- Garage,Driveway
- GARDENA property has access to an outdoor space, which could be private or shared.
- Enclosed garden
- ACCESSIBILITYHow a property has been adapted to meet the needs of vulnerable or disabled individuals.Read more about accessibility in our glossary page.
- Ask agent
Hazel Garth, School Road, Friog, LL38 2RJ

Add an important place to see how long it'd take to get there from our property listings.
__mins driving to your place
Affordability



Notes
Staying secure when looking for property
Ensure you're up to date with our latest advice on how to avoid fraud or scams when looking for property online.
Visit our security centre to find out moreDisclaimer - Property reference RS3309. The information displayed about this property comprises a property advertisement. Rightmove.co.uk makes no warranty as to the accuracy or completeness of the advertisement or any linked or associated information, and Rightmove has no control over the content. This property advertisement does not constitute property particulars. The information is provided and maintained by Walter Lloyd Jones & Co., Dolgellau. Please contact the selling agent or developer directly to obtain any information which may be available under the terms of The Energy Performance of Buildings (Certificates and Inspections) (England and Wales) Regulations 2007 or the Home Report if in relation to a residential property in Scotland.
*This is the average speed from the provider with the fastest broadband package available at this postcode. The average speed displayed is based on the download speeds of at least 50% of customers at peak time (8pm to 10pm). Fibre/cable services at the postcode are subject to availability and may differ between properties within a postcode. Speeds can be affected by a range of technical and environmental factors. The speed at the property may be lower than that listed above. You can check the estimated speed and confirm availability to a property prior to purchasing on the broadband provider's website. Providers may increase charges. The information is provided and maintained by Decision Technologies Limited. **This is indicative only and based on a 2-person household with multiple devices and simultaneous usage. Broadband performance is affected by multiple factors including number of occupants and devices, simultaneous usage, router range etc. For more information speak to your broadband provider.