Holbein Gardens - NN4

- PROPERTY TYPE
Detached
- BEDROOMS
4
- BATHROOMS
2
- SIZE
1,700 sq ft
158 sq m
- TENUREDescribes how you own a property. There are different types of tenure - freehold, leasehold, and commonhold.Read more about tenure in our glossary page.
Freehold
Key features
- BEAUTIFULLY PRESENTED FOUR-BEDROOM FAMILY HOME
- SPACIOUS LIVING ROOM WITH LOG BURNER & FRENCH DOORS TO THE GARDEN
- GENEROUS KITCHEN/DINING ROOM OPENING ONTO THE CONSERVATORY
- STUDY & ADDITIONAL RECEPTION ROOM
- UTILITY ROOM AND PANTRY
- GARAGE AND DRIVEWAY PLUS EV CHARGING
- TWO BATHROOMS & DOWNSTAIRS WC
- LANDSCAPED REAR GARDEN WITH GARDEN ROOM
- LADYBRIDGE PARK MOMENTS AWAY
- POPULAR NN4 LOCATION - CLOSE TO LOCAL AMENITIES, ROAD LINKS AND SCHOOLING
Description
The property is entered via a bright and spacious hallway, setting the tone for the accommodation throughout. The ground floor offers an excellent balance of living and entertaining space, with a generous living room featuring a log burner, window to the front and French doors opening onto the rear garden.
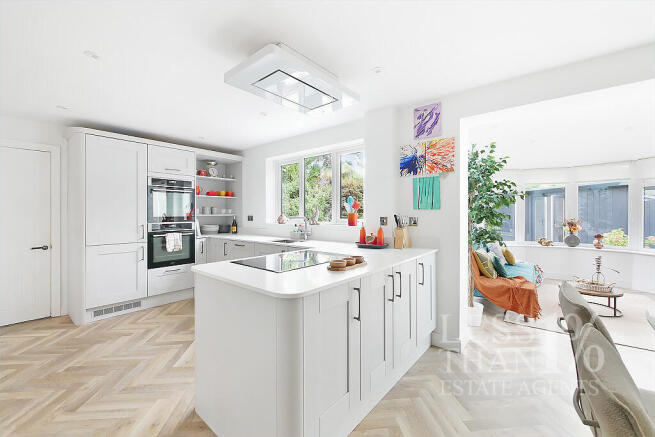
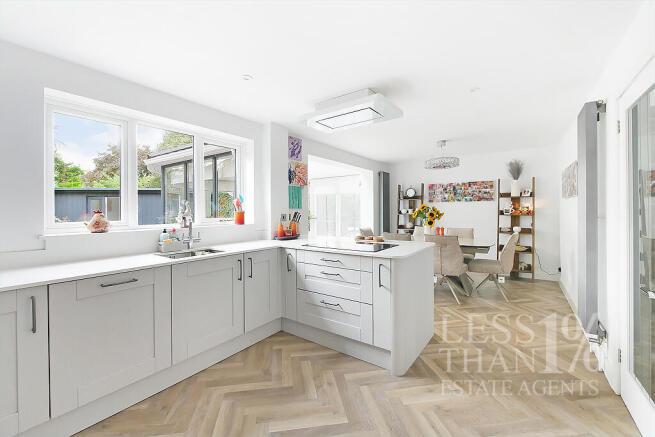
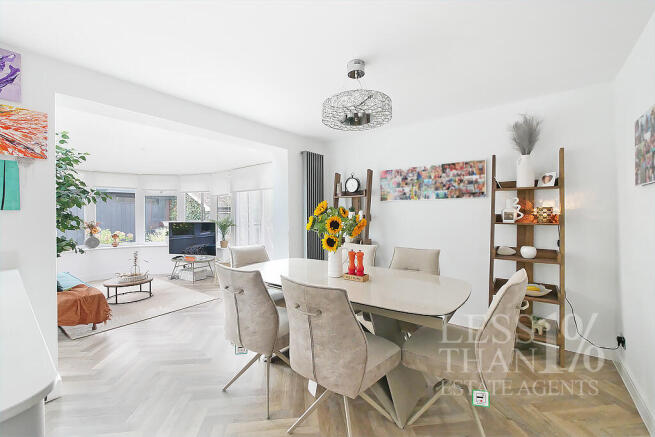
A particular highlight is the generous kitchen/dining room, providing an excellent space for everyday family life and entertaining. The kitchen is fitted with a range of wall and base units and incorporates a sink with an Insinkerator hot water tap, integrated fridge/freezer and dishwasher, double oven, induction hob and extractor hood. A useful pantry provides additional storage, while the dining area opens through to the conservatory, creating a lovely connection between the main living space and the garden.
The adjoining utility room is fitted with further wall and base units and a sink, with space for a washing machine and housing the boiler. From here, there is access to the integral garage and a door leading to the side of the property, providing access through to the rear garden.
The ground floor further benefits from a study and an additional reception room, both overlooking the front, together with a downstairs WC.
Upstairs, the bright and spacious landing features a window to the front and provides access to all four bedrooms. The principal bedroom benefits from windows to both the front and side, a large built-in cupboard/wardrobe and an en-suite shower room fitted with twin wash basins, a shower cubicle, heated towel rail and rear-facing window.
Bedroom two is a double bedroom overlooking the rear and benefits from a built-in wardrobe, while bedroom three overlooks the front and also includes fitted wardrobe space. Bedroom four provides a further single bedroom.
The family bathroom is fitted with a bath with shower over, WC, wash basin and heated towel rail.
The loft is partially boarded and benefits from lighting and a drop-down ladder, providing useful additional storage.
Outside, the property has a block-paved driveway providing off-street parking for two vehicles, together with an EV charging point. The front garden is laid to lawn with hedgerow boundaries, while gated side access leads through to the rear garden.
The landscaped rear garden is a particularly attractive feature of the property. A generous patio provides separate areas for seating and outdoor dining, complemented by raised flowerbeds, lawn and mature planting. The garden also benefits from external plug sockets and a garden room with lighting and electricity, providing a versatile additional space.
Thoughtful external lighting, including spotlights to the garden room and fairy lighting across the patio, creates a particularly attractive setting for enjoying the garden during the evening.
Backing onto Ladybridge Park, the property enjoys convenient access to nearby green space while remaining well positioned for the amenities and facilities of the surrounding area.
A beautifully presented and versatile four-bedroom home offering excellent living space, a landscaped garden and a range of practical features. Call LESS THAN 1% to view.
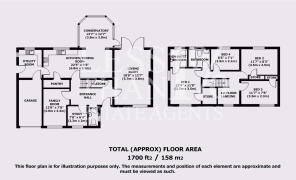
ACCOMMODATION: (FOR ROOM BY ROOM DIMENSIONS AND SQUARE FOOTAGE PLEASE SEE FLOOR PLANS)
GROUND FLOOR:
- Entrance Hall:
Stairs rising to First Floor. Storage Cupboard (under stairs). Branching off...
- Living Room:
Window to Front Aspect. French Doors to Rear Aspect. Log Burner.
- Family Room:
Window to Front Aspect.
Study:
Window to Front Aspect. Door to Storage Cupboard.
- WC:
Window to Side Aspect. WC. Washbasin.
- Kitchen/Dining Room:
Window to Rear Aspect. Kitchen comprises a range of wall and floor mounted units housing sink with an Insinkerator hot water tap, integrated fridge/freezer and dishwasher, double oven, induction hob and extractor hood. Door to pantry which provides additional storage. Opens onto...
- Conservatory:
Fully Glazed. Door to Side Aspect.
- Utility Room:
Window to Rear Aspect. Door to Side Aspect. Wall and Floor mounted Units housing sink. space and plumbing for Washing Machine and space for further white goods. Door to Garage.
FIRST FLOOR:
- First Floor Landing:
Window to Front Aspect. Airing Cupboard. Doors to...
- Bedroom One:
Window to Front Aspect. Window to Side Aspect. Door to large wardrobe. Door to...
- En-suite Shower Room:
Window to Rear Aspect. Corner Shower. WC. Twin Washbasins. Heated Towel Rail.
- Bedroom Two:
Window Rear Aspect. Built-in wardrobe.
- Bedroom Three:
Window to Front Aspect. Built-in wardrobe.
- Bedroom Four:
Window to Rear Aspect.
- Family Bathroom:
Window to Rear Aspect. Bath with Shower over. WC. Vanity Unit housing Washbasin. Heated Towel Rail.
EXTERIOR:
- Front Aspect:
The property has a block-paved driveway providing off-street parking for two vehicles, together with an EV charging point. The front garden is laid to lawn with hedgerow boundaries, while gated side access leads through to the rear garden.
- Rear Aspect:
The landscaped rear garden is a particularly attractive feature of the property. A generous patio provides separate areas for seating and outdoor dining, complemented by raised flowerbeds, lawn and mature planting. The garden also benefits from external plug sockets and a garden room with lighting and electricity, providing a versatile additional space.
LOCAL AMENITIES:
SHOPPING & EVERYDAY AMENITIES:
The property is well positioned for access to a range of everyday amenities. Tesco Extra on Clannell Road is nearby, while Waitrose & Partners on Newport Pagnell Road provides a further supermarket option.
There are also local shops and services within the wider Hunsbury and East Hunsbury areas, with Northampton town centre providing a broader choice of shopping, restaurants and leisure facilities.
PARKS & RECREATION:
A particular highlight of the location is the immediate proximity to Ladybridge Park, which sits just around the corner from the property. Accessible via a public footpath just metres away at the end of the close, the park provides easy access to a substantial area of green space featuring playing fields and a children's play area, making it well-suited to walking, outdoor recreation and family activities.
Ladybridge Park is also home to playing fields used by Welland Valley Football Club, and forms part of a wider network of green spaces in West Hunsbury. Circular walking routes link Ladybridge Park with Wootton Brook Park and Hunsbury Hill Country Park.
ROAD & TRAVEL LINKS:
The property is well placed for access towards Northampton town centre and the wider road network. The A45 provides routes around Northampton and towards destinations including Wellingborough and the M1, while the M1 motorway is accessible via Junction 15.
There are bus stops on Ladybridge Drive close to the property, providing local public transport connections.
Northampton Railway Station is approximately 3 km away, offering rail services including routes towards London Euston, Milton Keynes and Birmingham.
SCHOOLING:
Hunsbury Park Primary School on Dayrell Road is one of the closest primary schools to the property. Simon de Senlis Primary School in East Hunsbury and Briar Hill Primary School & Nursery are also nearby primary options.
For secondary education, Abbeyfield School on Mereway is one of the closest secondary schools to the property. Wootton Park School, an all-through school, is also located within the wider NN4 area.
ANTI-MONEY LAUNDERING:
We are required by law to conduct anti-money laundering checks on all parties buying or selling a property. While we remain responsible for ensuring that these checks, and any ongoing monitoring, are carried out correctly, the initial checks are conducted on our behalf by Lifetime Legal, who will contact you once your offer on a property has been accepted.
The cost of these checks is a single fee of £68 (including VAT) per transaction, regardless of the number of buyers involved. This fee covers the obtaining of relevant data, together with any manual checks and ongoing monitoring that may be required.
The fee must be paid directly to Lifetime Legal before we can issue a memorandum of sale and is non-refundable.
We may receive a proportion of the fee charged by Lifetime Legal to compensate us for our role in arranging these checks.
- COUNCIL TAXA payment made to your local authority in order to pay for local services like schools, libraries, and refuse collection. The amount you pay depends on the value of the property.Read more about council Tax in our glossary page.
- Band: E
- PARKINGDetails of how and where vehicles can be parked, and any associated costs.Read more about parking in our glossary page.
- Driveway,EV charging
- GARDENA property has access to an outdoor space, which could be private or shared.
- Front garden,Back garden
- ACCESSIBILITYHow a property has been adapted to meet the needs of vulnerable or disabled individuals.Read more about accessibility in our glossary page.
- Ground floor
Holbein Gardens - NN4

Add an important place to see how long it'd take to get there from our property listings.
__mins driving to your place
Affordability

Notes
Staying secure when looking for property
Ensure you're up to date with our latest advice on how to avoid fraud or scams when looking for property online.
Visit our security centre to find out moreDisclaimer - Property reference LESSTHANONEPERCENT003HGRM. The information displayed about this property comprises a property advertisement. Rightmove.co.uk makes no warranty as to the accuracy or completeness of the advertisement or any linked or associated information, and Rightmove has no control over the content. This property advertisement does not constitute property particulars. The information is provided and maintained by LESS THAN 1%, Northampton. Please contact the selling agent or developer directly to obtain any information which may be available under the terms of The Energy Performance of Buildings (Certificates and Inspections) (England and Wales) Regulations 2007 or the Home Report if in relation to a residential property in Scotland.
*This is the average speed from the provider with the fastest broadband package available at this postcode. The average speed displayed is based on the download speeds of at least 50% of customers at peak time (8pm to 10pm). Fibre/cable services at the postcode are subject to availability and may differ between properties within a postcode. Speeds can be affected by a range of technical and environmental factors. The speed at the property may be lower than that listed above. You can check the estimated speed and confirm availability to a property prior to purchasing on the broadband provider's website. Providers may increase charges. The information is provided and maintained by Decision Technologies Limited. **This is indicative only and based on a 2-person household with multiple devices and simultaneous usage. Broadband performance is affected by multiple factors including number of occupants and devices, simultaneous usage, router range etc. For more information speak to your broadband provider.