
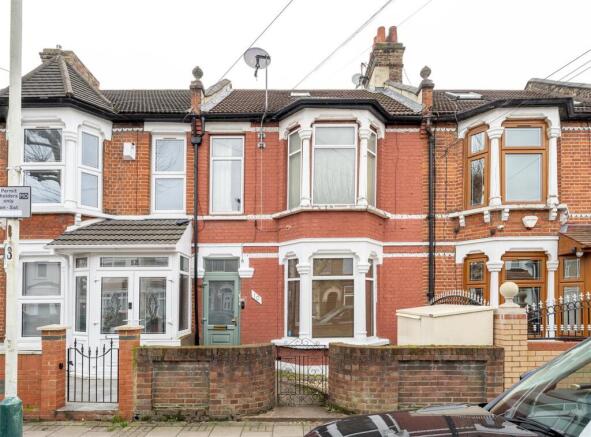
Derby Road, Forest Gate

- PROPERTY TYPE
Flat
- BEDROOMS
2
- BATHROOMS
1
- SIZE
780 sq ft
72 sq m
Key features
- Victorian Conversion
- Two Bedrooms
- First & Second Floor
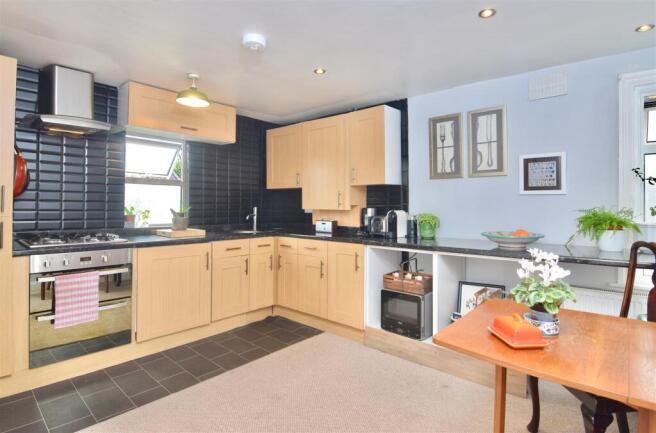
- Large Eat-In Kitchen/ Diner
- Multiple Storage Spaces
- Well Presented
- Chain Free
- Close to Plashet Park
- Walking Distance to Multiple Train Station
- Share of Freehold
Description
Set within one of E7’s well loved pockets, you have the everyday essentials on your doorstep, along with a growing collection of independent cafés and bakeries along Green Street and Woodgrange Road. It is a neighbourhood with a strong sense of community and plenty to explore on foot.
IF YOU LIVED HERE...
Climb to the first floor and step into a home that feels calm and welcoming from the outset. The large eat in kitchen and diner is very much the heart of the home, offering generous room for a proper dining table as well as ample cabinetry. It is a space designed with day to day living in mind, whether that is slow weekend breakfasts or midweek suppers with friends. Large windows draw in plenty of daylight, giving the whole room a bright and airy feel.
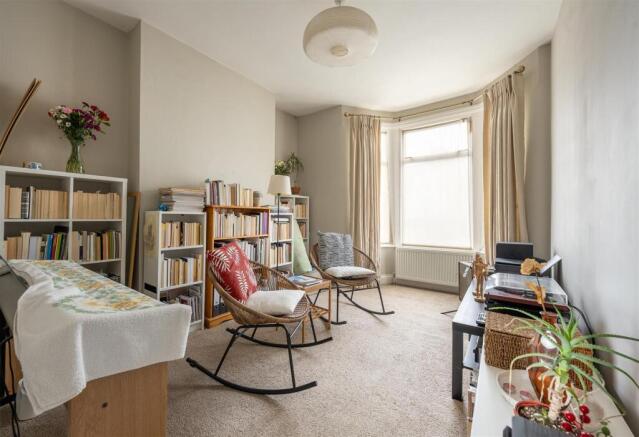
The reception room sits separately, offering a comfortable retreat at the end of the day. Well presented throughout, the interiors are finished in a neutral palette that allows the period proportions to speak for themselves. The first of the bedrooms is also set on this level, alongside the family bathroom, while clever storage has been thoughtfully worked into the layout, making the most of every corner.
Upstairs, the converted loft bedroom unfolds across the top floor. Tucked away and full of character, it offers a sense of privacy that works beautifully as a principal bedroom, guest room or dedicated workspace. With multiple storage spaces throughout the home, everything has its place, helping the overall feel remain uncluttered and easy to settle into.
WHAT ELSE?
Plashet Park is just a short walk away, offering open green space, tennis courts and a café at its heart.
You are within walking distance of Forest Gate, Upton Park and East Ham stations, giving you reliable transport links across London.
Offered chain free, making for a smoother move when the time comes.
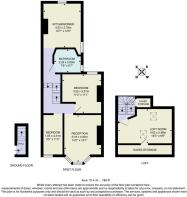
Reception Room - 3.18 x 4.00 (10'5" x 13'1") -
Bedroom - 1.65 x 3.41 (5'4" x 11'2") -
Bedroom - 3.35 x 3.37 (10'11" x 11'0") -
Bathroom - 2.29 x 2.00 (7'6" x 6'6") -
Kitchen/Diner - 3.22 x 3.79 (10'6" x 12'5") -
Loft - 4.65 x 2.96 (15'3" x 9'8") -
Eaves Storage -
Eaves Storage -
A WORD FROM THE OWNER..
"Lovely cycling to Forest Gate, Good parks close by for running: Plashet & West Ham & central. Friendly neighbours. Enjoyed the FG garden trail, Vibrant buzzy vibe in evening on Katherine road so feels safe. Well connected transport links"
Brochures
Derby Road, Forest GateProperty Material InformationStow Brothers AML Information- COUNCIL TAXA payment made to your local authority in order to pay for local services like schools, libraries, and refuse collection. The amount you pay depends on the value of the property.Read more about council Tax in our glossary page.
- Band: B
- PARKINGDetails of how and where vehicles can be parked, and any associated costs.Read more about parking in our glossary page.
- On street,Permit
- GARDENA property has access to an outdoor space, which could be private or shared.
- Yes
- ACCESSIBILITYHow a property has been adapted to meet the needs of vulnerable or disabled individuals.Read more about accessibility in our glossary page.
- Ask agent
Energy performance certificate - ask agent
Derby Road, Forest Gate

Add an important place to see how long it'd take to get there from our property listings.
__mins driving to your place
Affordability

About The Stow Brothers, Wanstead & Leytonstone
117a High Street Wanstead, London, E11 2RL


Notes
Staying secure when looking for property
Ensure you're up to date with our latest advice on how to avoid fraud or scams when looking for property online.
Visit our security centre to find out moreDisclaimer - Property reference 34904627. The information displayed about this property comprises a property advertisement. Rightmove.co.uk makes no warranty as to the accuracy or completeness of the advertisement or any linked or associated information, and Rightmove has no control over the content. This property advertisement does not constitute property particulars. The information is provided and maintained by The Stow Brothers, Wanstead & Leytonstone. Please contact the selling agent or developer directly to obtain any information which may be available under the terms of The Energy Performance of Buildings (Certificates and Inspections) (England and Wales) Regulations 2007 or the Home Report if in relation to a residential property in Scotland.
*This is the average speed from the provider with the fastest broadband package available at this postcode. The average speed displayed is based on the download speeds of at least 50% of customers at peak time (8pm to 10pm). Fibre/cable services at the postcode are subject to availability and may differ between properties within a postcode. Speeds can be affected by a range of technical and environmental factors. The speed at the property may be lower than that listed above. You can check the estimated speed and confirm availability to a property prior to purchasing on the broadband provider's website. Providers may increase charges. The information is provided and maintained by Decision Technologies Limited. **This is indicative only and based on a 2-person household with multiple devices and simultaneous usage. Broadband performance is affected by multiple factors including number of occupants and devices, simultaneous usage, router range etc. For more information speak to your broadband provider.