
Leeds Road, Leeds, LS25

- PROPERTY TYPE
Detached Bungalow
- BEDROOMS
5
- BATHROOMS
3
- SIZE
2,037 sq ft
189 sq m
- TENUREDescribes how you own a property. There are different types of tenure - freehold, leasehold, and commonhold.Read more about tenure in our glossary page.
Freehold
Key features
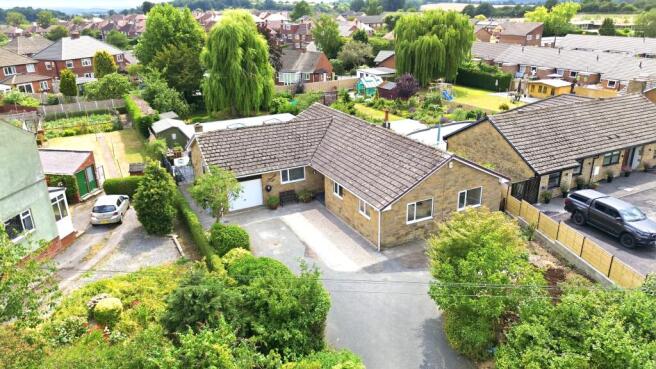
- Exceptional detached bungalow offering approximately 2,037 sq ft of versatile and beautifully designed accommodation
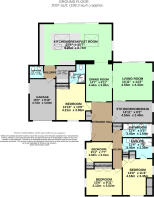
- Skilfully extended and reconfigured to create a unique four-bedroom, three-bathroom family home
- Stunning bespoke Arlington kitchen with Miele appliances, waterfall island, underfloor heating, and 6.5m triple-track sliding doors
- Impressive entertaining spaces including a retro-inspired lounge, dining room, snug/home office, and seamless indoor-outdoor living
- South-facing rear garden with Indian stone patio, western red cedar-clad extension, fruit trees, and a magnificent mature willow tree
- Smart home features including Nest heating controls, integrated KEF speakers, solar panels, and Zappi EV charging point
Description
Combining clever architectural design, premium finishes, smart technology, and a wonderful sense of personality, this is a home that successfully blends the charm of a character property with the practicality expected for modern family living.
From the moment you arrive, the scale and individuality of this property become apparent. Upon entering, you are welcomed into a substantial central entrance hall featuring beautiful Amtico parquet style flooring, creating an impressive first impression and providing the perfect divide between the bedroom accommodation and the main living spaces.
The entrance hall features a Nest smart thermostat, providing intelligent control of the heating and hot water system, along with a useful cloakroom. Elegant pocket sliding doors separate the entrance hall from the main living areas, allowing natural light to travel throughout the home while offering flexibility between open-plan living and more defined spaces.
The bedroom accommodation is positioned to one side of the property, providing a peaceful private wing away from the main entertaining areas.
The principal bedroom offers a relaxing retreat, complete with full-height fitted wardrobes and a beautifully designed en-suite shower room. The en-suite has been finished with style and practicality in mind, featuring penny-dot black rubber flooring, a walk-in shower, bespoke built-in storage, a Mr & Mrs dual sink vanity unit, heated towel rail, and heated mirror technology to prevent steaming. A clever Jack and Jill layout allows access from both the bedroom and hallway.
Bedroom two is another generous double room, benefiting from built-in wardrobes and its own private en-suite. This modern shower room includes a walk-in shower, vanity unit with inset sink, heated towel rail, and integrated storage.
Bedroom three is a good-sized double room with dual-aspect windows allowing an abundance of natural light, together with full-height fitted wardrobes. Bedroom four provides excellent versatility and is currently used as a home office/spare bedroom, complete with integrated storage.
The main family bathroom continues the property's attention to detail, offering integrated storage, a separate bath, electric shower, and heated towel rail. Completing this side of the home is a spacious airing cupboard providing excellent additional storage and housing the property's water tank.
Returning through the impressive entrance hall, the home opens up into an exceptional series of entertaining spaces. The dining room sits directly beyond the pocket sliding doors and provides a wonderful setting for family meals and entertaining. A separate snug/home office/5th bedroom is accessed from the side of the hall and leads through to the principal lounge, again via stylish sliding pocket doors.
The main lounge is a true talking point and has been carefully designed to embrace the style and character of the 1970s while incorporating modern comforts. Thoughtful touches include textured retro-inspired wallpaper, an Anaglypta ceiling finish, and striking bronze radiators which perfectly complement the room's unique aesthetic.
Show-stopping sliding doors frame the green views of the garden and open directly onto the decked garden area, creating a fantastic indoor-outdoor connection. The patio area benefits from a fitted awning, making this a brilliant space for relaxing, entertaining, or enjoying the garden whatever the weather.
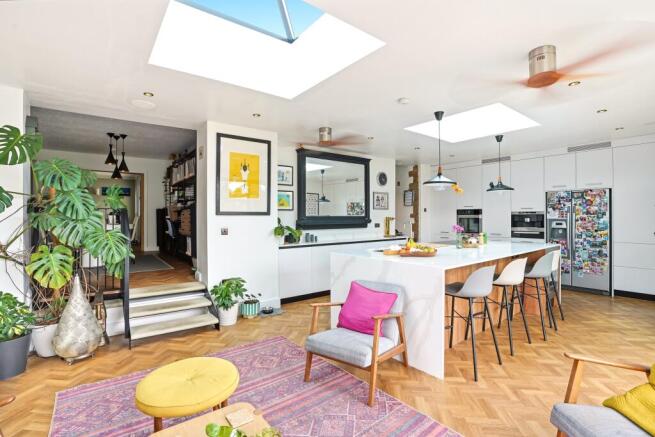
The dining room can be separated or opened up using a full sliding wooden divider door, allowing the space to adapt perfectly depending on the occasion. From here, stone steps lead down into the spectacular kitchen.
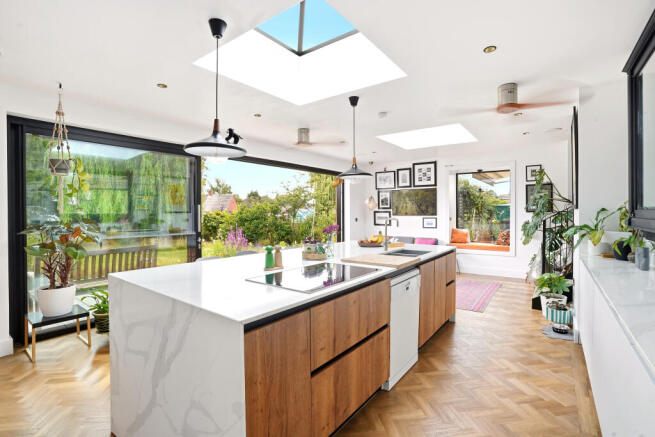
The kitchen is undoubtedly one of the standout features of this remarkable home. Bespoke in design, the Arlington kitchen has been carefully planned to combine exceptional style with everyday functionality. The room benefits from a wet underfloor heating system, KEF integrated ceiling speakers, and integrated cabling ready for a mounted smart television. Unique touches include electric paddle ceiling fans, a charming window seat nook, and a stunning central kitchen island.
The island features waterfall edge worktops, beautifully finished wooden cabinetry, a Miele six-ring induction hob, instant hot water tap, integrated bin system, drinks fridge, and two double plug sockets with USB charging points positioned beneath the breakfast bar.
Storage has been expertly considered throughout, with full-height ladder cupboards incorporating drawer systems, providing easy access and excellent organisation. Integrated Miele appliances include an oven, coffee machine, and warming drawer.
A dedicated breakfast cupboard provides additional workspace, appliance storage, and double plug sockets, with full-height larder drawers beneath. This allows appliances and preparation areas to be neatly concealed when not in use.
The kitchen is flooded with natural light from two ceiling window lights and the spectacular triple-track sliding doors, which span approximately six and a half metres across the rear elevation. These doors create a seamless transition between the kitchen and garden, making this the perfect space for entertaining, family life, and enjoying the changing seasons.
Leading from the rear of the kitchen is a separate utility/laundry room, complete with sink, fitted storage units, shelving, plumbing for washing and drying appliances, ventilation, and an additional radiator. A sliding glass door allows this practical space to be closed away when required.
A further downstairs WC is located nearby, with decorative panelling cleverly concealing the boiler, while internal access leads into the integral garage. The garage offers excellent storage and benefits from an electric garage door with key-fob access. It also houses the solar panel controls, which operate on a feed-in tariff system.
Externally, the property continues to impress, with the exceptional design extending seamlessly into the garden. From the kitchen's impressive triple-track sliding doors, there is completely level access onto the rear patio, creating a wonderful connection between the indoor and outdoor spaces.
The patio is finished with attractive Indian stone paving and sits alongside the striking rear extension, which is fully clad in western red cedar, adding warmth, texture, and a natural architectural finish. The garden enjoys a desirable south-facing aspect, allowing it to benefit from sunlight throughout much of the day.
Beyond the paved patio area, the garden opens into a generous expanse of lawn, providing plenty of space for children, entertaining, or simply enjoying the peaceful surroundings. Mature fruit trees sit towards the rear of the garden, including eating apple, pear, and damson trees, creating a charming seasonal backdrop.
The true centrepiece of the garden is the magnificent willow tree, estimated to be around 50 years old, providing a stunning focal point and a sense of established character rarely found in modern gardens.
Side access is provided via a secure metal gate and pathway, where an external water tap is conveniently positioned. The driveway benefits from a Zappi electric vehicle charging point, connected to utilise energy generated from the property's solar panels, providing an efficient and sustainable addition to this impressive home.
This is a home with genuine individuality. Offering the space and practicality of a large family property, the ease of single-level living, and a level of design detail rarely seen, this remarkable detached bungalow delivers something truly special.
From the retro-inspired lounge and bespoke kitchen to the landscaped south-facing garden and exceptional entertaining spaces, this is a property designed not just to be lived in, but to be enjoyed.
- COUNCIL TAXA payment made to your local authority in order to pay for local services like schools, libraries, and refuse collection. The amount you pay depends on the value of the property.Read more about council Tax in our glossary page.
- Band: TBC
- PARKINGDetails of how and where vehicles can be parked, and any associated costs.Read more about parking in our glossary page.
- Garage,Driveway
- GARDENA property has access to an outdoor space, which could be private or shared.
- Private garden
- ACCESSIBILITYHow a property has been adapted to meet the needs of vulnerable or disabled individuals.Read more about accessibility in our glossary page.
- Ask agent

Add an important place to see how long it'd take to get there from our property listings.
__mins driving to your place
Affordability


Notes
Staying secure when looking for property
Ensure you're up to date with our latest advice on how to avoid fraud or scams when looking for property online.
Visit our security centre to find out moreDisclaimer - Property reference 110541. The information displayed about this property comprises a property advertisement. Rightmove.co.uk makes no warranty as to the accuracy or completeness of the advertisement or any linked or associated information, and Rightmove has no control over the content. This property advertisement does not constitute property particulars. The information is provided and maintained by Preston Baker, Leeds. Please contact the selling agent or developer directly to obtain any information which may be available under the terms of The Energy Performance of Buildings (Certificates and Inspections) (England and Wales) Regulations 2007 or the Home Report if in relation to a residential property in Scotland.
*This is the average speed from the provider with the fastest broadband package available at this postcode. The average speed displayed is based on the download speeds of at least 50% of customers at peak time (8pm to 10pm). Fibre/cable services at the postcode are subject to availability and may differ between properties within a postcode. Speeds can be affected by a range of technical and environmental factors. The speed at the property may be lower than that listed above. You can check the estimated speed and confirm availability to a property prior to purchasing on the broadband provider's website. Providers may increase charges. The information is provided and maintained by Decision Technologies Limited. **This is indicative only and based on a 2-person household with multiple devices and simultaneous usage. Broadband performance is affected by multiple factors including number of occupants and devices, simultaneous usage, router range etc. For more information speak to your broadband provider.