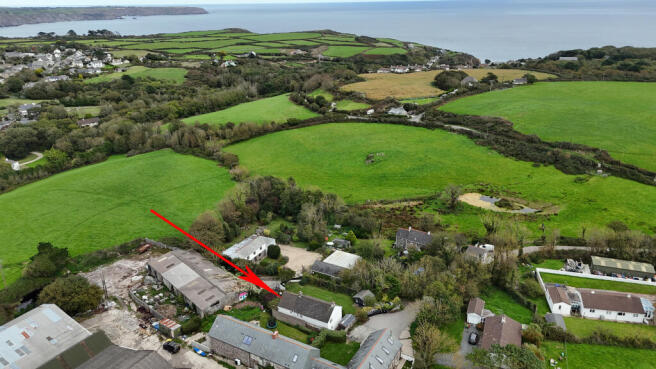
Bruggan, Ruan Minor, Cornwall

- PROPERTY TYPE
Detached
- BEDROOMS
4
- BATHROOMS
2
- SIZE
Ask agent
- TENUREDescribes how you own a property. There are different types of tenure - freehold, leasehold, and commonhold.Read more about tenure in our glossary page.
Ask agent
Key features
- DETACHED FOUR-BEDROOM PERIOD HOME
- MOMENTS FROM THE ICONIC COVE OF CADGWITH
- SPACIOUS OPEN-PLAN KITCHEN AND DINING AREA
- CHARACTERFUL LOUNGE WITH MAGNIFICENT INGLENOOK FIREPLACE
- TWO POWERED SUMMER HOUSES WITH VERSATILE USE
- LANDSCAPED GARDENS AND AMPLE OFF-ROAD PARKING
Description
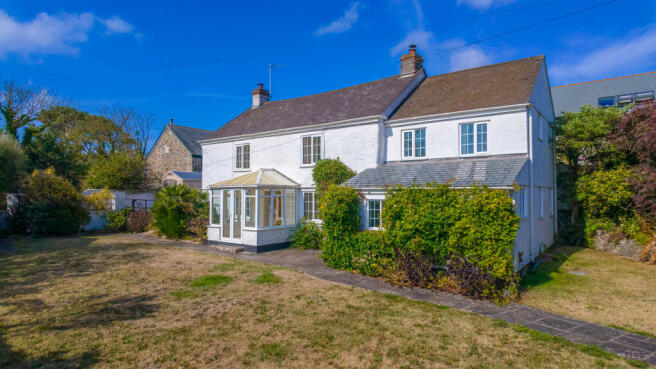
Undoubtedly the heart of the home is the wonderfully spacious lounge, where beamed ceilings and a truly magnificent Inglenook fireplace, complete with bread oven and timber mantle, create a striking focal point for those cosy evenings in. The triple-aspect conservatory, with a vaulted ceiling and French doors opening into the garden, is flooded with natural light and provides a nice connection to the front garden. Exposed stonework, a window seat and deep cills enhance the appeal and charm, whilst a useful utility area and downstairs cloakroom cater for everyday practicalities. Upstairs, there are four bedrooms (including a master with an en suite) which are complemented by a separate family bathroom and separate w.c.
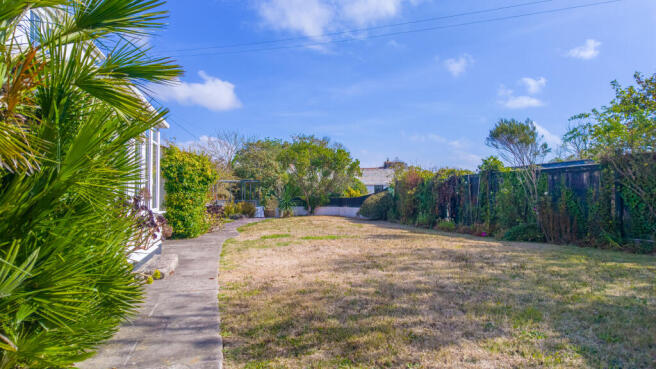
Outside, the gardens are neatly landscaped and well tended, bordered by mature trees and shrubs, with a pleasant patio and seating area perfect for relaxing on warmer evenings. Two summer houses, both with power and light, offer excellent versatility, with one particularly well suited to conversion into an office, studio, or informal guest accommodation, subject to any necessary consents. Off-road parking for a number of vehicles completes this delightful and characterful family home.
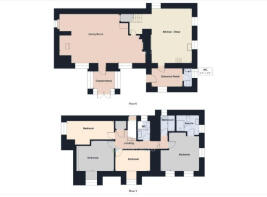
The accommodation in brief comprises an entrance porch, cloakroom, kitchen / dining room, lounge and a conservatory, whilst upstairs there are four bedrooms (master en suite), a w.c and a bathroom. The property benefits from double glazing and oil fired central heating. Cadgwith has its origins in medieval times as a collection of fish cellars in a sheltered south east facing coastal valley with a shingle cove. Fishing subsidised local farmers' livelihoods. From the 16th Century the village became inhabited with fishing as the main occupation. Subsequently houses, lofts, capstan houses and cellars, constructed of local stone or cob walls and thatched or slated roofs, were built along the beach and up the sides of the valley leading to Cadgwith's characteristic Cornish fishing village appearance. In recent times a very small Anglican Church was built dedicated to St Mary. Today Cadgwith functions as a small fishing cove with fishermen seen bringing in their haul and working on their boats. Also the Cove has an extremely popular public house which is home to the famous Cadgwith Singers, who are well known for their repertoire of traditional folk songs. For day to day needs the close by village of Ruan Minor boasts an active community with many clubs, societies and organisations, primary school, local store/post office, Anglican Church, Methodist Chapel and doctor's surgery. In the area is the National Trust's picturesque Kynance Cove, the village of The Lizard, which is mainland Britain's most Southerly Point and the stretches of golden sands at Kennack. Comprehensive schooling is available in the nearby village of Mullion, which lies approximately four miles distant, where there is a doctors' surgery, pharmacy and a good selection of shops. The market town of Helston is approximately ten miles away and includes a good range of amenities having a sports centre with indoor swimming pool and a variety of national shops and supermarkets.
THE ACCOMMODATION COMPRISES (DIMENSIONS APPROX)
Part glazed door to
ENTRANCE PORCH 3.05m x 1.96m (10' x 6'5")
A very practical space with coat hanging rail, space for a washing machine and tumble dryer, recessed spotlighting, slate flooring, tall storage cupboard, window to front aspect and multi pane glazed door to the kitchen / dining room.
CLOAKROOM
Low level w.c, mounted wash hand basin with mixer tap over and vanity cupboard under. There is a continuation of the slate flooring, recessed lighting, a heated towel rail and tiling to the walls and a window to the side aspect.
KITCHEN / DINING ROOM 5.74m x 4.09m (18'10" x 13'5")
A spacious and sociable open plan room with wood flooring, exposed stonework and a fabulous local stone fireplace with a granite hearth playing host to an oil fired Rayburn. The kitchen is nicely appointed with polished granite working top surfaces incorporating a one and a half bowl sink with drainer and mixer tap over and an electric hob with stainless steel chimney style hood over. Well equipped with a useful range of base cupboards and drawers with matching wall units and a larder style cupboard, there is an integrated cooker and microwave, whilst space is provided for a freestanding fridge freezer. There are spotlighting arrangements, recessed lighting, an electric consumer unit and windows to the side and rear aspects. Opening to staircase and door to.
LOUNGE 8.36m x 5.05m (27'5" x 16'7")
Light & generously proportioned with beamed ceilings, deep window cills and a sunny outlook over the well tended front garden. Without doubt the highlight of the room is the fabulous inglenook fireplace with a magnificent old timber mantle, bread oven, stone hearth with an open fireplace providing a focal point for the room. There is wall mounted lighting, an under stairs cupboard, a window with seat to the side aspect, twin windows to the front and a wooden stable door to.
CONSERVATORY 2.29m x 2.01m (7'6" x 6'7")
Triple aspect room with a vaulted ceiling, an array of windows and French doors opening out onto the delightful front garden.
A wooden staircase turns and rises to the first floor
FIRST FLOOR
LANDING
Loft hatch to roof space, airing cupboard with immersion cylinder and slatted shelving, obscure glazed ‘cubed’ feature window to rear and doors off to all bedrooms, w.c and family bathroom.
BEDROOM ONE (En suite) 3.94m x 3.89m (12'11" x 12'9")
Double bedroom enjoying a twin aspect to both front and side aspects. Trap hatch to roof space and door to.
EN SUITE
With a white fitted suite containing a low-level w.c, pedestal wash hand basin and a circular tiled shower enclosure with sliding door, housing an electric shower. The suite is complemented by a heated towel rail, wood flooring, recessed spotlighting, tiling to the walls and a window to the side aspect.
BEDROOM TWO 3.58m x 3.12m (11'9" x 10'3")
Double bedroom with a part exposed local stone wall, deep cill and window to front enjoying views to countryside beyond neighbouring properties.
BEDROOM THREE 4.72m x 1.96m (15'6" x 6'5")
With a part exposed local stone wall, recess area and window to side aspect.
BEDROOM FOUR 3.58m x 2.13m (11'9" x 7')
With window to front enjoying outlook over front garden to countryside beyond.
BATHROOM
Comprising a wall mounted corner wash hand basin, white panelled bath with tiled surround, concertina shower screen and an electric shower. There is wood effect flooring, recessed spotlighting and an obscure glazed window to the rear.
W.C
With low-level w.c, pedestal wash hand basin, wood flooring, attractive tiling to the walls and an obscure glazed window to the rear.
OUTSIDE
Enjoying a southerly aspect, the mature and well tended front garden enjoys good degrees of privacy and is neatly enclosed with well established shrubs and trees at the borders. A patio and seating area provide a lovely place in which to sit out and relax and enjoy a barbecue during warmer months. There are two summer houses, both with power and light , a garden storage shed and an outside tap. Steps lead down to the loose chipped parking area for a number of vehicles, supplemented by a further parking space to the front.
SERVICES/UTILITIES
Mains electricity and water. Private drainage.
AGENTS NOTE ONE
We are advised that the property is situated in a Conservation Area
AGENTS NOTE TWO
Our client instructs us that the property benefits from private drainage. This is situated in a neighbours garden and is accessed and emptied annually.
AGENTS NOTE THREE
We are advised that planning permission has been obtained to build a bungalow nearby within the hamlet of Bruggan. Further details are available under the reference PA17/04346 on the Cornwall Council Planning Portal.
AGENTS NOTE FOUR
Our client advises us that there are elements of cob within some of the internal walls on the first floor. Further details are available on request.
COUNCIL TAX
Council Tax Band E.
ANTI-MONEY LAUNDERING
We are required by law to ask all purchasers for verified ID prior to instructing a sale
MOBILE AND BROADBAND
To check the broadband & mobile coverage for this area, please refer to the attached details.
PROOF OF FINANCE - PURCHASERS
Prior to agreeing a sale, we will require proof of financial ability to purchase which will include an agreement in principle for a mortgage and/or proof of cash funds.
FLOOD RISK
River & Sea Very Low. Surface Water Very Low.
Brochures
BROCHURE- COUNCIL TAXA payment made to your local authority in order to pay for local services like schools, libraries, and refuse collection. The amount you pay depends on the value of the property.Read more about council Tax in our glossary page.
- Band: E
- PARKINGDetails of how and where vehicles can be parked, and any associated costs.Read more about parking in our glossary page.
- Yes
- GARDENA property has access to an outdoor space, which could be private or shared.
- Yes
- ACCESSIBILITYHow a property has been adapted to meet the needs of vulnerable or disabled individuals.Read more about accessibility in our glossary page.
- Ask agent

Add an important place to see how long it'd take to get there from our property listings.
__mins driving to your place
Affordability



Notes
Staying secure when looking for property
Ensure you're up to date with our latest advice on how to avoid fraud or scams when looking for property online.
Visit our security centre to find out moreDisclaimer - Property reference 4166. The information displayed about this property comprises a property advertisement. Rightmove.co.uk makes no warranty as to the accuracy or completeness of the advertisement or any linked or associated information, and Rightmove has no control over the content. This property advertisement does not constitute property particulars. The information is provided and maintained by Christophers, Helston. Please contact the selling agent or developer directly to obtain any information which may be available under the terms of The Energy Performance of Buildings (Certificates and Inspections) (England and Wales) Regulations 2007 or the Home Report if in relation to a residential property in Scotland.
*This is the average speed from the provider with the fastest broadband package available at this postcode. The average speed displayed is based on the download speeds of at least 50% of customers at peak time (8pm to 10pm). Fibre/cable services at the postcode are subject to availability and may differ between properties within a postcode. Speeds can be affected by a range of technical and environmental factors. The speed at the property may be lower than that listed above. You can check the estimated speed and confirm availability to a property prior to purchasing on the broadband provider's website. Providers may increase charges. The information is provided and maintained by Decision Technologies Limited. **This is indicative only and based on a 2-person household with multiple devices and simultaneous usage. Broadband performance is affected by multiple factors including number of occupants and devices, simultaneous usage, router range etc. For more information speak to your broadband provider.