Sterling Road, Enfield

- PROPERTY TYPE
End of Terrace
- BEDROOMS
2
- BATHROOMS
2
- SIZE
Ask agent
- TENUREDescribes how you own a property. There are different types of tenure - freehold, leasehold, and commonhold.Read more about tenure in our glossary page.
Freehold
Key features
- Two Double Bedroom House
- Period Style
- End Of Terrace
- First Floor Bathroom
- Open Plan Layout
- Ground Floor WC
- Side Access
- Within 0.5 Miles Of Gordon Hill Station
- Chain Free
Description
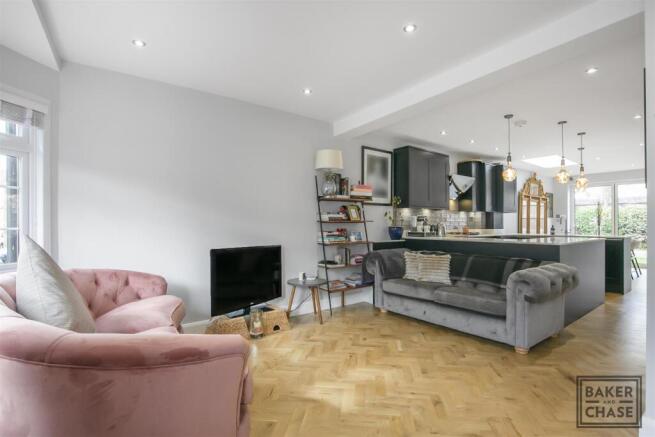
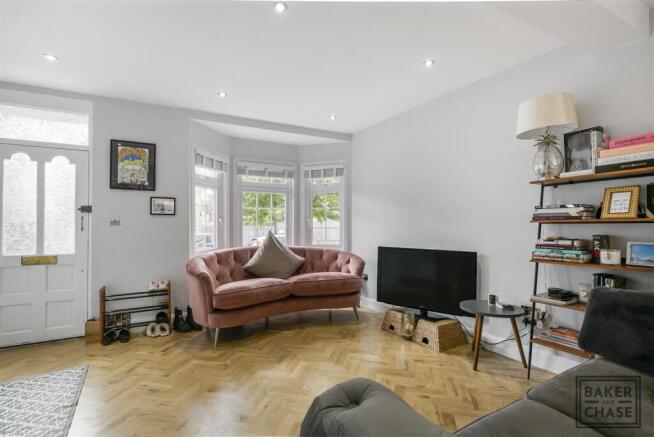
The open-plan layout on the ground floor creates a welcoming atmosphere, ideal for both relaxation and entertaining. The ground floor also features a convenient WC, enhancing the practicality of the space. Natural light floods the living area, highlighting the character of the home while providing a warm and inviting environment.
One of the standout features of this property is the first-floor bathroom, which adds to the overall functionality of the home. Additionally, the side access provides ease of movement around the property, making it a practical choice for everyday living.
Situated within just 0.5 miles of Gordon Hill Station, this location offers excellent transport links for commuters, ensuring that you are well-connected to the wider area. The property is being offered chain-free, allowing for a smooth and straightforward purchase process.
In summary, this two-bedroom end-terrace house on Sterling Road presents a wonderful opportunity for those looking to settle in a vibrant community while enjoying the benefits of a well-designed home. With its appealing layout and prime location, it is certainly worth considering for your next move.
Tenure: Freehold
Local Authority: London Borough of Enfield
Council Tax Band: D
Front Garden - Paved area, gas meter box, side gate leading to rear garden.
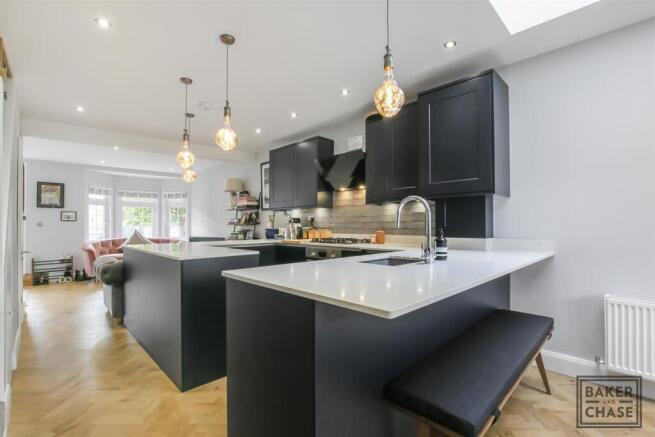
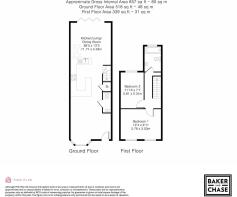
Lounge/Kitchen (Open Plan) - Wood flooring, spotlights to ceiling, three radiators, uPVC double glazed windows to front aspect, cupboard housing washing machine, door to WC, stairs to first floor landing, eye and base level units, part tiled walls, cupboard housing boiler, fitted electric oven, fitted gas hob with extractor over, integrated dishwasher, integrated fridge, integrated freezer, fitted bin, inset sink with mixer tap, breakfast bar with stools, uPVC double glazed bi-folding doors leading to rear garden, skylight.
Wc - Tiled flooring, part-tiled walls, low level WC, wash hand basin with mixer tap and storage under, extractor fan.
First Floor Landing - Wood flooring, loft access, doors to both bedrooms, door to bathroom.
Bedroom One - Wood flooring, radiator, uPVC double glazed window to front aspect.
Bedroom Two - Wood flooring, radiator, uPVC double glazed windows to rear aspect.
Bathroom - Tiled flooring, tiled walls, heated towel rail, spotlights to ceiling, extractor fan, frosted uPVC double glazed window to rear aspect, low level WC, wash hand basin with mixer tap, bath with mixer tap and shower attachment.
Rear Garden - Side gate leading to front garden, part paved area, rest artificial grass area, outside tap, power point, raised flowerbed.
Disclaimer - Viewings: In consideration of the current owner/occupants, please note:
a.Pets are not allowed to attend viewings.
b.Additional photos and/or filming of the property internally and externally is not permitted.
c.Loft access is not generally permitted unless express permission is requested.
Anti-Money Laundering Regulations: Intending purchaser(s) will be charged up to £20+VAT each to digitally produce and verify identification and financial documentation at offer stage and we would ask for your co-operation in order that there will be no delay in agreeing the sale. We are unable to proceed and/or remove a property from the market without this.
Availability: Buyers must check the availability of any property and make an appointment to view before embarking on any journey to see a property.
Measurements: These approximate room sizes are only intended as general guidance. You must verify the dimensions carefully before ordering carpets or any built-in furniture.
Consumer Protection from Unfair Trading Regulations 2008: The Agent has not tested any apparatus, equipment, fixtures and fittings or services and so cannot verify that they are in working order or fit for the purpose. A Buyer is advised to obtain verification from their Solicitor or Surveyor. References to the Tenure of a Property are based on information supplied by the Seller. The Agent has not had sight of the title documents. A Buyer is advised to obtain verification from their Solicitor. Items shown in photographs are NOT included unless specifically mentioned within the sales particulars. They may however be available by separate negotiation.
Copyright: You may download, store and use the material for your own personal use and research. You may not republish, retransmit, redistribute or otherwise make the material available to any party or make the same available on any website, online service or bulletin board of your own or of any other party or make the same available in hard copy or in any other media without the website owner's express prior written consent. The website owner's copyright must remain on all reproductions of material taken from this website.
Brochures
Sterling Road, Enfield- COUNCIL TAXA payment made to your local authority in order to pay for local services like schools, libraries, and refuse collection. The amount you pay depends on the value of the property.Read more about council Tax in our glossary page.
- Band: D
- PARKINGDetails of how and where vehicles can be parked, and any associated costs.Read more about parking in our glossary page.
- Ask agent
- GARDENA property has access to an outdoor space, which could be private or shared.
- Yes
- ACCESSIBILITYHow a property has been adapted to meet the needs of vulnerable or disabled individuals.Read more about accessibility in our glossary page.
- Ask agent
Energy performance certificate - ask agent
Sterling Road, Enfield

Add an important place to see how long it'd take to get there from our property listings.
__mins driving to your place
Affordability

Notes
Staying secure when looking for property
Ensure you're up to date with our latest advice on how to avoid fraud or scams when looking for property online.
Visit our security centre to find out moreDisclaimer - Property reference 34903536. The information displayed about this property comprises a property advertisement. Rightmove.co.uk makes no warranty as to the accuracy or completeness of the advertisement or any linked or associated information, and Rightmove has no control over the content. This property advertisement does not constitute property particulars. The information is provided and maintained by Baker and Chase, London Borough of Enfield. Please contact the selling agent or developer directly to obtain any information which may be available under the terms of The Energy Performance of Buildings (Certificates and Inspections) (England and Wales) Regulations 2007 or the Home Report if in relation to a residential property in Scotland.
*This is the average speed from the provider with the fastest broadband package available at this postcode. The average speed displayed is based on the download speeds of at least 50% of customers at peak time (8pm to 10pm). Fibre/cable services at the postcode are subject to availability and may differ between properties within a postcode. Speeds can be affected by a range of technical and environmental factors. The speed at the property may be lower than that listed above. You can check the estimated speed and confirm availability to a property prior to purchasing on the broadband provider's website. Providers may increase charges. The information is provided and maintained by Decision Technologies Limited. **This is indicative only and based on a 2-person household with multiple devices and simultaneous usage. Broadband performance is affected by multiple factors including number of occupants and devices, simultaneous usage, router range etc. For more information speak to your broadband provider.