
Carr Brow, High Lane, Stockport, SK6

- PROPERTY TYPE
Semi-Detached
- BEDROOMS
3
- BATHROOMS
2
- SIZE
Ask agent
- TENUREDescribes how you own a property. There are different types of tenure - freehold, leasehold, and commonhold.Read more about tenure in our glossary page.
Freehold
Key features
- Beautiful Semi Detached Cottage
- Three Bedrooms
- Recently Renovated and Extended
- Full of Charm and Character
- Stand Out Original Details
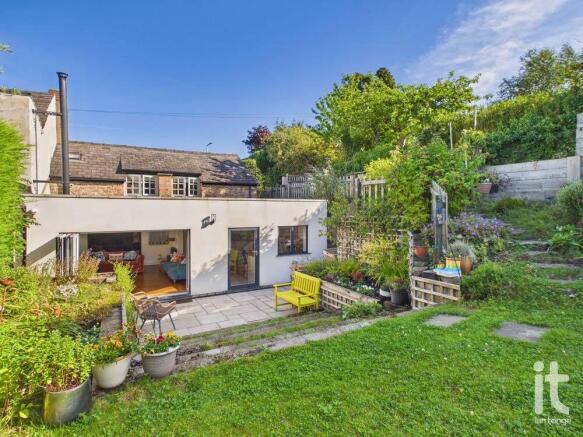
- Feature Bi-Fold Doors to Approx 100ft Rear Garden
- Downstairs Bedroom & W.C
- Large Open Plan Kitchen/Living Area
- Living Roof Garden
- Sought After Location in High Lane
Description
The ground floor has been arranged with flexibility in mind, making it especially appealing for a range of lifestyles. A downstairs bedroom and W.C add practicality and convenience, whether for guests, multigenerational living, working from home or simply having extra adaptable space. There are two reception rooms, giving you the freedom to create cosy living areas, a formal dining space, a snug or home office, depending on how you want to enjoy the home.
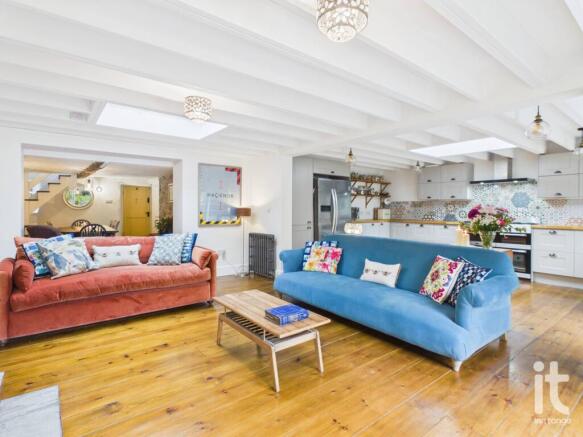
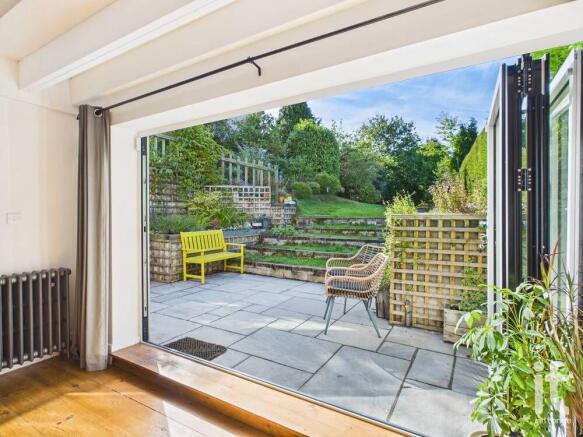
At the heart of the property is the impressive open plan kitchen and living area, a bright and sociable space that has clearly been designed for modern life. It is ideal for everything from relaxed family mornings to entertaining friends, with feature bi-fold doors opening beautifully onto the rear garden and drawing the outside in. This connection between the interior and exterior gives the home a lovely sense of light, flow and calm.
The rear garden, extending to approximately 100ft, is a real highlight. It offers a generous and private outdoor setting with plenty of room for dining, relaxing, gardening or children's play. The addition of a living roof garden adds another distinctive and attractive feature, enhancing the home's individuality and creating an outdoor space that feels both special and inspiring.
Upstairs, the remaining bedrooms and bathroom continue the home's appealing balance of comfort and character. With three bedrooms in total and two bathrooms, the layout is well suited to family life while still retaining the cottage feel that makes this property so memorable. Every element works together to create a home that is not only practical, but also full of warmth and style.
Set in the sought after location of High Lane, the property is within easy reach of supermarkets, well-regarded schools, leisure facilities, healthcare services and convenient rail links, making day-to-day life straightforward as well as enjoyable. This is an area that continues to be popular with buyers looking for a balance of village feel and everyday convenience.
Offered For Sale at a Guide Price of £450,000, this freehold home is a standout choice for anyone seeking something more distinctive than the ordinary. With its recent renovation, generous garden, character features and versatile layout, this is a property that offers beauty as well as practicality.
Entrance
Timber entrance door leading to dining area.
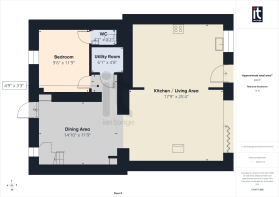
Dining Area
14'10" (4m 52cm) x 11'9" (3m 58cm)
with beamed ceiling, stairs leading to first floor, storage cupboard, oak flooring, feature re-pointed stone wall to one side, radiator.
Kitchen/Living Area
17'9" (5m 41cm) x 25'4" (7m 72cm)
The living area comprises of:- feature bi-fold doors opening out to patio and garden area, multi fuel wood burner (serviced annually), oak flooring, two radiators, skylight. The generous kitchen area boasts an extensive range of wall and base units with wooden worktops incorporating a twin Belfast sink with mixer tap. Leisure, Cuisine Master Oven with gas hob and extractor hood over, integrated appliances, space for american style fridge/freezer. Oak flooring, radiator, skylight. Double glazed door leading to patio and double glazed window to rear aspect.
Utility Room
6'1" (1m 85cm) x 4'8" (1m 42cm)
with wall mounted Worcester gas central heating boiler (newly installed and serviced), plumbing for automatic washing machine, space for tumble dryer, oak flooring.
Bedroom Two
9'6" (2m 89cm) x 11'9" (3m 58cm)
Double glazed window to front aspect with stone windowsill, beamed ceiling, feature re-pointed stone wall, oak flooring, radiator, access to W.C.
Downstairs W.C.
4'7" (1m 39cm) x 3'2" (96cm)
with low level W.C, handwash basin, chrome heated towel rail, oak flooring.
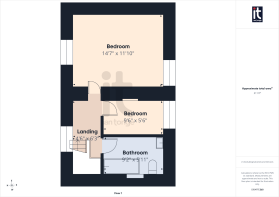
Landing
4'6" (1m 37cm) x 6'3" (1m 90cm)
Double glazed window to front aspect, beamed ceiling, radiator.
Bedroom One
14'7" (4m 44cm) x 11'10" (3m 60cm)
Double glazed window to the rear aspect overlooking the living roof garden and beyond, beamed ceiling, feature re-pointed stone wall, oak flooring, two radiators.
Bedroom Three
9'6" (2m 89cm) x 5'6" (1m 67cm)
Double glazed window to rear aspect overlooking the living roof garden and beyond, beamed ceiling, alcove with shelving, oak flooring, radiator.
Bathroom
9'2" (2m 79cm) x 5'11" (1m 80cm)
Modern three piece fitted suite comprising of: panelled bath with shower over and glazed screen, low level W.C, hand wash basin. Beamed ceiling, skylight, part tiled walls, oak flooring, radiator.
Outside
The rear garden is exceptional, approximately 100ft and mainly laid to lawn surrounded by mature planting, trees and shrubs. There is good sized flagstone patio, further raised patio area and a living roof garden. The front of the property is hidden from the road and can be accessed via a gravel pathway with a stone wall and planting between the road and the entrance.
Shared access to parking space at rear.
Brochures
Material Information- COUNCIL TAXA payment made to your local authority in order to pay for local services like schools, libraries, and refuse collection. The amount you pay depends on the value of the property.Read more about council Tax in our glossary page.
- Band: D
- PARKINGDetails of how and where vehicles can be parked, and any associated costs.Read more about parking in our glossary page.
- Yes
- GARDENA property has access to an outdoor space, which could be private or shared.
- Yes
- ACCESSIBILITYHow a property has been adapted to meet the needs of vulnerable or disabled individuals.Read more about accessibility in our glossary page.
- Ground floor
Carr Brow, High Lane, Stockport, SK6

Add an important place to see how long it'd take to get there from our property listings.
__mins driving to your place
Affordability

About Ian Tonge Property Services Limited, High Lane
150 Buxton Road, High Lane, SK6 8EA

Notes
Staying secure when looking for property
Ensure you're up to date with our latest advice on how to avoid fraud or scams when looking for property online.
Visit our security centre to find out moreDisclaimer - Property reference HIL-1JUJ1554DCL. The information displayed about this property comprises a property advertisement. Rightmove.co.uk makes no warranty as to the accuracy or completeness of the advertisement or any linked or associated information, and Rightmove has no control over the content. This property advertisement does not constitute property particulars. The information is provided and maintained by Ian Tonge Property Services Limited, High Lane. Please contact the selling agent or developer directly to obtain any information which may be available under the terms of The Energy Performance of Buildings (Certificates and Inspections) (England and Wales) Regulations 2007 or the Home Report if in relation to a residential property in Scotland.
*This is the average speed from the provider with the fastest broadband package available at this postcode. The average speed displayed is based on the download speeds of at least 50% of customers at peak time (8pm to 10pm). Fibre/cable services at the postcode are subject to availability and may differ between properties within a postcode. Speeds can be affected by a range of technical and environmental factors. The speed at the property may be lower than that listed above. You can check the estimated speed and confirm availability to a property prior to purchasing on the broadband provider's website. Providers may increase charges. The information is provided and maintained by Decision Technologies Limited. **This is indicative only and based on a 2-person household with multiple devices and simultaneous usage. Broadband performance is affected by multiple factors including number of occupants and devices, simultaneous usage, router range etc. For more information speak to your broadband provider.