Arlington Road, West Bromwich

- PROPERTY TYPE
Semi-Detached
- BEDROOMS
3
- BATHROOMS
1
- SIZE
Ask agent
- TENUREDescribes how you own a property. There are different types of tenure - freehold, leasehold, and commonhold.Read more about tenure in our glossary page.
Freehold
Key features
- Traditional bay-fronted semi-detached home
- Three well-proportioned bedrooms
- Two attractive reception rooms
- Extended 16ft kitchen and utility area
- Generous block-paved driveway
- Stylish family bathroom
- Long, family-friendly rear garden
- Garden cabin and substantial outbuilding
- Quiet cul-de-sac location
- Excellent access to schools, amenities and transport links
Description
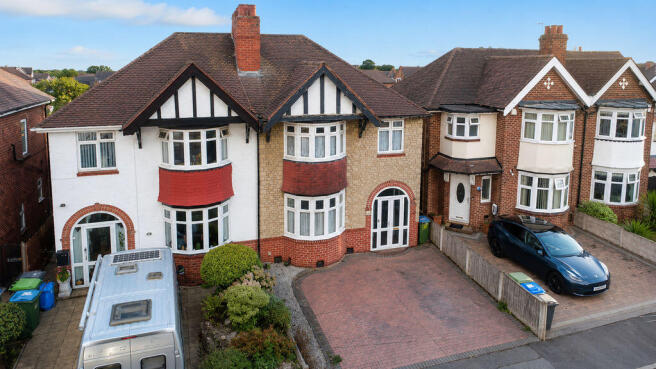
Occupying a desirable cul-de-sac position on Arlington Road, this impressive traditional three-bedroom semi-detached home combines character, generous living space and a superb rear garden to create an excellent setting for family life.
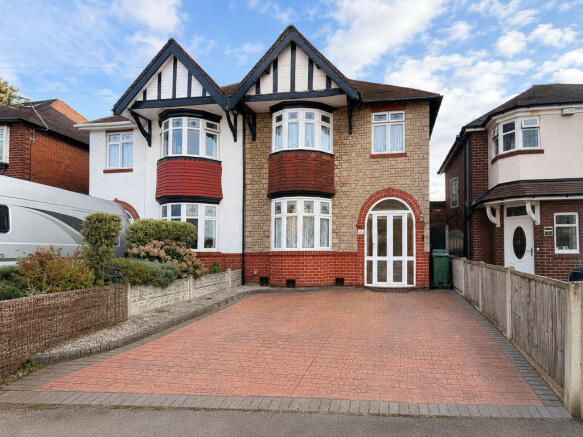
The property immediately makes a strong first impression with its attractive bay-fronted elevation and extensive block-paved driveway, providing ample off-road parking. An enclosed porch opens into a welcoming entrance hall, where stained-glass detailing and traditional-style tiled flooring introduce the character found throughout the home.
At the front is a beautifully presented lounge centred around a wide bay window. A contemporary media wall with integrated fireplace and fitted alcove storage creates a stylish focal point, while the room offers plenty of space for the whole family to relax.
The separate dining room is equally appealing, providing an ideal setting for family meals, entertaining and special occasions. Rear-facing glazing brings in plenty of natural light and gives the room a pleasant outlook over the garden.
Measuring over 16 feet in length, the extended kitchen is fitted with an extensive range of cream Shaker-style cabinetry, wood-effect work surfaces, a gas hob, integrated oven and stainless-steel splashback. The accommodation continues into a useful utility area with additional storage, laundry facilities and direct access to the garden.
Upstairs, the first-floor landing leads to three well-proportioned bedrooms. The two principal bedrooms are generous doubles, while the third bedroom would make a comfortable child's room, nursery or dedicated home office. The family bathroom is finished in a smart contemporary style and includes a P-shaped bath with shower over, pedestal wash basin and WC.
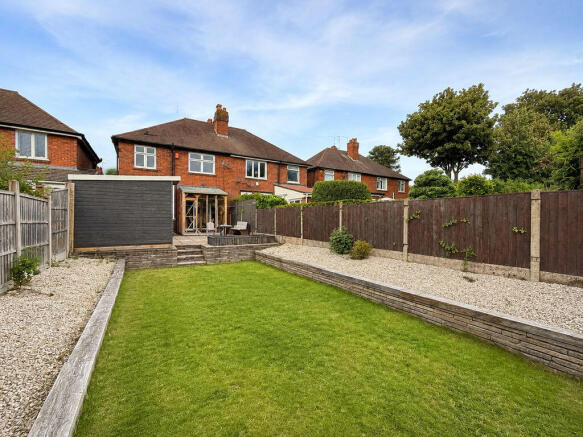
The rear garden is a particularly attractive feature. Its generous length provides an excellent balance of lawn, low-maintenance gravelled borders and paved seating areas, offering ample room for children, pets and outdoor entertaining. A substantial timber garden cabin provides valuable additional space, while the brick-built outbuilding at the far end offers excellent storage, workshop or hobby potential.
Arlington Road is conveniently positioned for everyday amenities and a choice of nearby primary and secondary schools. West Bromwich town centre and New Square offer an excellent selection of shops, cafés, restaurants and a cinema, while Sandwell Valley Country Park provides extensive open space, walking and cycling routes, family activities and Forge Mill Farm.
Commuters are well placed for access to the A41 and the wider motorway network, while Tame Bridge Parkway is approximately 2km away. West Bromwich town centre also provides comprehensive bus and Metro connections across the West Midlands.
With its spacious accommodation, excellent garden and tucked-away setting, this is a home that deserves to be experienced in person. Early viewing is strongly recommended.
Image Disclaimer: Some images have been digitally enhanced for presentation purposes, including lighting, colour correction, sky replacement and the removal of minor temporary items. These enhancements do not alter the property's layout, dimensions or permanent fixtures and fittings.
We are required by law to conduct anti-money laundering checks on all those buying a property as part of our due diligence. As agents acting on behalf of the seller, we are required to verify the identity of all purchasers once an offer has been accepted, subject to contract. The initial checks are carried out on our behalf by Lifetime Legal . A non-refundable administration fee of £40 + VAT (£48 including VAT) applies which covers the cost of obtaining relevant data and any manual checks and monitoring which might be required. This fee will need to be paid by you in advance of us issuing a memorandum of sale, directly to Lifetime Legal, and is non-refundable.
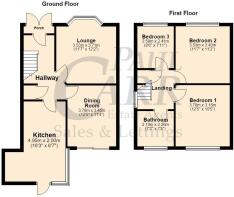
Lounge
3.71m (12'2") x 3.53m (11'7")
Bay window to rear, door to:
Hallway
3.99m (13'1") x 1.91m (6'3")
Stairs, door to:
Porch
1.91m (6'3") x 0.53m (1'9")
Double door, door to:
Dining Room
3.78m (12'5") x 3.45m (11'4")
Sliding door, door to:
Kitchen
4.95m (16'3") x 2.00m (6'7")
Window to side, window to front, door to:
Bathroom
2.26m (7'5") x 2.18m (7'2")
Window to front.
Bedroom 1
3.78m (12'5") x 3.18m (10'5")
Window to front.
Bedroom 2
3.53m (11'7") x 3.40m (11'2")
Window to rear.
Bedroom 3
2.59m (8'6") x 2.41m (7'11")
Window to rear, door to:
Landing
2.44m (8') x 2.26m (7'5") max
Window to side, door to:
Brochures
Full Details- COUNCIL TAXA payment made to your local authority in order to pay for local services like schools, libraries, and refuse collection. The amount you pay depends on the value of the property.Read more about council Tax in our glossary page.
- Band: C
- PARKINGDetails of how and where vehicles can be parked, and any associated costs.Read more about parking in our glossary page.
- Yes
- GARDENA property has access to an outdoor space, which could be private or shared.
- Yes
- ACCESSIBILITYHow a property has been adapted to meet the needs of vulnerable or disabled individuals.Read more about accessibility in our glossary page.
- Ask agent
Arlington Road, West Bromwich

Add an important place to see how long it'd take to get there from our property listings.
__mins driving to your place

Notes
Staying secure when looking for property
Ensure you're up to date with our latest advice on how to avoid fraud or scams when looking for property online.
Visit our security centre to find out moreDisclaimer - Property reference 12893940. The information displayed about this property comprises a property advertisement. Rightmove.co.uk makes no warranty as to the accuracy or completeness of the advertisement or any linked or associated information, and Rightmove has no control over the content. This property advertisement does not constitute property particulars. The information is provided and maintained by Paul Carr, Great Wyrley. Please contact the selling agent or developer directly to obtain any information which may be available under the terms of The Energy Performance of Buildings (Certificates and Inspections) (England and Wales) Regulations 2007 or the Home Report if in relation to a residential property in Scotland.
*This is the average speed from the provider with the fastest broadband package available at this postcode. The average speed displayed is based on the download speeds of at least 50% of customers at peak time (8pm to 10pm). Fibre/cable services at the postcode are subject to availability and may differ between properties within a postcode. Speeds can be affected by a range of technical and environmental factors. The speed at the property may be lower than that listed above. You can check the estimated speed and confirm availability to a property prior to purchasing on the broadband provider's website. Providers may increase charges. The information is provided and maintained by Decision Technologies Limited. **This is indicative only and based on a 2-person household with multiple devices and simultaneous usage. Broadband performance is affected by multiple factors including number of occupants and devices, simultaneous usage, router range etc. For more information speak to your broadband provider.