Glenesk Road, London, SE9

- PROPERTY TYPE
Terraced
- BEDROOMS
5
- BATHROOMS
2
- SIZE
1,465 sq ft
136 sq m
- TENUREDescribes how you own a property. There are different types of tenure - freehold, leasehold, and commonhold.Read more about tenure in our glossary page.
Freehold
Key features
- * Comprehensively renovated from top to bottom
- * Virtually everything is new
- * Chain free
- * Brand-new roof
- * Complete new electrical wiring
- * New plumbing throughout
- * Brand-new boiler and heating system
- * Brand-new contemporary kitchen
- * Brand-new bathrooms
- * New windows and doors
Description
EXCEPTIONAL FULLY RENOVATED FAMILY HOME | CHAIN FREE | EXTENSIVE WARRANTIES | BRAND-NEW ROOF | OUTSTANDING DEANSFIELD PRIMARY SCHOOL JUST 2 MINUTES’ WALK
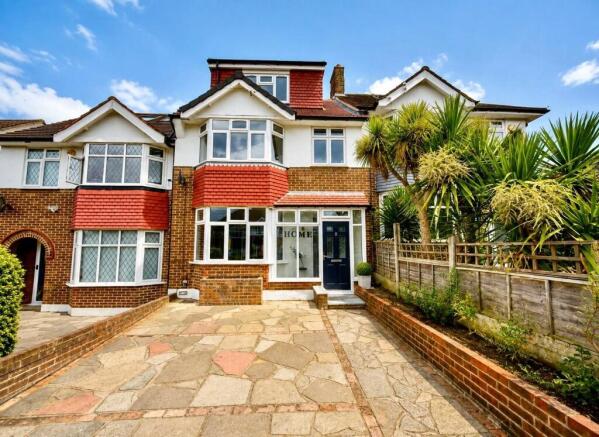
A stunning, comprehensively renovated family home on highly sought-after Glenesk Road, offering stylish, turnkey living in an exceptional location.
This is far more than a cosmetic refurbishment. The property has undergone an extensive top-to-bottom renovation, with virtually everything renewed, giving the new owners the reassurance and convenience of a newly completed home.
Major improvements include a brand-new roof, complete new electrical wiring, new plumbing throughout, new boiler and heating system, new kitchen, new bathrooms, new flooring, new windows and doors, and complete redecoration throughout. From the essential infrastructure behind the walls to the visible finishes, the house has been comprehensively modernised and is ready to move straight into.
The property is offered chain free and benefits from extensive warranties covering many of the major improvements and installations, including the windows and doors, roof, plumbing, boiler and kitchen appliances, together with further works and items where applicable, providing valuable reassurance for the new owner.
Another particularly valuable feature is the loft design, which benefits from a flat roof extending around the loft area. Unlike more restrictive traditional pitched-roof loft spaces, this configuration provides a more practical shape and a greater sense of space at the upper level, adding to the versatility of the home.
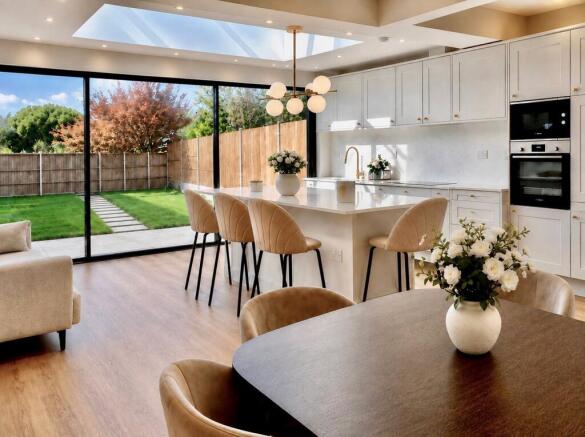
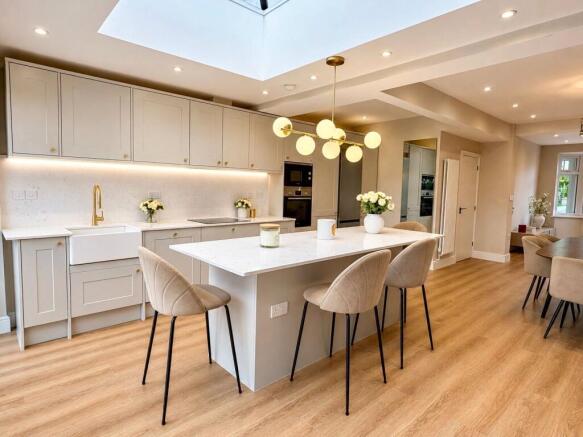
At the heart of the property is the superb open-plan kitchen, dining and family room, a bright, sociable space designed for modern family life and entertaining. The brand-new contemporary kitchen flows effortlessly into generous dining and living areas, creating an impressive central hub for the home.
An Exceptional Location for Families
The location is a major attraction, particularly for families. Deansfield Primary School is approximately a 1–2 minute walk away, offering exceptional convenience for the school run. The school’s most recent inspection took place on 3 June 2025, when it was judged Outstanding in all areas.
The property also enjoys an exceptional position for green space. Oxleas Woods is approximately 2 minutes’ walk away, placing hundreds of acres of beautiful ancient woodland and open green space practically on the doorstep, ideal for woodland walks, running, cycling and family days outdoors.
Families are also exceptionally well served by Eltham Park South and Eltham Park North, providing further extensive green spaces close to the property, together with a children’s playground for younger families.
With Oxleas Woods, Eltham Park South, Eltham Park North and children’s play facilities all close by, there is an exceptional choice of outdoor space for children, dog walking, exercise and recreation.
The combination of an Outstanding primary school, beautiful ancient woodland, extensive parks and children’s play facilities all within easy reach makes this a particularly desirable setting for family life.
The property also benefits from excellent transport connections, with nearby bus services and Eltham station within walking distance.
Key Terms
Eltham is a popular town in the Royal Borough of Greenwich, with £2 million recently been spent on a High Street revitalisation programme, including a new cinema and sky bar complex.
There’s a mainline train station offering a direct route to London and the magnificent Art Deco Eltham Palace. The Heritage Restaurant & Bar at the Tudor Barn, a modern leisure centre, the Bob Hope Theatre and Well Hall Pleasaunce can all be found in the town.
Entrance Porch
Entrance Hall
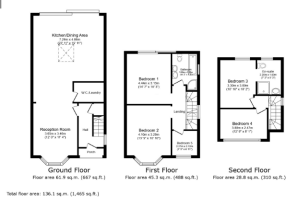
Reception Room
12' 0" x 11' 4" (3.66m x 3.45m)
Kitchen/Dining Area
23' 11" x 15' 11" (7.3m x 4.85m)
Ground Floor WC/Laundry Room
Landing
Bedroom 1
14' 3" x 10' 3" (4.34m x 3.12m)
Bedroom 2
13' 5" x 10' 10" (4.1m x 3.3m)
Bedroom 5
7' 5" x 6' 11" (2.26m x 2.1m)
Bathroom
Landing
Bedroom 3
10' 10" x 10' 2" (3.3m x 3.1m)
En-Suite Shower Room
Bedroom 4
12' 9" x 8' 1" (3.89m x 2.46m)
Garden
To rear
Parking
Off street parking
Brochures
Particulars- COUNCIL TAXA payment made to your local authority in order to pay for local services like schools, libraries, and refuse collection. The amount you pay depends on the value of the property.Read more about council Tax in our glossary page.
- Band: E
- PARKINGDetails of how and where vehicles can be parked, and any associated costs.Read more about parking in our glossary page.
- Yes
- GARDENA property has access to an outdoor space, which could be private or shared.
- Yes
- ACCESSIBILITYHow a property has been adapted to meet the needs of vulnerable or disabled individuals.Read more about accessibility in our glossary page.
- Ask agent
Glenesk Road, London, SE9

Add an important place to see how long it'd take to get there from our property listings.
__mins driving to your place


Notes
Staying secure when looking for property
Ensure you're up to date with our latest advice on how to avoid fraud or scams when looking for property online.
Visit our security centre to find out moreDisclaimer - Property reference ELT260260. The information displayed about this property comprises a property advertisement. Rightmove.co.uk makes no warranty as to the accuracy or completeness of the advertisement or any linked or associated information, and Rightmove has no control over the content. This property advertisement does not constitute property particulars. The information is provided and maintained by Robinson Jackson, Eltham. Please contact the selling agent or developer directly to obtain any information which may be available under the terms of The Energy Performance of Buildings (Certificates and Inspections) (England and Wales) Regulations 2007 or the Home Report if in relation to a residential property in Scotland.
*This is the average speed from the provider with the fastest broadband package available at this postcode. The average speed displayed is based on the download speeds of at least 50% of customers at peak time (8pm to 10pm). Fibre/cable services at the postcode are subject to availability and may differ between properties within a postcode. Speeds can be affected by a range of technical and environmental factors. The speed at the property may be lower than that listed above. You can check the estimated speed and confirm availability to a property prior to purchasing on the broadband provider's website. Providers may increase charges. The information is provided and maintained by Decision Technologies Limited. **This is indicative only and based on a 2-person household with multiple devices and simultaneous usage. Broadband performance is affected by multiple factors including number of occupants and devices, simultaneous usage, router range etc. For more information speak to your broadband provider.