Mara Drive, Northwich, CW8 2FT

Letting details
- Let available date:
- Ask agent
- Deposit:
- Ask agentA deposit provides security for a landlord against damage, or unpaid rent by a tenant.Read more about deposit in our glossary page.
- Furnish type:
- Unfurnished
- Council Tax:
- Ask agent
- PROPERTY TYPE
Detached
- BEDROOMS
5
- BATHROOMS
3
- SIZE
Ask agent
Key features
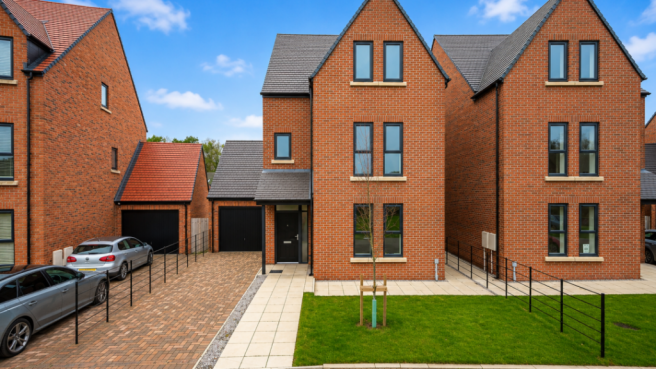
- Five-bedroom detached townhouse designed for modern family living
- Available under the Rent to Buy scheme, offering a pathway towards home ownership.
- An application is required to be considered. Please read the full description and eligibility criteria before applying.
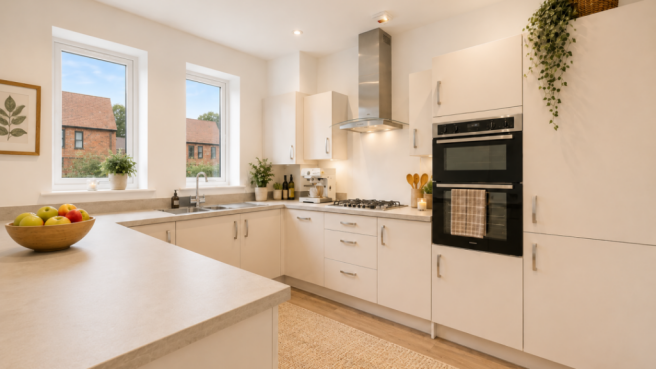
- Fully integrated appliances including oven, hob and fridge freezer
- An application is required to be considered - Read full description before applying
- Spacious 171 m² (1,840 sq ft) accommodation arranged over three floors
- Large open-plan kitchen and dining area, perfect for family life and entertaining
- Separate lounge providing additional living and relaxation space
- Driveway parking, garage, and private garden, combining practicality with outdoor living space.
- Ready to move into
Description
The Buckingham - Five Bedroom Detached Home | Rent to Buy
Available through L&Q's Rent to Buy scheme, The Buckingham is a spacious five-bedroom detached family home offering contemporary living across three floors. The ground floor features a modern fitted kitchen with integrated appliances, including an oven, hob, fridge freezer, dishwasher and washing machine, alongside a generous open-plan living and dining area.
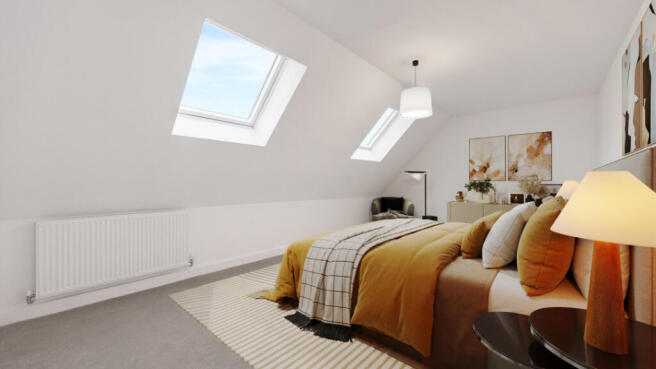
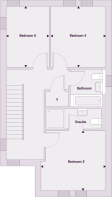
A convenient WC, useful storage space and an attached garage add to the home's practicality. Upstairs, five well-proportioned bedrooms provide flexible accommodation for families, including a spacious principal bedroom with an en-suite shower room.
Externally, the property benefits from driveway parking and a private rear garden. Applicants must meet the Rent to Buy eligibility criteria.
Maximum household income limits apply, up to £56,000 per annum for a single applicant and up to £51,000 per annum for joint applicants.
All applications are subject to affordability and eligibility assessments. `
Some images have been digitally enhanced using AI to adjust the time of day. All structures, materials, and layouts remain true to the original development.
Earlsbrook offers an outstanding collection of house styles, from three bedroom semi-detached homes to luxurious four and five bedroom detached family homes, with styles to suit all.
Delamere, despite its rural ambiance, offers a wealth of amenities beyond the local shops, pubs, and exceptional schools. The village boasts a thriving community with charming cafes, diverse restaurants, and vibrant cultural venues.
Sports enthusiasts can enjoy well-maintained fields, tennis courts, and swimming facilities. Regular events and festivals bring residents together, fostering a strong sense of community.
The unique location of Earlsbrook, boardering the historic Delamere Forest, also means there's no shortage of activities right on your doorstep, from walking and cycle routes, to GoApe for those looking for more thrill-seeking activies.
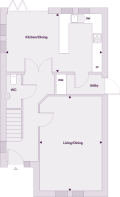
Lounge/Dining
6.82m x 3.89m
Kitchen
4.63m x 2.75m
Master Bedroom
5m x 3.31m
Bedroom 1
3.89m x 3.4m
Bedroom 2
3.59m x 2.93m
Bedroom 3
3.05m x 3.78m
Bathroom
2.23m x 1.95m
- COUNCIL TAXA payment made to your local authority in order to pay for local services like schools, libraries, and refuse collection. The amount you pay depends on the value of the property.Read more about council Tax in our glossary page.
- Ask agent
- PARKINGDetails of how and where vehicles can be parked, and any associated costs.Read more about parking in our glossary page.
- Garage,Driveway
- GARDENA property has access to an outdoor space, which could be private or shared.
- Front garden,Back garden
- ACCESSIBILITYHow a property has been adapted to meet the needs of vulnerable or disabled individuals.Read more about accessibility in our glossary page.
- Ground floor
Energy performance certificate - ask agent
Mara Drive, Northwich, CW8 2FT

Add an important place to see how long it'd take to get there from our property listings.
__mins driving to your place
Notes
Staying secure when looking for property
Ensure you're up to date with our latest advice on how to avoid fraud or scams when looking for property online.
Visit our security centre to find out moreDisclaimer - Property reference KS-27891-5-2. The information displayed about this property comprises a property advertisement. Rightmove.co.uk makes no warranty as to the accuracy or completeness of the advertisement or any linked or associated information, and Rightmove has no control over the content. This property advertisement does not constitute property particulars. The information is provided and maintained by L&Q, Earlsbrook. Please contact the selling agent or developer directly to obtain any information which may be available under the terms of The Energy Performance of Buildings (Certificates and Inspections) (England and Wales) Regulations 2007 or the Home Report if in relation to a residential property in Scotland.
*This is the average speed from the provider with the fastest broadband package available at this postcode. The average speed displayed is based on the download speeds of at least 50% of customers at peak time (8pm to 10pm). Fibre/cable services at the postcode are subject to availability and may differ between properties within a postcode. Speeds can be affected by a range of technical and environmental factors. The speed at the property may be lower than that listed above. You can check the estimated speed and confirm availability to a property prior to purchasing on the broadband provider's website. Providers may increase charges. The information is provided and maintained by Decision Technologies Limited. **This is indicative only and based on a 2-person household with multiple devices and simultaneous usage. Broadband performance is affected by multiple factors including number of occupants and devices, simultaneous usage, router range etc. For more information speak to your broadband provider.